Excellent investment opportunity in the heart of Lac La Biche! Located at 9119 100 Street, this well-maintained revenue property is ideally situated close to Portage College and the hospital, making it highly desirable for tenants. The upper-level unit features 3 bedrooms, including an oversized primary bedroom complete with a spacious walk-in closet and a beautifully appointed 4-piece ensuite with soaker tub. Bamboo flooring runs throughout, complementing the bright kitchen and the comfortable living and dining areas. The upper unit also enjoys exclusive use of a generous, fenced backyard with mature trees, a 25’ x 10’ deck accessed through a patio door, rear alley access, and access to the garage. The basement contains two additional (legal) self-contained rental units, each with a private entrance and their own laundry. One unit offers approximately 600 sq. ft. of living space with 1 bedroom, while the third unit is also a nicely appointed 1-bedroom legal suite. With three independent units, strong tenant demand, and a cap rate of approximately 8%, this property offers excellent cash-flow potential. Current tenants are happy to stay, making this a turnkey investment you won’t want to miss.
For sale
C$439,900
9119 N 100th St, Lac La Biche County, AB T0A 2C0
5beds
1,581sqft
Single Family Residence
Built in 1952
10,454 Square Feet Lot
$-- Zestimate®
C$278/sqft
C$-- HOA
What's special
Oversized primary bedroomSpacious walk-in closetBamboo flooring runs throughoutBright kitchenRear alley accessAccess to the garage
- 177 days |
- 5 |
- 0 |
Zillow last checked:
Listing updated:
Listed by:
Tracy Lord, Associate,
People 1st Realty
Source: courtesy of Pillar9 System,MLS®#: A2282290 Originating MLS®#: Fort McMurray
Originating MLS®#: Fort McMurrayFacts & features
Interior
Bedrooms & bathrooms
- Bedrooms: 5
- Bathrooms: 3
- Full bathrooms: 3
Other
- Level: Main
- Dimensions: 15`8" x 13`8"
Bedroom
- Level: Main
- Dimensions: 12`3" x 9`9"
Bedroom
- Level: Main
- Dimensions: 15`9" x 9`2"
Bedroom
- Level: Basement
- Dimensions: 11`3" x 8`6"
Bedroom
- Level: Basement
- Dimensions: 8`8" x 12`2"
Other
- Level: Main
- Dimensions: 6`2" x 8`2"
Other
- Level: Basement
- Dimensions: 5`0" x 4`11"
Other
- Level: Main
- Dimensions: 9`3" x 13`3"
Dining room
- Level: Main
- Dimensions: 9`0" x 13`0"
Eat in kitchen
- Level: Basement
- Dimensions: 15`0" x 15`0"
Kitchen
- Level: Main
- Dimensions: 15`2" x 13`7"
Laundry
- Level: Main
- Dimensions: 9`10" x 3`9"
Laundry
- Level: Basement
- Dimensions: 8`9" x 9`0"
Living room
- Level: Main
- Dimensions: 16`2" x 14`6"
Walk in closet
- Level: Main
- Dimensions: 9`5" x 5`8"
Heating
- Forced Air
Cooling
- None
Appliances
- Included: Built-In Refrigerator, Dishwasher, Electric Stove, Tankless Water Heater, Washer/Dryer Stacked
- Laundry: Multiple Locations
Features
- No Animal Home, Open Floorplan, Pantry, See Remarks, Separate Entrance
- Flooring: Granite, Hardwood, Linoleum
- Basement: Full
- Has fireplace: No
Interior area
- Total interior livable area: 1,581 sqft
- Finished area above ground: 1,581
- Finished area below ground: 1,581
Property
Parking
- Total spaces: 5
- Parking features: Double Garage Detached, Off Street
- Garage spaces: 2
Features
- Levels: One
- Stories: 1
- Patio & porch: Deck
- Exterior features: Private Entrance, Private Yard, Storage
- Fencing: Fenced
- Frontage length: 15.24M 50`0"
Lot
- Size: 10,454 Square Feet
- Features: Back Lane, Back Yard, Backs on to Park/Green Space, Few Trees, Front Yard, Level
Details
- Parcel number: 56785023
- Zoning: LDR
Construction
Type & style
- Home type: SingleFamily
- Architectural style: Bungalow
- Property subtype: Single Family Residence
Materials
- Concrete, Vinyl Siding
- Foundation: Concrete Perimeter
- Roof: Asphalt Shingle
Condition
- New construction: No
- Year built: 1952
Community & HOA
Community
- Features: Playground, Street Lights
- Subdivision: Lac La Biche
HOA
- Has HOA: No
Location
- Region: Lac La Biche County
Financial & listing details
- Price per square foot: C$278/sqft
- Date on market: 1/28/2026
- Inclusions: N/A
Tracy Lord, Associate
Tracy Lord, Associate
(780) 404-6009
By pressing Contact Agent, you agree that the real estate professional identified above may call/text you about your search, which may involve use of automated means and pre-recorded/artificial voices. You don't need to consent as a condition of buying any property, goods, or services. Message/data rates may apply. You also agree to our Terms of Use. Zillow does not endorse any real estate professionals. We may share information about your recent and future site activity with your agent to help them understand what you're looking for in a home.
Price history
Price history is unavailable.
Public tax history
Tax history is unavailable.
Climate risks
Neighborhood: T0A
Nearby schools
GreatSchools rating
No schools nearby
We couldn't find any schools near this home.
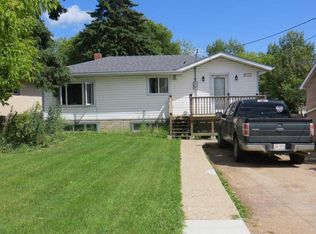
- C$215,0003 bd2 ba1k sqft9111 W 100th St, Lac La Biche County, AB T0A2C0For Sale
- C$38,0008,890.981 Square Feet9124 100th St, Lac La Biche County, AB T0A2C0Lot/Land

- C$143,1002 bd1 ba985 sqft9508 E 99th St #101, Lac La Biche County, AB T0A2C0For Sale

- C$199,9003 bd2 ba1.5k sqft10209 E 92nd Ave #113, Lac La Biche County, AB T0A2C0For Sale
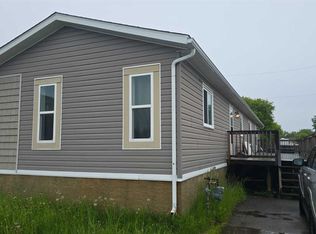
- C$139,0002 bd1 ba1k sqft9508 N 99th St #203, Lac La Biche County, AB T0A2C0For Sale
- C$145,0000.88 Acres1 99th St, Lac La Biche County, AB T0A2C0Lot/Land
- C$150,0001 Acres9825 99th Ave, Lac La Biche County, AB T0A3Z0Lot/Land
- C$175,0000.88 Acres0 99th St, Lac La Biche County, AB T0A2C0Lot/Land
Similar homes
- C$432,0005 bd3 ba1.3k sqft9636 N 100th Ave, Lac La Biche County, AB T0A 3Z0For Sale
 MLS ID #A2324362, Charlyn Moore, Associate, Re/Max La Biche Realty. courtesy of Pillar9 System
 - C$419,9003 bd2 ba1.6k sqft10123 NE Churchill Dr, Lac La Biche County, AB T0A 2C0For Sale
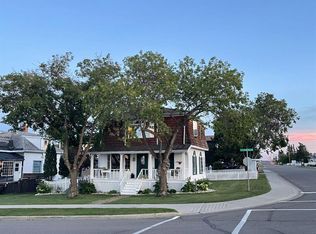 MLS ID #A2272278, Bonnie Cadieux-Piquette, Associate, Re/Max La Biche Realty. courtesy of Pillar9 System
 - C$479,9006 bd3 ba1.7k sqft10106 W 107th St, Lac La Biche County, AB T0A 2C2For Sale
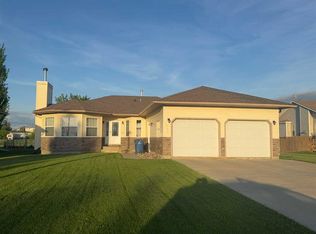 MLS ID #A2293334, Charlyn Moore, Associate, Re/Max La Biche Realty. courtesy of Pillar9 System
 - C$519,0006 bd3 ba1.3k sqft9530 NE 100th Ave, Lac La Biche County, AB T0A 3Z0For Sale
 MLS ID #A2327717, Bonnie Cadieux-Piquette, Associate, Re/Max La Biche Realty. courtesy of Pillar9 System
 - C$534,9006 bd3 ba1.6k sqft9221 NW 91st Ave, Lac La Biche County, AB T0A 3Z0For SaleMLS ID #A2305931, Tracy Lord, Associate, People 1st Realty . courtesy of Pillar9 System
- C$529,9005 bd4 ba1.9k sqft9106 S 93rd Ave, Lac La Biche County, AB T0A 3Z0For SaleMLS ID #A2301502, Bonnie Cadieux-Piquette, Associate, Re/Max La Biche Realty. courtesy of Pillar9 System
- C$299,5004 bd2 ba1k sqft101A S Avenue 10314 #Lac, Lac La Biche, AB T0A 2C0For SaleMLS ID #A2275035, Tracy Lord, Associate, People 1st Realty . courtesy of Pillar9 System
- C$389,0004 bd2 ba1.9k sqft67062 SW Mission Rd #118, Lac La Biche County, AB T0A 2C2For SaleMLS ID #A2251931, James Piquette, Broker, Re/Max La Biche Realty. courtesy of Pillar9 System
- C$399,0004 bd3 ba1.5k sqft10024 SE 103rd Ave, Lac La Biche County, AB T0A 3Z0For SaleMLS ID #A2263333, Bryce Coonan, Associate, Re/Max La Biche Realty. courtesy of Pillar9 System
- C$315,0004 bd2 ba1.2k sqft9303 W 93rd St, Lac La Biche County, AB T0A 3Z0For SaleMLS ID #A2303583, Charlyn Moore, Associate, Re/Max La Biche Realty. courtesy of Pillar9 System
- C$499,0004 bd3 ba2k sqft150 SW Lauras Spruce Dr, Lac La Biche, AB T0A 2C1For SaleMLS ID #A2184218, Charlyn Moore, Associate, Re/Max La Biche Realty. courtesy of Pillar9 System
- C$329,0004 bd3 ba1.6k sqft10016 S 102nd Ave, Lac La Biche County, AB T0A 3Z0For SaleMLS ID #A2194599, James Piquette, Broker, Re/Max La Biche Realty. courtesy of Pillar9 System
- C$390,0004 bd3 ba1.1k sqft129 E Lakeland Dr #13412, Two Hills County No. 21, AB T0A 1E0For SaleMLS ID #A2271260, James Piquette, Broker, Re/Max La Biche Realty. courtesy of Pillar9 System
- C$589,0005 bd4 ba2k sqft10407 N Churchill Dr, Lac La Biche County, AB T0A 2C2For SaleMLS ID #A2209867, James Piquette, Broker, Re/Max La Biche Realty. courtesy of Pillar9 System
- C$555,0003 bd4 ba2.1k sqft13164 SE Lakeland Dr, Lac La Biche County, AB T0A 2C1For SaleMLS ID #A2319905, Bonnie Cadieux-Piquette, Associate, Re/Max La Biche Realty. courtesy of Pillar9 System
- C$299,0003 bd2 ba1.3k sqft9105 NW 96th Ave, Lac La Biche County, AB T0A 3Z0For SaleMLS ID #A2302590, Tracy Lord, Associate, People 1st Realty . courtesy of Pillar9 System
- C$335,0003 bd2 ba932 sqft10417 N Churchill Dr, Lac La Biche County, AB T0A 2C2For SaleMLS ID #A2307802, Carla Landry, Broker, Century 21 Lakeland Real Estate. courtesy of Pillar9 System
- C$335,0003 bd2 ba933 sqft10417 Churchill Dr, Lac La Biche County, AB T0A 2C2For SaleCentury 21 Canada
- C$599,9994 bd3 ba2.2k sqft104 S 13442 Lakeland Dr, Lac La Biche County, AB T0A 3Z0For SaleMLS ID #A2297971, James Piquette, Broker, Re/Max La Biche Realty. courtesy of Pillar9 System
- C$279,0003 bd2 ba1.1k sqft67339 S Mission Rd #125, Lac La Biche County, AB T0A 2C2For SaleMLS ID #A2319464, Tracy Lord, Associate, People 1st Realty . courtesy of Pillar9 System
