This beautiful family home backs onto a serene greenbelt with no neighbors on one side, offering exceptional privacy and peaceful surroundings. Offering 3,348 sq feet of updated space featuring six bedrooms and three bathrooms, it provides ample space for a growing family or hosting guests. The open concept main floor is bright and inviting with large south facing windows, high ceilings, and a stylish two-way gas fireplace. The fully developed walk out basement adds even more living space with a second gas fireplace, new carpet throughout, and flexible rooms ideal for an office, recreation area, or guest suite. Outside a generous deck with glass railing overlooks the back yard and features enough space for an outdoor dining area plus a lounging/BBQ space. Additional highlights include a heated double garage and a quiet location just minutes from schools, the BOLD Centre, shopping, and restaurants, creating the perfect blend of comfort, privacy, and convenience.
For sale
C$534,900
9221 NW 91st Ave, Lac La Biche County, AB T0A 3Z0
6beds
1,675sqft
Single Family Residence
Built in 2005
6,969 Square Feet Lot
$-- Zestimate®
C$319/sqft
C$-- HOA
What's special
- 107 days |
- 7 |
- 0 |
Zillow last checked:
Listing updated:
Listed by:
Tracy Lord, Associate,
People 1st Realty
Source: courtesy of Pillar9 System,MLS®#: A2305931 Originating MLS®#: Fort McMurray
Originating MLS®#: Fort McMurrayFacts & features
Interior
Bedrooms & bathrooms
- Bedrooms: 6
- Bathrooms: 3
- Full bathrooms: 3
Other
- Level: Main
- Dimensions: 16`9" x 13`6"
Bedroom
- Level: Main
- Dimensions: 9`9" x 10`10"
Bedroom
- Level: Main
- Dimensions: 12`0" x 12`0"
Bedroom
- Level: Basement
- Dimensions: 10`5" x 15`6"
Bedroom
- Level: Basement
- Dimensions: 13`8" x 11`8"
Bedroom
- Level: Basement
- Dimensions: 14`8" x 11`4"
Other
- Level: Main
- Dimensions: 5`0" x 8`4"
Other
- Level: Basement
- Dimensions: 5`8" x 8`9"
Other
- Level: Main
- Dimensions: 6`7" x 9`0"
Dining room
- Level: Main
- Dimensions: 10`1" x 13`2"
Foyer
- Level: Main
- Dimensions: 11`11" x 7`9"
Game room
- Level: Basement
- Dimensions: 17`4" x 24`11"
Kitchen
- Level: Main
- Dimensions: 13`1" x 12`8"
Living room
- Level: Main
- Dimensions: 14`10" x 17`9"
Walk in closet
- Level: Main
- Dimensions: 10`2" x 5`9"
Heating
- Forced Air, Natural Gas
Cooling
- None
Appliances
- Included: Dishwasher, Refrigerator, Stove(s), Washer/Dryer
- Laundry: Laundry Room
Features
- See Remarks
- Flooring: Carpet, Ceramic Tile, Hardwood
- Basement: Full
- Number of fireplaces: 2
- Fireplace features: Family Room, Gas, Living Room
Interior area
- Total interior livable area: 1,675 sqft
- Finished area above ground: 1,675
- Finished area below ground: 1,675
Property
Parking
- Total spaces: 4
- Parking features: Double Garage Attached, Heated Garage
- Attached garage spaces: 2
Features
- Levels: One
- Stories: 1
- Patio & porch: Deck
- Exterior features: Basketball Court, Garden, Lighting, Other, Playground
- Pool features: Community
- Fencing: None
- Frontage length: 17.68M 58`0"
Lot
- Size: 6,969 Square Feet
- Features: Backs on to Park/Green Space, Environmental Reserve, Landscaped
Details
- Parcel number: 56785383
- Zoning: LDR
Construction
Type & style
- Home type: SingleFamily
- Architectural style: Bungalow
- Property subtype: Single Family Residence
Materials
- Concrete, ICFs (Insulated Concrete Forms), Stone, Vinyl Siding, Wood Frame
- Foundation: ICF Block
- Roof: Asphalt
Condition
- New construction: No
- Year built: 2005
Community & HOA
Community
- Features: Park, Street Lights
- Subdivision: Lac La Biche
HOA
- Has HOA: No
Location
- Region: Lac La Biche County
Financial & listing details
- Price per square foot: C$319/sqft
- Date on market: 5/3/2026
- Inclusions: N/A
Price history
Price history is unavailable.
Public tax history
Tax history is unavailable.
Climate risks
Neighborhood: T0A
Nearby schools
GreatSchools rating
No schools nearby
We couldn't find any schools near this home.
- C$529,9005 bd4 ba1.9k sqft9106 S 93rd Ave, Lac La Biche County, AB T0A3Z0For Sale

- C$299,0003 bd2 ba1.3k sqft9105 NW 96th Ave, Lac La Biche County, AB T0A3Z0For Sale
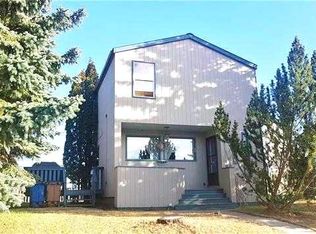
- C$215,0003 bd2 ba1k sqft9111 W 100th St, Lac La Biche County, AB T0A2C0For Sale
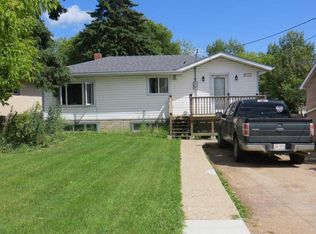
- C$329,0003 bd2 ba1.2k sqft9111 N 97th Ave, Lac La Biche County, AB T0A3Z0For Sale

- C$38,0008,890 sqft9124 100th St, Lac La Biche County, AB T0A2C0Lot/Land
- C$139,0002 bd1 ba1k sqft9508 N 99th St #203, Lac La Biche County, AB T0A2C0For Sale
- C$259,9004 acres8342 100th St, Lac La Biche County, AB T0A2C0Lot/Land
- C$145,0000.88 acres1 99th St, Lac La Biche County, AB T0A2C0Lot/Land
Similar homes
- C$519,0006 bd3 ba1.3k sqft9530 NE 100th Ave, Lac La Biche County, AB T0A 3Z0For Sale
 MLS ID #A2327717, Bonnie Cadieux-Piquette, Associate, Re/Max La Biche Realty. courtesy of Pillar9 System
 - C$529,9005 bd4 ba1.9k sqft9106 S 93rd Ave, Lac La Biche County, AB T0A 3Z0For SaleMLS ID #A2301502, Bonnie Cadieux-Piquette, Associate, Re/Max La Biche Realty. courtesy of Pillar9 System
- C$389,0005 bd4 ba1.5k sqft10024 S 103rd Ave, Lac La Biche County, AB T0A 3Z0For Sale
 MLS ID #A2335812, Bonnie Cadieux-Piquette, Associate, Re/Max La Biche Realty. courtesy of Pillar9 System
 - C$599,9994 bd3 ba2.2k sqft104 S 13442 Lakeland Dr, Lac La Biche County, AB T0A 3Z0For Sale
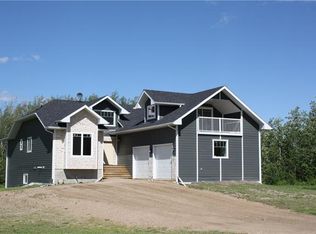 MLS ID #A2297971, James Piquette, Broker, Re/Max La Biche Realty. courtesy of Pillar9 System
 - C$555,0003 bd4 ba2.1k sqft13164 SE Lakeland Dr, Lac La Biche County, AB T0A 2C1For SaleMLS ID #A2319905, Bonnie Cadieux-Piquette, Associate, Re/Max La Biche Realty. courtesy of Pillar9 System
- C$499,0004 bd3 ba2k sqft150 SW Lauras Spruce Dr, Lac La Biche, AB T0A 2C1For SaleMLS ID #A2184218, Charlyn Moore, Associate, Re/Max La Biche Realty. courtesy of Pillar9 System
- C$589,0005 bd4 ba2k sqft10407 N Churchill Dr, Lac La Biche County, AB T0A 2C2For SaleMLS ID #A2209867, James Piquette, Broker, Re/Max La Biche Realty. courtesy of Pillar9 System
- C$329,0003 bd2 ba1.2k sqft9111 N 97th Ave, Lac La Biche County, AB T0A 3Z0For SaleMLS ID #A2332405, James Piquette, Broker, Re/Max La Biche Realty. courtesy of Pillar9 System
- C$749,0003 bd3 ba2k sqft13428 SE Lakeland Dr, Lac La Biche County, AB T0A 3Z0For SaleMLS ID #A2304748, James Piquette, Broker, Re/Max La Biche Realty. courtesy of Pillar9 System
- C$329,0004 bd3 ba1.6k sqft10016 S 102nd Ave, Lac La Biche County, AB T0A 3Z0For SaleMLS ID #A2194599, James Piquette, Broker, Re/Max La Biche Realty. courtesy of Pillar9 System
- C$299,0003 bd2 ba1.3k sqft9105 NW 96th Ave, Lac La Biche County, AB T0A 3Z0For SaleMLS ID #A2302590, Tracy Lord, Associate, People 1st Realty . courtesy of Pillar9 System
- C$499,9003 bd2 ba1.6k sqft346 S Township Road 690 #14579, Lac La Biche County, AB T0A 2T0For SaleMLS ID #A2293623, Andina Sefedini Seferi, Associate, People 1st Realty . courtesy of Pillar9 System
- C$339,9005 bd4 ba2k sqftNo Name, Lac La Biche County, AB T0A 3Z0For SaleMLS ID #E4464952, Diana Steele, Exp Realty. RAE
- C$675,0005 bd4 ba2.1k sqft67156 Range Road 162, Lac La Biche County, AB T0A 2T0For SaleCentury 21 Canada
- C$599,9004 bd2 ba1.8k sqft16040 B Township Road 682, Lac La Biche County, AB T0A 2T0For SaleMLS ID #E4496280, Katie L Adams, Exp Realty. RAE
- C$299,5004 bd2 ba1k sqft101A S Avenue 10314 #Lac, Lac La Biche, AB T0A 2C0For SaleMLS ID #A2275035, Tracy Lord, Associate, People 1st Realty . courtesy of Pillar9 System
- C$269,0003 bd2 ba1.1k sqft67339 S Mission Rd #125, Lac La Biche County, AB T0A 2C2For SaleMLS ID #A2319464, Tracy Lord, Associate, People 1st Realty . courtesy of Pillar9 System
- C$335,0003 bd2 ba932 sqft10417 N Churchill Dr, Lac La Biche County, AB T0A 2C2For SaleMLS ID #A2307802, Carla Landry, Broker, Century 21 Lakeland Real Estate. courtesy of Pillar9 System
- C$335,0003 bd2 ba933 sqft10417 Churchill Dr, Lac La Biche County, AB T0A 2C2For SaleCentury 21 Canada
- C$350,0003 bd1 ba1.1k sqft134 S Township Road 665a #15249, Lac La Biche County, AB T0A 2C1For SaleMLS ID #A2319584, James Piquette, Broker, Re/Max La Biche Realty. courtesy of Pillar9 System
