Skip main navigation
For sale
  • C$399,000

    10024 SE 103rd Ave, Lac La Biche County, AB T0A 3Z0

    4beds
    1,540sqft
    Single Family Residence
    Built in 1994
    6,534 Square Feet Lot
    $-- Zestimate®
    C$259/sqft
    C$-- HOA

    What's special

    Open concept layoutWood burning fireplaceDouble garage
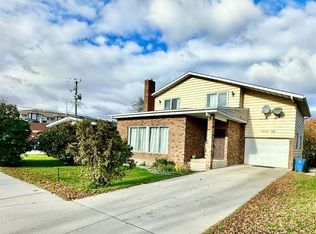
    Welcome to this beautiful family home located in the heart of Lac La Biche! This spacious 5 bedrooms,4 bathrooms home is perfect for families of all sizes. Just over 2800 sq ft of living area gives you the space you need to grow and thrive. As you enter the open concept layout, and the natural light that floods in through the large bay windows. Enjoy the wood burning fireplace as it creates a warm and inviting atmosphere. The finished basement is nicely set up with an open design living/dining area, spacious kitchen with wooden cabinets and 2 bedrooms/2 baths, and private entrance. The large deck is perfect for BBQs and entertaining guests, and you can't beat the double garage for all the extra's. The location of this home couldn't be more ideal, with its close proximity to all amenities, this home is also right beautiful Lac La Biche Lake, McArthur Spray Park and Beach! Take advantage of this excellent location
    274 days
    |
    2
    |
    0
    |

    Zillow last checked:

    Listing updated:

    Listed by:

    Bryce Coonan, Associate,

    Re/Max La Biche Realty

    Source: courtesy of Pillar9 System,MLS®#: A2263333MLS LogoOriginating MLS®#: Fort McMurray

      Facts & features

      Interior

      Bedrooms & bathrooms
      • Bedrooms: 4
      • Bathrooms: 3
      • Full bathrooms: 3
      Other
      • Level: Main
      • Dimensions: 12`0" x 12`0"
      Bedroom
      • Level: Basement
      • Dimensions: 10`7" x 7`5"
      Bedroom
      • Level: Main
      • Dimensions: 11`8" x 7`7"
      Bedroom
      • Level: Basement
      • Dimensions: 10`10" x 10`11"
      Other
      • Level: Main
      • Dimensions: 0`0" x 0`0"
      Other
      • Level: Main
      • Dimensions: 0`0" x 0`0"
      Other
      • Level: Basement
      • Dimensions: 0`0" x 0`0"
      Dining room
      • Level: Main
      • Dimensions: 18`0" x 11`0"
      Kitchen
      • Level: Main
      • Dimensions: 18`0" x 12`0"
      Other
      • Level: Basement
      • Dimensions: 28`0" x 21`0"
      Living room
      • Level: Main
      • Dimensions: 15`0" x 14`6"
      Other
      • Level: Main
      • Dimensions: 7`0" x 6`0"
      Heating
      • Boiler, Fireplace(s), Forced Air
      Cooling
      • None
      Appliances
      • Included: Electric Stove, Refrigerator, Washer/Dryer
      • Laundry: In Bathroom
      Features
      • Ceiling Fan(s), Kitchen Island, Open Floorplan
      • Flooring: Carpet, Laminate, Linoleum
      • Basement: Full
      • Number of fireplaces: 1
      • Fireplace features: Living Room, Wood Burning
      Interior area
      • Total interior livable area: 1,540 sqft

      Property

      Parking
      • Total spaces: 4
      • Parking features: Double Garage Attached
      • Attached garage spaces: 2
      Features
      • Levels: One
      • Stories: 1
      • Patio & porch: Deck
      • Exterior features: Private Entrance, Private Yard
      • Pool features: Community
      • Fencing: Partial
      • Frontage length: 19.81M 65`0"
      Lot
      • Size: 6,534 Square Feet
      • Features: Fruit Trees/Shrub(s), Landscaped, Lawn, Level
      Details
      • Parcel number: 56785268
      • Zoning: Medium Density Hamlet Res

      Construction

      Type & style
      • Home type: SingleFamily
      • Architectural style: Bungalow
      • Property subtype: Single Family Residence
      Materials
      • Concrete, Vinyl Siding, Wood Frame
      • Foundation: Concrete Perimeter
      • Roof: Asphalt Shingle
      Condition
      • New construction: No
      • Year built: 1994

      Community & HOA

      Community
      • Features: Fishing, Golf, Lake, Park, Playground, Sidewalks
      • Subdivision: Lac La Biche
      HOA
      • Has HOA: No
      Location
      • Region: Lac La Biche County

      Financial & listing details

      • Price per square foot: C$259/sqft
      • Date on market: 10/28/2025
      • Inclusions: n/a
      Bryce Coonan, Associate

      Bryce Coonan, Associate

      (780) 520-1595

      By pressing Contact Agent, you agree that the real estate professional identified above may call/text you about your search, which may involve use of automated means and pre-recorded/artificial voices. You don't need to consent as a condition of buying any property, goods, or services. Message/data rates may apply. You also agree to our Terms of Use. Zillow does not endorse any real estate professionals. We may share information about your recent and future site activity with your agent to help them understand what you're looking for in a home.

        Price history

        Price history is unavailable.

        Public tax history

        Tax history is unavailable.

        Climate risks

        Neighborhood: T0A

        Getting around

        65 / 100
        Somewhat Walkable
        56 / 100
        Bikeable

        Nearby schools

        GreatSchools rating

        No schools nearby

        We couldn't find any schools near this home.

        Similar homes