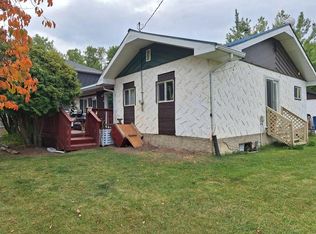
Bring your vision and make this home your own. Situated on a mature lot in a convenient Lac La Biche location, this property offers a solid opportunity for buyers looking to build equity through renovations and updates. With a functional layout and plenty of living space, this home provides a great foundation for your next project. Shingles were replaced in 2023 & Hot water tank in 2021. Whether you're a first-time buyer with renovation plans, an investor, or someone who enjoys tackling home improvement projects, the possibilities here are easy to see. Outside, you'll find a spacious yard with room to garden, entertain, or simply enjoy the outdoors. Close to schools, shopping, parks, and everyday amenities, the location adds lasting value while allowing you to focus on creating a home that reflects your own style. Priced to reflect the work ahead, this property offers an affordable opportunity to invest in your future and transform a house into a home!
For sale
C$189,000
10211 N 102nd Ave, Lac La Biche County, AB T0A 2C2
5beds
1,067sqft
Single Family Residence
Built in 1957
6,098 Square Feet Lot
$-- Zestimate®
C$177/sqft
C$-- HOA
What's special
Mature lotFunctional layoutPlenty of living spaceSpacious yardRoom to garden
- 25 days |
- 27 |
- 0 |
Zillow last checked:
Listing updated:
Listed by:
Charlyn Moore, Associate,
Re/Max La Biche Realty
Source: courtesy of Pillar9 System,MLS®#: A2330851 Originating MLS®#: Fort McMurray
Originating MLS®#: Fort McMurrayFacts & features
Interior
Bedrooms & bathrooms
- Bedrooms: 5
- Bathrooms: 2
- Full bathrooms: 2
Bedroom
- Level: Main
- Dimensions: 12`2" x 8`3"
Bedroom
- Level: Main
- Dimensions: 12`2" x 10`0"
Bedroom
- Level: Main
- Dimensions: 11`3" x 11`0"
Bedroom
- Level: Basement
- Dimensions: 9`4" x 14`3"
Bedroom
- Level: Basement
- Dimensions: 12`2" x 9`1"
Other
- Level: Main
- Dimensions: 5`1" x 6`9"
Other
- Level: Basement
- Dimensions: 5`11" x 5`0"
Den
- Level: Basement
- Dimensions: 14`0" x 9`3"
Other
- Level: Basement
- Dimensions: 14`1" x 8`1"
Game room
- Level: Basement
- Dimensions: 14`2" x 18`10"
Kitchen
- Level: Main
- Dimensions: 14`0" x 13`0"
Kitchen
- Level: Basement
- Dimensions: 14`1" x 12`8"
Laundry
- Level: Main
- Dimensions: 13`0" x 5`11"
Living room
- Level: Main
- Dimensions: 14`0" x 16`4"
Heating
- None
Cooling
- None
Appliances
- Included: Electric Range, Refrigerator, Washer/Dryer
- Laundry: In Basement
Features
- See Remarks
- Flooring: Laminate
- Basement: Full
- Has fireplace: No
Interior area
- Total interior livable area: 1,067 sqft
Video & virtual tour
Property
Parking
- Total spaces: 2
- Parking features: Off Street, Parking Pad, Single Garage Detached
- Garage spaces: 1
- Has uncovered spaces: Yes
Features
- Levels: One
- Stories: 1
- Patio & porch: Deck
- Exterior features: Private Yard
- Fencing: Partial
- Frontage length: 15.24M 50`0"
Lot
- Size: 6,098 Square Feet
- Features: Back Lane
Details
- Parcel number: 56785535
- Zoning: Residential
Construction
Type & style
- Home type: SingleFamily
- Architectural style: Bungalow
- Property subtype: Single Family Residence
Materials
- Mixed
- Foundation: Concrete Perimeter
- Roof: Asphalt Shingle
Condition
- New construction: No
- Year built: 1957
Community & HOA
Community
- Features: None
- Subdivision: Lac La Biche
HOA
- Has HOA: No
Location
- Region: Lac La Biche County
Financial & listing details
- Price per square foot: C$177/sqft
- Date on market: 7/20/2026
- Inclusions: NA
Price history
Price history is unavailable.
Public tax history
Tax history is unavailable.
Climate risks
Neighborhood: T0A
Nearby schools
GreatSchools rating
No schools nearby
We couldn't find any schools near this home.
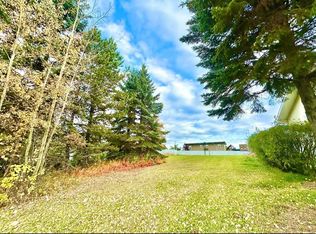
- C$62,5006,098 sqft10316 103rd Ave, Lac La Biche County, AB T0A2C2Lot/Land
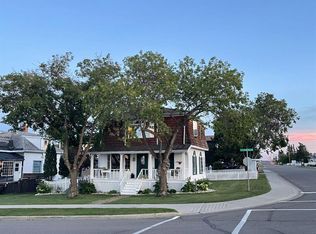
- C$299,5004 bd2 ba1k sqft101A S Avenue 10314 #LAC, Lac La Biche, AB T0A2C0For Sale

- C$419,9003 bd2 ba1.6k sqft10123 NE Churchill Dr, Lac La Biche County, AB T0A2C0For Sale
- C$389,0005 bd4 ba1.5k sqft10024 S 103rd Ave, Lac La Biche County, AB T0A3Z0For Sale

- C$399,000-- bd-- ba4k sqft10322 104th Ave, Lac La Biche County, AB T0A2C2For Sale
- C$329,0004 bd3 ba1.6k sqft10016 S 102nd Ave, Lac La Biche County, AB T0A3Z0For Sale
- C$339,9005 bd4 ba2k sqft10014 103rd Ave, Lac La Biche County, AB T0A3Z0For Sale
- C$64,5006,098 sqft10415 101b Ave, Lac La Biche County, AB T0A2C2Lot/Land
Similar homes
- C$174,9006 bd2 ba1.1k sqft10140 E 105th St, Lac La Biche County, AB T0A 2C2For Sale
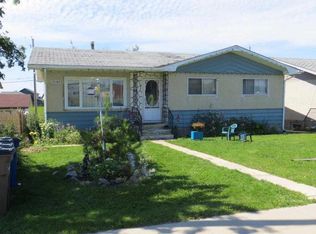 MLS ID #A2330235, Charlyn Moore, Associate, Re/Max La Biche Realty. courtesy of Pillar9 System
 - C$215,0003 bd2 ba1k sqft9111 W 100th St, Lac La Biche County, AB T0A 2C0For Sale
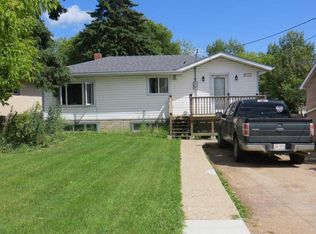 MLS ID #A2307154, Bonnie Cadieux-Piquette, Associate, Re/Max La Biche Realty. courtesy of Pillar9 System
 - C$150,0002 bd2 ba1.2k sqft13441 W Township Road 665a #369, Lac La Biche County, AB T0A 2C1For Sale
 MLS ID #A2327993, Stacie Dease, Associate, Re/Max La Biche Realty. courtesy of Pillar9 System
 - C$195,0002 bd2 ba1k sqft9028 S Alberta Ave #207, Lac La Biche, AB T0A 2C0For Sale
 MLS ID #A2310038, Jocelyn Ouellette, Associate, Re/Max La Biche Realty. courtesy of Pillar9 System
 - C$269,0003 bd2 ba1.1k sqft67339 S Mission Rd #125, Lac La Biche County, AB T0A 2C2For SaleMLS ID #A2319464, Tracy Lord, Associate, People 1st Realty . courtesy of Pillar9 System
- C$149,9002 bd1 ba1k sqft9821 N 101st Ave, Lac La Biche County, AB T0A 2T0For SaleMLS ID #A2333708, Korry Ullrich, Associate, Coldwell Banker United. courtesy of Pillar9 System
- C$199,5002 bd1 ba884 sqft9930 W 103rd Ave, Lac La Biche County, AB T0A 2T0For SaleMLS ID #A2313688, Tracy Lord, Associate, People 1st Realty . courtesy of Pillar9 System
- C$240,0003 bd1 ba1k sqft267 W 13221 Terrace Rd #680, Lac La Biche County, AB T0A 2C1For SaleMLS ID #A2286753, Charlyn Moore, Associate, Re/Max La Biche Realty. courtesy of Pillar9 System
- C$139,0002 bd1 ba1k sqft9508 N 99th St #203, Lac La Biche County, AB T0A 2C0For SaleMLS ID #A2299063, Tracy Lord, Associate, People 1st Realty . courtesy of Pillar9 System
- C$109,0002 bd1 ba569 sqft905 & 909 W 10th St, Lac La Biche County, AB T0A 1Z0For SaleMLS ID #A2313904, Bonnie Cadieux-Piquette, Associate, Re/Max La Biche Realty. courtesy of Pillar9 System
