WELCOME to beautiful Blais Resort! Enjoy the lake life on this 1.41acre property with plenty of room to invite friends and family to spend the weekends! Peace and quiet located just 40km from Lac La Biche and 30km from Plamondon. The home is fully renovated with a large kitchen and dining area, two full bathrooms and a spacious living room. Outside you will find a deck facing the front yard with an aluminum pergola perfect for sitting out on those rainy days or when you are looking for some shade! Just off the deck you will find a fenced area where the dogs can play all day without worry! The property comes with a 24x24 detached garage to keep all of your toys in as well as multiple RV electrical hook-ups, and large fireplace area for those amazing nights around the fire. Located just minutes from the boat launch, you will have unlimited access to daily fishing on Lac La Biche Lake. The area offers access to many off road ATV trails to explore and have some fun!
For sale
C$299,000
14579 S Township Road 680 #334 & 338, Athabasca County, AB T0A 1V0
2beds
1,276sqft
Single Family Residence
Built in 1977
1.41 Acres Lot
$-- Zestimate®
C$234/sqft
C$-- HOA
What's special
- 90 days |
- 4 |
- 0 |
Zillow last checked:
Listing updated:
Listed by:
Bonnie Cadieux-Piquette, Associate,
Re/Max La Biche Realty,
Gerald Webster, Associate,
Re/Max La Biche Realty
Source: courtesy of Pillar9 System,MLS®#: A2314650 Originating MLS®#: Fort McMurray
Originating MLS®#: Fort McMurrayFacts & features
Interior
Bedrooms & bathrooms
- Bedrooms: 2
- Bathrooms: 2
- Full bathrooms: 2
Other
- Level: Main
- Dimensions: 15`8" x 13`10"
Bedroom
- Level: Main
- Dimensions: 11`5" x 10`5"
Other
- Level: Main
- Dimensions: 8`6" x 4`9"
Other
- Level: Main
- Dimensions: 15`6" x 5`0"
Dining room
- Level: Main
- Dimensions: 11`5" x 13`2"
Other
- Level: Main
- Dimensions: 8`6" x 9`8"
Kitchen
- Level: Main
- Dimensions: 11`5" x 20`5"
Living room
- Level: Main
- Dimensions: 13`9" x 15`5"
Heating
- Floor Furnace, Natural Gas, Wood, Wood Stove
Cooling
- None
Appliances
- Included: Dishwasher, Electric Stove, Refrigerator, Washer/Dryer Stacked
- Laundry: Main Level
Features
- Kitchen Island
- Flooring: Laminate, Tile
- Basement: None
- Number of fireplaces: 1
- Fireplace features: Wood Burning
Interior area
- Total interior livable area: 1,276 sqft
Video & virtual tour
Property
Parking
- Total spaces: 1
- Parking features: Single Garage Detached
- Garage spaces: 1
Features
- Levels: One
- Stories: 1
- Patio & porch: Deck
- Exterior features: Dog Run, Fire Pit, RV Hookup, Storage
- Fencing: Partial
Lot
- Size: 1.41 Acres
- Features: Back Yard, Cleared, Corner Lot, Corners Marked, Dog Run Fenced In, Few Trees, Front Yard, Gazebo, Landscaped, Lawn
Details
- Parcel number: 57133430
- Zoning: country residentail
Construction
Type & style
- Home type: SingleFamily
- Architectural style: Acreage with Residence
- Property subtype: Single Family Residence
Materials
- Metal Frame, Vinyl Siding, Wood Frame
- Foundation: Block
- Roof: Asphalt Shingle
Condition
- New construction: No
- Year built: 1977
Community & HOA
Community
- Features: Fishing, Lake, Playground
- Subdivision: Lac La Biche
HOA
- Has HOA: No
Location
- Region: Athabasca County
Financial & listing details
- Price per square foot: C$234/sqft
- Date on market: 5/26/2026
- Inclusions: deep freezer
Price history
Price history is unavailable.
Public tax history
Tax history is unavailable.
Climate risks
Neighborhood: T0A
Nearby schools
GreatSchools rating
No schools nearby
We couldn't find any schools near this home.
- C$499,9003 bd2 ba1.6k sqft346 S Township Road 690 #14579, Lac La Biche County, AB T0A2T0For Sale
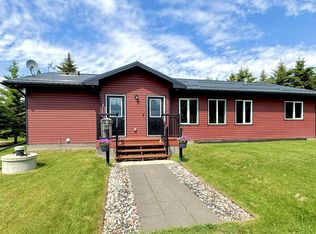
- C$549,5003 bd3 ba1.7k sqft83 NE 14579 Township Rd #690, Lac La Biche, AB T0A2C0For Sale

- C$379,5002 bd2 ba1.4k sqft14579 N Township Road 690 #333, Lac La Biche County, AB T0A2T0For Sale
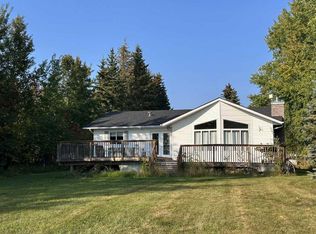
- C$399,000107 acresSW Nineteen 68 14 W4m Range Road Rd #145 & TWP-683, Lac La Biche, AB T0A2C1Lot/Land

- C$55,0001.66 acres1 Poplar Dr #1520018, Gibbons, AB T0A1N1Lot/Land
- C$855,0005 bd4 ba2k sqft134 W Old Trl #15474, Lac La Biche County, AB T0A2C2For Sale
- C$75,0001 acre15421 Old Trl #114, Lac La Biche County, AB T0A2C2Lot/Land
- C$75,0001.27 acres15421 Old Trl #118, Lac La Biche County, AB T0A2C2Lot/Land
Similar homes
- C$379,5002 bd2 ba1.4k sqft14579 N Township Road 690 #333, Lac La Biche County, AB T0A 2T0For SaleMLS ID #A2150362, James Piquette, Broker, Re/Max La Biche Realty. courtesy of Pillar9 System
- C$289,0002 bd2 ba1k sqft13221 E Township Road 680 #110, Athabasca County, AB T0A 1V0For Sale
 MLS ID #A2323052, Stacie Dease, Associate, Re/Max La Biche Realty. courtesy of Pillar9 System
 - C$269,0003 bd2 ba1.1k sqft67339 S Mission Rd #125, Lac La Biche County, AB T0A 2C2For Sale
 MLS ID #A2319464, Tracy Lord, Associate, People 1st Realty . courtesy of Pillar9 System
 - C$350,0003 bd1 ba1.1k sqft134 S Township Road 665a #15249, Lac La Biche County, AB T0A 2C1For Sale
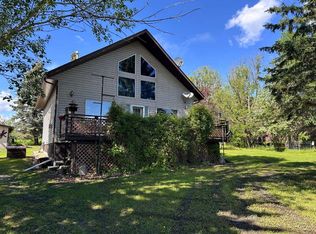 MLS ID #A2319584, James Piquette, Broker, Re/Max La Biche Realty. courtesy of Pillar9 System
 - C$329,0003 bd2 ba1.2k sqft9111 N 97th Ave, Lac La Biche County, AB T0A 3Z0For SaleMLS ID #A2332405, James Piquette, Broker, Re/Max La Biche Realty. courtesy of Pillar9 System
- C$299,0003 bd2 ba1.3k sqft9105 NW 96th Ave, Lac La Biche County, AB T0A 3Z0For SaleMLS ID #A2302590, Tracy Lord, Associate, People 1st Realty . courtesy of Pillar9 System
- C$339,9003 bd1 ba951 sqft67432 McGrane Rd #446, Lac La Biche County, AB T0A 2C2For SaleMLS ID #E4492512, Cara Yaremko, Realty Innovations. RAE
- C$339,0005 bd3 ba1.5k sqft683010 E Rg Rd #175, Atmore, AB T0A 0E0For SaleMLS ID #A2291851, Tracy Lord, Associate, People 1st Realty . courtesy of Pillar9 System
- C$299,5004 bd2 ba1k sqft101A S Avenue 10314 #Lac, Lac La Biche, AB T0A 2C0For SaleMLS ID #A2275035, Tracy Lord, Associate, People 1st Realty . courtesy of Pillar9 System
- C$329,0004 bd3 ba1.6k sqft10016 S 102nd Ave, Lac La Biche County, AB T0A 3Z0For SaleMLS ID #A2194599, James Piquette, Broker, Re/Max La Biche Realty. courtesy of Pillar9 System
- C$240,0003 bd1 ba1k sqft267 W 13221 Terrace Rd #680, Lac La Biche County, AB T0A 2C1For SaleMLS ID #A2286753, Charlyn Moore, Associate, Re/Max La Biche Realty. courtesy of Pillar9 System
- C$215,0003 bd2 ba1k sqft9111 W 100th St, Lac La Biche County, AB T0A 2C0For SaleMLS ID #A2307154, Bonnie Cadieux-Piquette, Associate, Re/Max La Biche Realty. courtesy of Pillar9 System
- C$335,0003 bd2 ba932 sqft10417 N Churchill Dr, Lac La Biche County, AB T0A 2C2For SaleMLS ID #A2307802, Carla Landry, Broker, Century 21 Lakeland Real Estate. courtesy of Pillar9 System
- C$335,0003 bd2 ba933 sqft10417 Churchill Dr, Lac La Biche County, AB T0A 2C2For SaleCentury 21 Canada
- C$425,0003 bd1 ba1k sqft15538 W Old Trl #257, Lac La Biche County, AB T0A 2C2For SaleMLS ID #A2241839, Robert Richard, Associate, Century 21 Lakeland Real Estate. courtesy of Pillar9 System
- C$149,9002 bd1 ba1k sqft9821 N 101st Ave, Lac La Biche County, AB T0A 2T0For SaleMLS ID #A2333708, Korry Ullrich, Associate, Coldwell Banker United. courtesy of Pillar9 System
- C$199,5002 bd1 ba884 sqft9930 W 103rd Ave, Lac La Biche County, AB T0A 2T0For SaleMLS ID #A2313688, Tracy Lord, Associate, People 1st Realty . courtesy of Pillar9 System
- C$389,0003 bd2 ba1.2k sqft164075 E Township Road 712, Athabasca County, AB T0A 0P0For SaleMLS ID #A2311387, Bryce Coonan, Associate, Re/Max La Biche Realty. courtesy of Pillar9 System
- C$228,0003 bd2 ba935 sqft9919 NW 101st Ave, Lac La Biche County, AB T0A 3Z0For SaleMLS ID #A2337542, Bonnie Cadieux-Piquette, Associate, Re/Max La Biche Realty. courtesy of Pillar9 System
- C$389,0005 bd4 ba1.5k sqft10024 S 103rd Ave, Lac La Biche County, AB T0A 3Z0For SaleMLS ID #A2335812, Bonnie Cadieux-Piquette, Associate, Re/Max La Biche Realty. courtesy of Pillar9 System
