Check out this updated duplex at an affordable price! The home is located across the street from McArther Place Park, near walking trails, and near shops and amenities! The home is well taken care with bright white cabinetry, nice flooring, and freshly painted walls!! The main floor is an open concept living space between the kitchen and living room with natural light, white cabinetry and matching appliances, updated flooring, and fresh paint.! There are 3 bedrooms upstairs and a recently updated 4-piece bathroom, and downstairs is a great space to use as a recreation room, a 3-piece bathroom, and a spacious area for laundry. The backyard is fenced and is a wonderful space for your family to barbeque, play, relax, have a picnic, or to let your pet out in. There is a newer shed to store yard maintenance tools, bikes, and toys! The hot water tank was replaced This home is turnkey!
For sale
C$228,000
9919 NW 101st Ave, Lac La Biche County, AB T0A 3Z0
3beds
935sqft
Semi Detached (Half Duplex)
Built in 1972
-- sqft lot
$-- Zestimate®
C$244/sqft
C$-- HOA
What's special
Bright white cabinetryNice flooringFreshly painted wallsOpen concept living spaceNatural lightMatching appliancesSpacious area for laundry
- 3 days |
- 6 |
- 0 |
Zillow last checked:
Listing updated:
Listed by:
Bonnie Cadieux-Piquette, Associate,
Re/Max La Biche Realty
Source: courtesy of Pillar9 System,MLS®#: A2337542 Originating MLS®#: Fort McMurray
Originating MLS®#: Fort McMurrayFacts & features
Interior
Bedrooms & bathrooms
- Bedrooms: 3
- Bathrooms: 2
- Full bathrooms: 2
Other
- Level: Second
- Dimensions: 11`9" x 10`6"
Bedroom
- Level: Second
- Dimensions: 12`2" x 10`5"
Bedroom
- Level: Second
- Dimensions: 9`1" x 8`7"
Other
- Level: Second
- Dimensions: 7`2" x 5`1"
Other
- Level: Basement
- Dimensions: 6`9" x 6`2"
Other
- Level: Basement
- Dimensions: 12`11" x 11`3"
Game room
- Level: Basement
- Dimensions: 16`9" x 10`11"
Kitchen
- Level: Main
- Dimensions: 14`0" x 10`6"
Living room
- Level: Main
- Dimensions: 14`0" x 12`7"
Heating
- Forced Air, Natural Gas
Cooling
- None
Appliances
- Included: Dishwasher, Dryer, Electric Stove, Microwave, Refrigerator, Washer
- Laundry: In Basement
Features
- No Animal Home, No Smoking Home
- Flooring: Laminate, Tile
- Basement: Full
- Has fireplace: No
- Common walls with other units/homes: 1 Common Wall
Interior area
- Total interior livable area: 935.04 sqft
Video & virtual tour
Property
Parking
- Total spaces: 2
- Parking features: Off Street
Features
- Levels: Two,2 Storey
- Stories: 1
- Patio & porch: None
- Exterior features: Storage
- Pool features: Community
- Fencing: Partial
- Frontage length: 9.80M 32`2"
Lot
- Size: 3,920 Square Feet
- Dimensions: 9.81X36.2
- Features: Back Lane, City Lot, Cleared, Few Trees, Yard Drainage
Details
- Parcel number: 56786573
- Zoning: Central Commercial Distri
Construction
Type & style
- Home type: MultiFamily
- Property subtype: Semi Detached (Half Duplex)
- Attached to another structure: Yes
Materials
- Stucco, Wood Frame
- Foundation: Concrete Perimeter
- Roof: Asphalt
Condition
- New construction: No
- Year built: 1972
Community & HOA
Community
- Features: Fishing, Golf, Lake, Park, Playground, Sidewalks, Street Lights, Tennis Court(s)
- Subdivision: Lac La Biche
HOA
- Has HOA: No
Location
- Region: Lac La Biche County
Financial & listing details
- Price per square foot: C$244/sqft
- Date on market: 8/15/2026
- Inclusions: window coverings, garden shed
Price history
Price history is unavailable.
Public tax history
Tax history is unavailable.
Climate risks
Neighborhood: T0A
Nearby schools
GreatSchools rating
No schools nearby
We couldn't find any schools near this home.
- C$519,0006 bd3 ba1.3k sqft9530 NE 100th Ave, Lac La Biche County, AB T0A3Z0For Sale

- C$329,0004 bd3 ba1.6k sqft10016 S 102nd Ave, Lac La Biche County, AB T0A3Z0For Sale
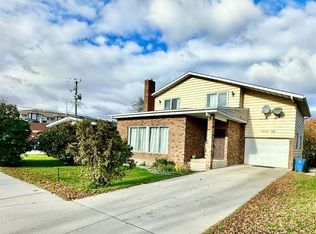
- C$339,9005 bd4 ba2k sqft10014 103rd Ave, Lac La Biche County, AB T0A3Z0For Sale

- C$389,0005 bd4 ba1.5k sqft10024 S 103rd Ave, Lac La Biche County, AB T0A3Z0For Sale

- C$195,0002 bd2 ba1k sqft9028 S Alberta Ave #207, Lac La Biche, AB T0A2C0For Sale
- C$175,0000.88 acres0 99th St, Lac La Biche County, AB T0A2C0Lot/Land
- C$329,0003 bd2 ba1.2k sqft9111 N 97th Ave, Lac La Biche County, AB T0A3Z0For Sale
- C$145,0000.88 acres1 99th St, Lac La Biche County, AB T0A2C0Lot/Land
Similar homes
- C$215,0003 bd2 ba1k sqft9111 W 100th St, Lac La Biche County, AB T0A 2C0For Sale
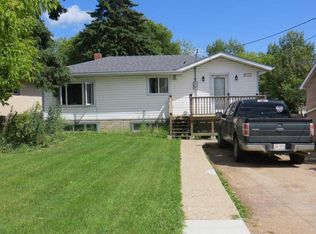 MLS ID #A2307154, Bonnie Cadieux-Piquette, Associate, Re/Max La Biche Realty. courtesy of Pillar9 System
 - C$329,0003 bd2 ba1.2k sqft9111 N 97th Ave, Lac La Biche County, AB T0A 3Z0For Sale
 MLS ID #A2332405, James Piquette, Broker, Re/Max La Biche Realty. courtesy of Pillar9 System
 - C$299,0003 bd2 ba1.3k sqft9105 NW 96th Ave, Lac La Biche County, AB T0A 3Z0For Sale
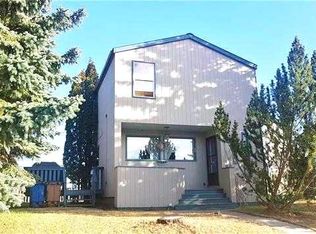 MLS ID #A2302590, Tracy Lord, Associate, People 1st Realty . courtesy of Pillar9 System
 - C$189,0005 bd2 ba1k sqft10211 N 102nd Ave, Lac La Biche County, AB T0A 2C2For Sale
 MLS ID #A2330851, Charlyn Moore, Associate, Re/Max La Biche Realty. courtesy of Pillar9 System
 - C$195,0002 bd2 ba1k sqft9028 S Alberta Ave #207, Lac La Biche, AB T0A 2C0For SaleMLS ID #A2310038, Jocelyn Ouellette, Associate, Re/Max La Biche Realty. courtesy of Pillar9 System
- C$169,5006 bd2 ba1.1k sqft10140 E 105th St, Lac La Biche County, AB T0A 2C2For SaleMLS ID #A2330235, Charlyn Moore, Associate, Re/Max La Biche Realty. courtesy of Pillar9 System
- C$269,0003 bd2 ba1.1k sqft67339 S Mission Rd #125, Lac La Biche County, AB T0A 2C2For SaleMLS ID #A2319464, Tracy Lord, Associate, People 1st Realty . courtesy of Pillar9 System
- C$240,0003 bd1 ba1k sqft267 W 13221 Terrace Rd #680, Lac La Biche County, AB T0A 2C1For SaleMLS ID #A2286753, Charlyn Moore, Associate, Re/Max La Biche Realty. courtesy of Pillar9 System
- C$335,0003 bd2 ba933 sqft10417 Churchill Dr, Lac La Biche County, AB T0A 2C2For SaleCentury 21 Canada
- C$335,0003 bd2 ba932 sqft10417 N Churchill Dr, Lac La Biche County, AB T0A 2C2For SaleMLS ID #A2307802, Carla Landry, Broker, Century 21 Lakeland Real Estate. courtesy of Pillar9 System
- C$299,5004 bd2 ba1k sqft101A S Avenue 10314 #Lac, Lac La Biche, AB T0A 2C0For SaleMLS ID #A2275035, Tracy Lord, Associate, People 1st Realty . courtesy of Pillar9 System
- C$189,9001 bd1 ba770 sqft13441 Township Rd #655A-422, Lac La Biche, AB T0A 2C1For SaleMLS ID #A2318392, Jocelyn Ouellette, Associate, Re/Max La Biche Realty. courtesy of Pillar9 System
- C$289,0002 bd2 ba1k sqft13221 E Township Road 680 #110, Athabasca County, AB T0A 1V0For SaleMLS ID #A2323052, Stacie Dease, Associate, Re/Max La Biche Realty. courtesy of Pillar9 System
- C$150,0002 bd2 ba1.2k sqft13441 W Township Road 665a #369, Lac La Biche County, AB T0A 2C1For SaleMLS ID #A2327993, Stacie Dease, Associate, Re/Max La Biche Realty. courtesy of Pillar9 System
- C$139,0002 bd1 ba1k sqft9508 N 99th St #203, Lac La Biche County, AB T0A 2C0For SaleMLS ID #A2299063, Tracy Lord, Associate, People 1st Realty . courtesy of Pillar9 System
- C$199,5002 bd1 ba884 sqft9930 W 103rd Ave, Lac La Biche County, AB T0A 2T0For SaleMLS ID #A2313688, Tracy Lord, Associate, People 1st Realty . courtesy of Pillar9 System
- C$339,9003 bd1 ba951 sqft67432 McGrane Rd #446, Lac La Biche County, AB T0A 2C2For SaleMLS ID #E4492512, Cara Yaremko, Realty Innovations. RAE
- C$299,0002 bd2 ba1.2k sqft14579 S Township Road 680 #334 & 338, Athabasca County, AB T0A 1V0For SaleMLS ID #A2314650, Bonnie Cadieux-Piquette, Associate, Re/Max La Biche Realty. courtesy of Pillar9 System
- C$149,9002 bd1 ba1k sqft9821 N 101st Ave, Lac La Biche County, AB T0A 2T0For SaleMLS ID #A2333708, Korry Ullrich, Associate, Coldwell Banker United. courtesy of Pillar9 System
