This Beautiful lakefront home in Lakeview Estates is waiting for a family to enjoy! It’s is only minutes to drive to town, and walking distance to the golf course and Sir Winston Provincial Park! Pull up to this gorgeous 2 story home and find plenty of room to park your vehicles outside, or in the 2 car heated garage. The main entrance welcomes you with a spacious covered deck taking you into the grand main entrance. The modern kitchen is equipped with stainless steel appliances, gas stove, and a double oven to prepare great meals for family and friends! Gather in the living room, family room, dining room, or enjoy the sights from the bay window in the breakfast nook! The dining and family room have patio door taking the large deck of the back facing the lake. The laundry room with a pantry and storage area are handy on the main floor. This floor also has a wonderful library / office area with a large window. A handy guest bathroom is on this level as well. Upstairs are 4 spacious bedrooms and a bonus room that can be used to suite your needs. Soak in the luxurious bathtub in the ensuite overlooking the lake. This spacious powder room also has a stand-up shower. The main bathroom is central to the other 3 bedrooms. This house has even more space for entertaining in the walk out basement with room for a bar, theatre room, and 3-piece bathroom. In the mechanical room you will find 2 furnaces, a water softener, and more storage space. Features and upgrades include quartz countertops, low e windows, upgraded flooring, central air, and a heated garage. Just off the walkout is relaxing firepit area overlooking the lake. The sky, trees, and water make this piece of property a prefect spot to retreat to. The neighborhood has a playground, outdoor skating rink, well maintained paved roads, garbage pick-up, mail delivery! Book you viewing of this gem today.
For sale
C$929,000
67325 Churchill Park Dr #634, Lac La Biche, AB T0A 2C0
4beds
2,632sqft
Single Family Residence
Built in 2000
0.46 Acres Lot
$-- Zestimate®
C$353/sqft
C$-- HOA
What's special
Lakefront homeSpacious covered deckGrand main entranceModern kitchenStainless steel appliancesGas stoveDouble oven
- 94 days
- 48
- 0
Zillow last checked:
Listing updated:
Listed by:
Bonnie Cadieux-Piquette, Associate,
Re/Max La Biche Realty
Source: courtesy of Pillar9 System,MLS®#: A2316308 Originating MLS®#: Fort McMurray
Originating MLS®#: Fort McMurrayFacts & features
Interior
Bedrooms & bathrooms
- Bedrooms: 4
- Bathrooms: 4
- Full bathrooms: 3
- 1/2 bathrooms: 1
Other
- Level: Second
- Dimensions: 15`2" x 13`10"
Bedroom
- Level: Second
- Dimensions: 11`6" x 11`7"
Bedroom
- Level: Second
- Dimensions: 11`8" x 11`3"
Bedroom
- Level: Second
- Dimensions: 13`6" x 11`1"
Other
- Level: Main
- Dimensions: 6`7" x 4`9"
Other
- Level: Second
- Dimensions: 4`11" x 9`10"
Other
- Level: Basement
- Dimensions: 8`0" x 7`6"
Other
- Level: Second
- Dimensions: 11`6" x 9`9"
Bonus room
- Level: Second
- Dimensions: 18`6" x 5`9"
Breakfast nook
- Level: Main
- Dimensions: 5`3" x 9`0"
Dining room
- Level: Main
- Dimensions: 13`3" x 13`7"
Family room
- Level: Main
- Dimensions: 17`7" x 13`6"
Other
- Level: Basement
- Dimensions: 11`0" x 15`0"
Game room
- Level: Basement
- Dimensions: 22`3" x 24`10"
Kitchen
- Level: Main
- Dimensions: 13`3" x 13`9"
Laundry
- Level: Main
- Dimensions: 5`9" x 10`9"
Living room
- Level: Main
- Dimensions: 13`3" x 15`2"
Media room
- Level: Basement
- Dimensions: 12`0" x 12`0"
Office
- Level: Main
- Dimensions: 11`4" x 11`11"
Heating
- Fireplace(s), Forced Air
Cooling
- Central Air
Appliances
- Included: Bar Fridge, Built-In Gas Range, Built-In Oven, Dishwasher, Double Oven, Dryer, Washer, Water Softener
- Laundry: Main Level
Features
- Ceiling Fan(s), Granite Counters, Kitchen Island, Pantry, Recessed Lighting, Vaulted Ceiling(s)
- Flooring: Carpet, Tile, Vinyl
- Doors: French Doors
- Windows: Window Coverings
- Basement: Full
- Number of fireplaces: 1
- Fireplace features: Family Room, Gas, Glass Doors, Living Room
Interior area
- Total interior livable area: 2,632 sqft
- Finished area above ground: 2,632
- Finished area below ground: 1,260
Video & virtual tour
Property
Parking
- Total spaces: 4
- Parking features: Double Garage Attached, Driveway, Heated Garage, Off Street
- Attached garage spaces: 2
- Has uncovered spaces: Yes
Features
- Levels: Two,2 Storey
- Stories: 1
- Entry location: Ground
- Patio & porch: Deck, Porch
- Exterior features: Barbecue, Fire Pit, Playground, Rain Gutters
- Pool features: Community
- Fencing: None
- On waterfront: Yes
- Waterfront features: Lake Front
- Frontage length: 25.54M 83`10"
Lot
- Size: 0.46 Acres
- Dimensions: 24.38 m x 73.37 m
- Features: Back Yard, Cleared, Dog Run Fenced In, Few Trees, Lake, Lawn, Rectangular Lot, Sloped Down, Waterfront
Details
- Additional structures: None
- Parcel number: 56752148
- Zoning: country residential
- Other equipment: Satellite Dish
Construction
Type & style
- Home type: SingleFamily
- Property subtype: Single Family Residence
Materials
- Concrete, Vinyl Siding, Wood Frame
- Foundation: Concrete Perimeter
- Roof: Asphalt Shingle
Condition
- New construction: No
- Year built: 2000
Community & HOA
Community
- Features: Fishing, Golf, Park, Playground
- Subdivision: Lac La Biche
HOA
- Has HOA: No
Location
- Region: Lac La Biche
Financial & listing details
- Price per square foot: C$353/sqft
- Date on market: 5/30/2026
- Inclusions: ceiling fan, central air, central vac, pergola
Price history
Price history is unavailable.
Public tax history
Tax history is unavailable.
Climate risks
Neighborhood: T0A
Nearby schools
GreatSchools rating
No schools nearby
We couldn't find any schools near this home.
- C$359,0004.62 acres67325 Churchill Park Rd #414, Lac La Biche, AB T0A2C1Lot/Land

- C$135,0000.5 acres13348 Township #672A-210, Lac La Biche, AB T0A2C0Lot/Land
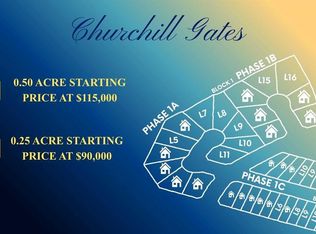
- C$135,0000.5 acres13348 Township #672A-215, Lac La Biche, AB T0A2C0Lot/Land
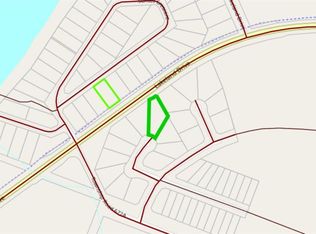
- C$125,0000.5 acres13348 Township #672A-114, Lac La Biche, AB T0A2C0Lot/Land
Similar homes
- C$749,0003 bd3 ba2k sqft13428 SE Lakeland Dr, Lac La Biche County, AB T0A 3Z0For Sale
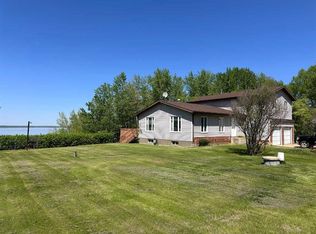 MLS ID #A2304748, James Piquette, Broker, Re/Max La Biche Realty. courtesy of Pillar9 System
 - C$478,0003 bd2 ba1.5k sqft13221 S Township Road 680 #701, Lac La Biche County, AB T0A 2C1For Sale
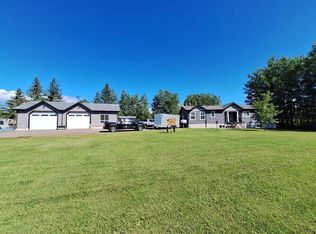 MLS ID #A2340161, Stacie Dease, Associate, Re/Max La Biche Realty. courtesy of Pillar9 System
 - C$555,0003 bd4 ba2.1k sqft13164 SE Lakeland Dr, Lac La Biche County, AB T0A 2C1For Sale
 MLS ID #A2319905, Bonnie Cadieux-Piquette, Associate, Re/Max La Biche Realty. courtesy of Pillar9 System
 - C$855,0005 bd4 ba2k sqft134 W Old Trl #15474, Lac La Biche County, AB T0A 2C2For Sale
 MLS ID #A2289543, James Piquette, Broker, Re/Max La Biche Realty. courtesy of Pillar9 System
