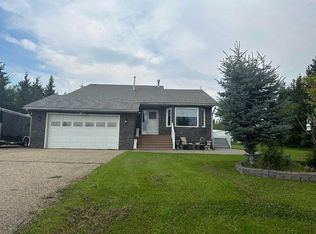
Lakefront Charm. This is a must see if you're looking for Lakeviews , Mature Gardens, Peace and quiet and year round Sunsets. Enter the property from a grand wrap around deck and into a large front entrance with plennty of closet space. Down the hall and and here it begins the heart of the home. A spacious galley kitchen and dining room that over look the lake. The expansive main floor living area is ready for large family gathering with comfortable 15 x 20 living room as well as a 15 x 24 Solarium for added space or a place to unwind with a cup of coffee or an evening beverage. The balance of the main floor consists of the Primary bedroom , main bath and main floor laundry. The second floor features two bedrooms, office/study, and a 2 pc bathroom. This beautiful character home sits on two town lots and has mature gardens with numerous ornamental shrubs , trees, raised bed gardens and wrap around deck two sit and enjoy it all. The lake is directly across the street and has a boat launch, walking paths for year round strolls. This is a unique opportunity to own a rare lakefront classic.
For sale
C$435,000
10209 W 105th St, Lac La Biche County, AB T0A 2C2
3beds
2,321sqft
Single Family Residence
Built in 1950
0.37 Acres Lot
$-- Zestimate®
C$187/sqft
C$-- HOA
What's special
Mature gardensGrand wrap around deckMain floor laundry
- 2 days |
- 29 |
- 2 |
Zillow last checked:
Listing updated:
Listed by:
James Piquette, Broker,
Re/Max La Biche Realty,
Bonnie Cadieux-Piquette, Associate,
Re/Max La Biche Realty
Source: courtesy of Pillar9 System,MLS®#: A2338533 Originating MLS®#: Fort McMurray
Originating MLS®#: Fort McMurrayFacts & features
Interior
Bedrooms & bathrooms
- Bedrooms: 3
- Bathrooms: 2
- Full bathrooms: 1
- 1/2 bathrooms: 1
Other
- Level: Main
- Dimensions: 12`1" x 11`7"
Bedroom
- Level: Second
- Dimensions: 10`6" x 13`3"
Bedroom
- Level: Second
- Dimensions: 10`9" x 13`3"
Other
- Level: Main
- Dimensions: 6`10" x 11`11"
Other
- Level: Second
- Dimensions: 5`2" x 5`0"
Dining room
- Level: Main
- Dimensions: 10`6" x 8`5"
Kitchen
- Level: Main
- Dimensions: 11`0" x 14`0"
Laundry
- Level: Main
- Dimensions: 7`1" x 11`9"
Living room
- Level: Main
- Dimensions: 15`3" x 21`3"
Loft
- Level: Second
- Dimensions: 14`11" x 8`2"
Office
- Level: Second
- Dimensions: 8`2" x 8`5"
Other
- Level: Main
- Dimensions: 14`11" x 24`3"
Heating
- Forced Air, Natural Gas
Cooling
- None
Appliances
- Included: Electric Stove, Garage Control(s), Microwave Hood Fan, Refrigerator, Washer/Dryer
- Laundry: Main Level
Features
- See Remarks
- Flooring: Hardwood, Linoleum, Vinyl
- Windows: Window Coverings
- Basement: Partial
- Has fireplace: No
Interior area
- Total interior livable area: 2,321 sqft
- Finished area above ground: 2,321
- Finished area below ground: 415
Video & virtual tour
Property
Parking
- Total spaces: 2
- Parking features: Double Garage Detached
- Garage spaces: 2
Features
- Levels: One and One Half,1 and Half Storey
- Stories: 1.5
- Patio & porch: Deck, Wrap Around
- Exterior features: Private Yard
- Pool features: Community
- Fencing: Partial
- On waterfront: Yes
- Waterfront features: Waterfront
- Frontage length: 31.39M 103`0"
Lot
- Size: 0.37 Acres
- Features: Back Yard, Corner Lot, Fruit Trees/Shrub(s), Lake
Details
- Zoning: Low Density Residential H
Construction
Type & style
- Home type: SingleFamily
- Property subtype: Single Family Residence
Materials
- Other
- Foundation: Perimeter Wall, Other, Concrete Perimeter
- Roof: Asphalt Shingle,Flat,Mixed
Condition
- New construction: No
- Year built: 1950
Community & HOA
Community
- Features: Fishing, Golf, Lake, Park, Playground, Sidewalks, Street Lights
- Subdivision: Lac La Biche
HOA
- Has HOA: No
Location
- Region: Lac La Biche County
Financial & listing details
- Price per square foot: C$187/sqft
- Date on market: 8/22/2026
- Inclusions: Sauna
Price history
Price history is unavailable.
Public tax history
Tax history is unavailable.
Climate risks
Neighborhood: T0A
Nearby schools
GreatSchools rating
No schools nearby
We couldn't find any schools near this home.
- C$62,5006,098 sqft10316 103rd Ave, Lac La Biche County, AB T0A2C2Lot/Land
- C$64,5006,098 sqft10415 101b Ave, Lac La Biche County, AB T0A2C2Lot/Land
- C$335,0003 bd2 ba933 sqft10417 Churchill Dr, Lac La Biche County, AB T0A2C2For Sale

- C$399,000-- bd-- ba4k sqft10322 104th Ave, Lac La Biche County, AB T0A2C2For Sale
- C$335,0003 bd2 ba932 sqft10417 N Churchill Dr, Lac La Biche County, AB T0A2C2For Sale
- C$589,0005 bd4 ba2k sqft10407 N Churchill Dr, Lac La Biche County, AB T0A2C2For Sale
- C$169,5006 bd2 ba1.1k sqft10140 E 105th St, Lac La Biche County, AB T0A2C2For Sale
- C$299,5004 bd2 ba1k sqft101A S Avenue 10314 #LAC, Lac La Biche, AB T0A2C0For Sale
Similar homes
- C$389,0005 bd4 ba1.5k sqft10024 S 103rd Ave, Lac La Biche County, AB T0A 3Z0For Sale
 MLS ID #A2335812, Bonnie Cadieux-Piquette, Associate, Re/Max La Biche Realty. courtesy of Pillar9 System
 - C$589,0005 bd4 ba2k sqft10407 N Churchill Dr, Lac La Biche County, AB T0A 2C2For Sale
 MLS ID #A2209867, James Piquette, Broker, Re/Max La Biche Realty. courtesy of Pillar9 System
 - C$499,0004 bd3 ba2k sqft150 SW Lauras Spruce Dr, Lac La Biche, AB T0A 2C1For Sale
 MLS ID #A2184218, Charlyn Moore, Associate, Re/Max La Biche Realty. courtesy of Pillar9 System
 - C$269,0003 bd2 ba1.1k sqft67339 S Mission Rd #125, Lac La Biche County, AB T0A 2C2For Sale
 MLS ID #A2319464, Tracy Lord, Associate, People 1st Realty . courtesy of Pillar9 System
 - C$519,0006 bd3 ba1.3k sqft9530 NE 100th Ave, Lac La Biche County, AB T0A 3Z0For SaleMLS ID #A2327717, Bonnie Cadieux-Piquette, Associate, Re/Max La Biche Realty. courtesy of Pillar9 System
- C$329,0003 bd2 ba1.2k sqft9111 N 97th Ave, Lac La Biche County, AB T0A 3Z0For SaleMLS ID #A2332405, James Piquette, Broker, Re/Max La Biche Realty. courtesy of Pillar9 System
- C$555,0003 bd4 ba2.1k sqft13164 SE Lakeland Dr, Lac La Biche County, AB T0A 2C1For SaleMLS ID #A2319905, Bonnie Cadieux-Piquette, Associate, Re/Max La Biche Realty. courtesy of Pillar9 System
- C$329,0004 bd3 ba1.6k sqft10016 S 102nd Ave, Lac La Biche County, AB T0A 3Z0For SaleMLS ID #A2194599, James Piquette, Broker, Re/Max La Biche Realty. courtesy of Pillar9 System
- C$534,9006 bd3 ba1.6k sqft9221 NW 91st Ave, Lac La Biche County, AB T0A 3Z0For SaleMLS ID #A2305931, Tracy Lord, Associate, People 1st Realty . courtesy of Pillar9 System
- C$529,9005 bd4 ba1.9k sqft9106 S 93rd Ave, Lac La Biche County, AB T0A 3Z0For SaleMLS ID #A2301502, Bonnie Cadieux-Piquette, Associate, Re/Max La Biche Realty. courtesy of Pillar9 System
- C$299,0003 bd2 ba1.3k sqft9105 NW 96th Ave, Lac La Biche County, AB T0A 3Z0For SaleMLS ID #A2302590, Tracy Lord, Associate, People 1st Realty . courtesy of Pillar9 System
- C$499,9003 bd2 ba1.6k sqft346 S Township Road 690 #14579, Lac La Biche County, AB T0A 2T0For SaleMLS ID #A2293623, Andina Sefedini Seferi, Associate, People 1st Realty . courtesy of Pillar9 System
- C$599,9994 bd3 ba2.2k sqft104 S 13442 Lakeland Dr, Lac La Biche County, AB T0A 3Z0For SaleMLS ID #A2297971, James Piquette, Broker, Re/Max La Biche Realty. courtesy of Pillar9 System
- C$549,5003 bd3 ba1.7k sqft83 NE 14579 Township Rd #690, Lac La Biche, AB T0A 2C0For SaleMLS ID #A2292311, Andina Sefedini Seferi, Associate, People 1st Realty . courtesy of Pillar9 System
- C$379,5002 bd2 ba1.4k sqft14579 N Township Road 690 #333, Lac La Biche County, AB T0A 2T0For SaleMLS ID #A2150362, James Piquette, Broker, Re/Max La Biche Realty. courtesy of Pillar9 System
- C$339,9005 bd4 ba2k sqftNo Name, Lac La Biche County, AB T0A 3Z0For SaleMLS ID #E4464952, Diana Steele, Exp Realty. RAE
- C$299,0002 bd2 ba1.2k sqft14579 S Township Road 680 #334 & 338, Athabasca County, AB T0A 1V0For SaleMLS ID #A2314650, Bonnie Cadieux-Piquette, Associate, Re/Max La Biche Realty. courtesy of Pillar9 System
- C$599,9004 bd2 ba1.8k sqft16040 B Township Road 682, Lac La Biche County, AB T0A 2T0For SaleMLS ID #E4496280, Katie L Adams, Exp Realty. RAE
