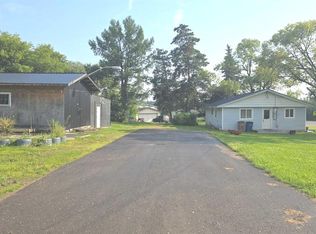
Affordable acreage living awaits at 68218 Campsite Road, situated on a private 1.46-acre lot just minutes from the hamlet of Plamondon on newly paved roads. Offering a fantastic entry-level price point, this well-maintained 1984 home features 1,248 square feet of main-level living space, including three bedrooms, two full bathrooms, a bright kitchen, a spacious foyer, and convenient main-floor laundry. Recent updates include new windows and durable vinyl plank flooring, and the home is exceptionally clean throughout. While the partial basement is only partially finished and in need of work, it provides a great opportunity for buyers to re-do or finish the space to their exact taste. With the sellers downsizing, all furnishings can be included, making this a practical and turnkey opportunity to step into acreage ownership.
For sale
C$274,500
68218 S Campsite Rd, Lac La Biche County, AB T0A 2T0
3beds
1,248sqft
Single Family Residence
Built in 1984
1.46 Acres Lot
$-- Zestimate®
C$220/sqft
C$-- HOA
What's special
Four bedroomsBright kitchenSpacious foyerConvenient main-floor laundryNew windowsDurable vinyl plank flooringExceptionally clean throughout
- 15 days
- 48
- 6
Zillow last checked:
Listing updated:
Listed by:
Tracy Lord, Associate,
People 1st Realty
Source: courtesy of Pillar9 System,MLS®#: A2352400 Originating MLS®#: Fort McMurray
Facts & features
Interior
Bedrooms & bathrooms
- Bedrooms: 3
- Bathrooms: 2
- Full bathrooms: 2
Other
- Level: Main
- Dimensions: 11`9" x 12`3"
Bedroom
- Level: Main
- Dimensions: 8`8" x 12`7"
Bedroom
- Level: Basement
- Dimensions: 10`6" x 12`6"
Other
- Level: Main
- Dimensions: 7`3" x 8`7"
Other
- Level: Basement
- Dimensions: 12`3" x 9`6"
Dining room
- Level: Main
- Dimensions: 16`0" x 8`9"
Foyer
- Level: Main
- Dimensions: 7`8" x 7`11"
Other
- Level: Basement
- Dimensions: 12`3" x 20`3"
Game room
- Level: Basement
- Dimensions: 25`0" x 12`7"
Kitchen
- Level: Main
- Dimensions: 12`2" x 16`9"
Laundry
- Level: Main
- Dimensions: 8`2" x 8`9"
Living room
- Level: Main
- Dimensions: 15`4" x 12`6"
Office
- Level: Basement
- Dimensions: 12`6" x 12`5"
Other
- Level: Basement
- Dimensions: 9`10" x 14`1"
Heating
- Forced Air, Natural Gas
Cooling
- None
Appliances
- Included: Dishwasher, Electric Range, Refrigerator, Washer/Dryer
- Laundry: Main Level
Features
- No Animal Home, No Smoking Home, Open Floorplan
- Flooring: Carpet, Laminate
- Basement: Full
- Has fireplace: No
Interior area
- Total interior livable area: 1,248 sqft
Property
Parking
- Parking features: Off Street
Features
- Levels: One
- Stories: 1
- Patio & porch: Deck
- Exterior features: Garden, Private Yard
- Fencing: None
Lot
- Size: 1.46 Acres
- Features: Cleared, Garden, Private
Details
- Additional structures: Shed(s)
- Parcel number: 57150116
- Zoning: CR
Construction
Type & style
- Home type: SingleFamily
- Architectural style: Acreage with Residence,Bungalow
- Property subtype: Single Family Residence
Materials
- Wood Frame
- Roof: Asphalt
Condition
- New construction: No
- Year built: 1984
Utilities & green energy
- Sewer: Holding Tank
- Water: Cistern
- Utilities for property: Electricity Connected
Community & HOA
Community
- Features: Fishing, Lake
- Subdivision: Plamondon
HOA
- Has HOA: No
Location
- Region: Lac La Biche County
Financial & listing details
- Price per square foot: C$220/sqft
- Date on market: 10/15/2026
- Inclusions: Lawn mower, Water tank to haul water
- Electric utility on property: Yes
Price history
Price history is unavailable.
Public tax history
Tax history is unavailable.
Climate risks
Neighborhood: T0A
Nearby schools
GreatSchools rating
No schools nearby
We couldn't find any schools near this home.
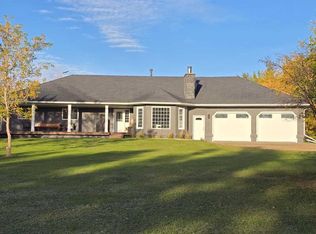
- C$675,0006 bd4 ba1.8k sqft68268 E Campsite Rd, Lac La Biche County, AB T0A2T0For Sale
- C$55,0007,405 sqft15538 Old Trl #234, Lac La Biche County, AB T0A2C2Lot/Land
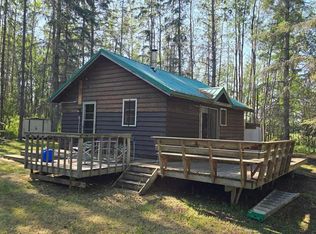
- C$155,0000.62 acres15538 Old Trl #217 & 221, Lac La Biche County, AB T0A2T0Lot/Land
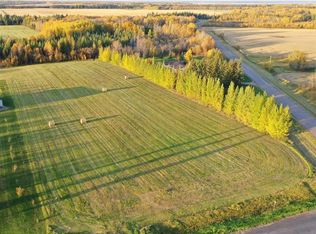
- C$105,0004.49 acres68134 Campsite Rd #102, Lac La Biche County, AB T0A2T0Lot/Land
Similar homes
- C$189,0002 bd1 ba834 sqft9714 E 100th St, Lac La Biche County, AB T0A 2T0For Sale
 MLS ID #A2355147, Tracy Lord, Associate, People 1st Realty . courtesy of Pillar9 System
- C$299,0002 bd2 ba1.2k sqft14579 S Township Road 680 #334 & 338, Athabasca County, AB T0A 1V0For Sale
 MLS ID #A2314650, Bonnie Cadieux-Piquette, Associate, Re/Max La Biche Realty. courtesy of Pillar9 System
- C$179,5002 bd1 ba884 sqft9930 W 103rd Ave, Lac La Biche County, AB T0A 2T0For Sale
 MLS ID #A2313688, Tracy Lord, Associate, People 1st Realty . courtesy of Pillar9 System
- C$289,0002 bd2 ba1k sqft13221 E Township Road 680 #110, Athabasca County, AB T0A 1V0For Sale
 MLS ID #A2323052, Stacie Dease, Associate, Re/Max La Biche Realty. courtesy of Pillar9 System
