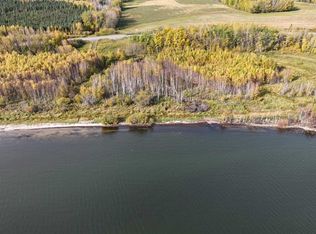
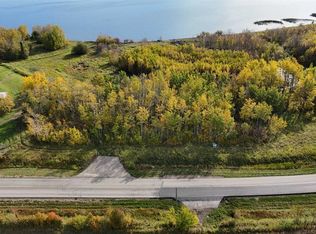
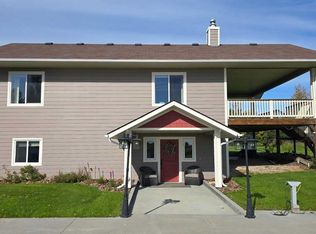
Appraised at $675,000, this fully refinished 6-bedroom, 4-bathroom home built in 1993 is a rare find situated on 4.28 private acres with paved roads all the way and located just two minutes from the municipal boat launch onto Lac La Biche Lake. The bright, open-concept main floor features brand-new paint and luxury plank flooring, a stunning new kitchen complete with a walk-in pantry and a dedicated coffee bar, two brand-new bathrooms, and a third main-floor bathroom combined with laundry conveniently located near the garage. Step outside to enjoy a front covered deck for your morning coffee or a spacious back deck overlooking the private yard. The basement offers fantastic multi-generational flexibility with a private entrance through the garage, a second kitchen, three additional bedrooms, a home office/ or flex space, and a refreshed 3-piece bathroom, all kept cozy with in-floor heating to complement the home's forced air and central AC. Additional highlights include a massive 36x30 garage with room to park, watch the game, and use the workbench, a wired "She-Shed," a lawnmower shed, a dependable well with a newly installed water treatment system, a new septic tank and a brand-new septic mound (in progress). Take a moment to walk through the 3-D tour and call today to book your private viewing of this incredible property! Please note one of the owners of the property is a licensed Realtor in the province of Alberta. The appraisal report and a pre-sale home inspection are complete and available to share.
For sale
C$675,000
68268 E Campsite Rd, Lac La Biche County, AB T0A 2T0
6beds
1,890sqft
Single Family Residence
Built in 1993
4.28 Acres Lot
$-- Zestimate®
C$357/sqft
C$-- HOA
What's special
Bright open-concept main floorBrand-new paintLuxury plank flooringStunning new kitchenWalk-in pantryDedicated coffee barTwo brand-new bathrooms
- 24 days
- 42
- 2
Zillow last checked:
Listing updated:
Listed by:
Tracy Lord, Associate,
People 1st Realty
Source: courtesy of Pillar9 System,MLS®#: A2350771 Originating MLS®#: Fort McMurray
Facts & features
Interior
Bedrooms & bathrooms
- Bedrooms: 6
- Bathrooms: 4
- Full bathrooms: 4
Other
- Level: Main
- Dimensions: 13`6" x 14`0"
Bedroom
- Level: Main
- Dimensions: 12`8" x 11`5"
Bedroom
- Level: Main
- Dimensions: 12`0" x 11`6"
Bedroom
- Level: Basement
- Dimensions: 12`9" x 9`10"
Bedroom
- Level: Basement
- Dimensions: 12`8" x 8`11"
Bedroom
- Level: Basement
- Dimensions: 11`2" x 15`7"
Other
- Level: Main
- Dimensions: 6`11" x 12`0"
Other
- Level: Main
- Dimensions: 6`0" x 12`5"
Other
- Level: Basement
- Dimensions: 8`3" x 7`4"
Other
- Level: Main
- Dimensions: 6`0" x 8`6"
Other
- Level: Basement
- Dimensions: 7`7" x 13`4"
Dining room
- Level: Main
- Dimensions: 12`0" x 14`0"
Eat in kitchen
- Level: Basement
- Dimensions: 12`7" x 12`10"
Other
- Level: Main
- Dimensions: 6`6" x 7`6"
Flex space
- Level: Basement
- Dimensions: 12`8" x 11`0"
Other
- Level: Basement
- Dimensions: 12`4" x 7`4"
Kitchen
- Level: Main
- Dimensions: 11`3" x 11`4"
Laundry
- Level: Basement
- Dimensions: 6`10" x 6`9"
Living room
- Level: Main
- Dimensions: 14`2" x 20`0"
Living room
- Level: Basement
- Dimensions: 13`10" x 14`0"
Pantry
- Level: Main
- Dimensions: 7`6" x 5`7"
Walk in closet
- Level: Main
- Dimensions: 6`3" x 6`7"
Heating
- Radiant Floor, Fireplace(s), Floor Furnace, Natural Gas
Cooling
- Central Air
Appliances
- Included: Built-In Freezer, Built-In Range, Built-In Refrigerator, Dishwasher, Dryer, Microwave Hood Fan, Range, Refrigerator, Tankless Water Heater, Washer, Washer/Dryer, Water Purifier, Water Softener
- Laundry: In Basement, Main Level
Features
- Bookcases, Ceiling Fan(s), Central Vacuum, Double Vanity, High Ceilings, No Smoking Home, Open Floorplan, Pantry, Quartz Counters, See Remarks, Separate Entrance, Tankless Hot Water, Walk-In Closet(s)
- Flooring: Vinyl
- Windows: Window Coverings
- Basement: Full
- Number of fireplaces: 1
- Fireplace features: Electric
Interior area
- Total interior livable area: 1,890 sqft
- Finished area above ground: 1,890
- Finished area below ground: 1,709
Property
Parking
- Total spaces: 10
- Parking features: Garage - Attached
- Attached garage spaces: 3
Features
- Levels: One
- Stories: 1
- Patio & porch: Front Porch, See Remarks
- Exterior features: Fire Pit, Private Entrance, Private Yard, Storage
- Fencing: None
- Waterfront features: See Remarks
Lot
- Size: 4.28 Acres
- Features: Corners Marked
Details
- Additional structures: Shed(s), Special Purpose
- Parcel number: 57149682
- Zoning: Country Residential
Construction
Type & style
- Home type: SingleFamily
- Architectural style: Acreage with Residence,Bungalow
- Property subtype: Single Family Residence
Materials
- Concrete, Stucco, Wood Frame
- Foundation: Concrete Perimeter
- Roof: Asphalt Shingle
Condition
- New construction: No
- Year built: 1993
Utilities & green energy
- Electric: 100 Amp Service
- Sewer: Mound Septic
- Water: Well
- Utilities for property: Electricity Paid For, Natural Gas Connected
Community & HOA
Community
- Features: Lake
- Subdivision: NONE
HOA
- Has HOA: No
Location
- Region: Lac La Biche County
Financial & listing details
- Price per square foot: C$357/sqft
- Date on market: 10/7/2026
- Inclusions: Lawn Mower Shed, She-Shed with carport
Price history
Price history is unavailable.
Public tax history
Tax history is unavailable.
Climate risks
Neighborhood: T0A
Nearby schools
GreatSchools rating
No schools nearby
We couldn't find any schools near this home.

Similar homes
- C$855,0005 bd4 ba2k sqft134 W Old Trl #15474, Lac La Biche County, AB T0A 2C2For Sale
 MLS ID #A2289543, James Piquette, Broker, Re/Max La Biche Realty. courtesy of Pillar9 System
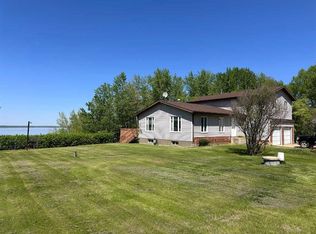
- C$749,0003 bd3 ba2k sqft13428 SE Lakeland Dr, Lac La Biche County, AB T0A 3Z0For Sale
 MLS ID #A2355424, James Piquette, Broker, Re/Max La Biche Realty. courtesy of Pillar9 System
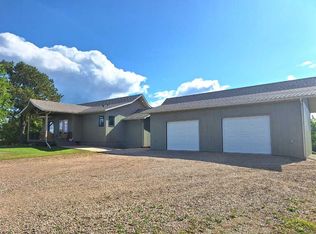
- C$677,0004 bd3 ba1.2k sqft14017 N Nashim Dr, Lac La Biche County, AB T0A 2C2For Sale
 MLS ID #A2344516, Stacie Dease, Associate, Re/Max La Biche Realty. courtesy of Pillar9 System
- C$634,5005 bd3 ba1k sqft174081 S Highway 855, Atmore, AB T0AFor Sale
 MLS ID #A2320240, Tracy Lord, Associate, People 1st Realty . courtesy of Pillar9 System
