
Welcome to Lakeview Estates! Enjoy the best of both worlds — peaceful acreage living just minutes from town. Walk the scenic trails to Sir Winston Churchill Park, take your golf cart straight to the Lac La Biche Golf Course, or be in town in just 5 minutes. This beautiful 2-storey home with a double attached garage sits on a private 1.03-acre lot. The large double driveway offers ample parking and great curb appeal. Spacious entryways welcome you inside, and convenient access from the garage through the butler’s pantry makes unloading groceries a breeze. The bright kitchen and dining area are open and inviting, with easy access to the partially covered deck — perfect for barbecues, relaxing by the outdoor fireplace, or entertaining in the private, wooded backyard. The main floor features both a living room that is connected to a family room. The living room has a two-way fireplace that also faces outdoors, creating warmth and ambiance inside and out. The family room includes a built-in bar and large windows for plenty of natural light — ideal for entertaining or a stylish home office. Upstairs, the spacious primary bedroom offers a 4-piece ensuite with soaker tub, walk-in closet, and access to a private balcony. Two additional bedrooms, another 4-piece bathroom, and a convenient upper-level laundry closet complete this floor. The basement is a blank canvas, ready to be developed to suit your lifestyle. Additional features include air conditioning, municipal water and sewer, stone and stucco siding, hardwood and tile flooring, a garden shed, and access to a nearby playground and outdoor skating rink. The boat launch is just across the causeway by the park. This is truly a place to call home — where your family can live, play, and enjoy everything this wonderful neighborhood has to offer.
For sale
C$725,000
67325 W Churchill Park Rd #730, Lac La Biche, AB T0A 2C0
3beds
1,650sqft
Single Family Residence
Built in 2006
1.04 Acres Lot
$-- Zestimate®
C$439/sqft
C$-- HOA
What's special
Double attached garageLarge double drivewayAmple parkingGreat curb appealSpacious entrywaysPartially covered deckOutdoor fireplace
- 58 days |
- 13 |
- 0 |
Zillow last checked:
Listing updated:
Listed by:
Bonnie Cadieux-Piquette, Associate,
Re/Max La Biche Realty
Source: courtesy of Pillar9 System,MLS®#: A2311867 Originating MLS®#: Fort McMurray
Originating MLS®#: Fort McMurrayFacts & features
Interior
Bedrooms & bathrooms
- Bedrooms: 3
- Bathrooms: 3
- Full bathrooms: 2
- 1/2 bathrooms: 1
Other
- Level: Second
- Dimensions: 19`2" x 14`2"
Bedroom
- Level: Second
- Dimensions: 14`1" x 12`9"
Bedroom
- Level: Second
- Dimensions: 14`2" x 10`4"
Other
- Level: Main
- Dimensions: 8`10" x 5`5"
Other
- Level: Second
- Dimensions: 8`8" x 5`3"
Other
- Level: Second
- Dimensions: 11`8" x 11`1"
Dining room
- Level: Main
- Dimensions: 20`0" x 13`2"
Family room
- Level: Main
- Dimensions: 19`10" x 14`1"
Kitchen
- Level: Main
- Dimensions: 16`0" x 11`4"
Living room
- Level: Main
- Dimensions: 19`1" x 19`8"
Mud room
- Level: Main
- Dimensions: 15`1" x 8`0"
Other
- Level: Basement
- Dimensions: 44`2" x 42`1"
Pantry
- Level: Main
- Dimensions: 10`9" x 6`11"
Storage
- Level: Main
- Dimensions: 4`10" x 7`8"
Walk in closet
- Level: Second
- Dimensions: 12`4" x 8`8"
Heating
- Forced Air, Natural Gas
Cooling
- Central Air
Appliances
- Included: Bar Fridge, Dishwasher, Dryer, Gas Stove, Microwave Hood Fan, Refrigerator, Washer
- Laundry: In Hall, Upper Level
Features
- Bar, Ceiling Fan(s), High Ceilings, Kitchen Island, No Smoking Home, Pantry, Recessed Lighting, Soaking Tub, Walk-In Closet(s)
- Flooring: Carpet, Hardwood, Tile
- Basement: Full
- Number of fireplaces: 1
- Fireplace features: Double Sided, Gas, Living Room, Outside
Interior area
- Total interior livable area: 1,650 sqft
- Finished area above ground: 2,855
- Finished area below ground: 1,458
Video & virtual tour
Property
Parking
- Total spaces: 2
- Parking features: Double Garage Attached, Driveway, Off Street
- Attached garage spaces: 2
- Has uncovered spaces: Yes
Features
- Levels: Two,2 Storey
- Stories: 1
- Patio & porch: Balcony(s), Deck, Wrap Around
- Exterior features: Balcony, Private Yard, Storage
- Pool features: Community
- Fencing: None
Lot
- Size: 1.04 Acres
- Features: Back Yard, Brush, Landscaped, Lawn, Private, Rectangular Lot, Wooded
Details
- Additional structures: Shed(s)
- Parcel number: 56751963
- Zoning: Country Residential
Construction
Type & style
- Home type: SingleFamily
- Architectural style: Acreage with Residence
- Property subtype: Single Family Residence
Materials
- Concrete, Stone, Stucco, Wood Frame
- Foundation: ICF Block
- Roof: Asphalt Shingle
Condition
- New construction: No
- Year built: 2006
Community & HOA
Community
- Features: Fishing, Golf, Lake, Park, Playground
- Subdivision: Lac La Biche
HOA
- Has HOA: No
Location
- Region: Lac La Biche
Financial & listing details
- Price per square foot: C$439/sqft
- Date on market: 5/15/2026
- Inclusions: n/a
Bonnie Cadieux-Piquette, Associate
Bonnie Cadieux-Piquette, Associate
(780) 623-8616
By pressing Contact Agent, you agree that the real estate professional identified above may call/text you about your search, which may involve use of automated means and pre-recorded/artificial voices. You don't need to consent as a condition of buying any property, goods, or services. Message/data rates may apply. You also agree to our Terms of Use. Zillow does not endorse any real estate professionals. We may share information about your recent and future site activity with your agent to help them understand what you're looking for in a home.
Price history
Price history is unavailable.
Public tax history
Tax history is unavailable.
Climate risks
Neighborhood: T0A
Nearby schools
GreatSchools rating
No schools nearby
We couldn't find any schools near this home.
- C$929,0004 bd4 ba2.6k sqft67325 Churchill Park Dr #634, Lac La Biche, AB T0A2C0For Sale

- C$359,0004.62 Acres67325 Churchill Park Rd #414, Lac La Biche, AB T0A2C1Lot/Land

- C$135,0000.5 Acres13348 Township #672A-210, Lac La Biche, AB T0A2C0Lot/Land
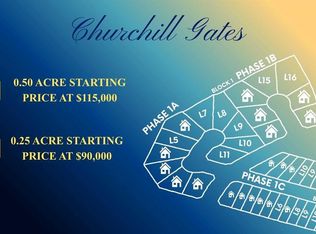
- C$135,0000.5 Acres13348 Township #672A-215, Lac La Biche, AB T0A2C0Lot/Land
- C$120,0000.5 Acres13348 Township #672A-117, Lac La Biche, AB T0A2C0Lot/Land
- C$125,0000.5 Acres13348 Township #672A-114, Lac La Biche, AB T0A2C0Lot/Land
- C$125,0000.5 Acres13348 Township #672A-118, Lac La Biche, AB T0A2C0Lot/Land
- C$95,0000.25 Acres13348 Township #672A-316, Lac La Biche, AB T0A2C0Lot/Land
Similar homes
- C$849,0003 bd3 ba2k sqft13428 SE Lakeland Dr, Lac La Biche County, AB T0A 3Z0For Sale
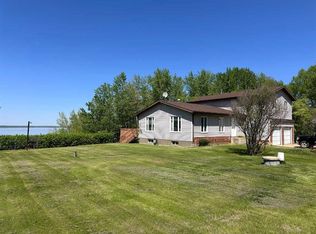 MLS ID #A2304748, James Piquette, Broker, Re/Max La Biche Realty. courtesy of Pillar9 System
 - C$555,0003 bd4 ba2.1k sqft13164 SE Lakeland Dr, Lac La Biche County, AB T0A 2C1For Sale
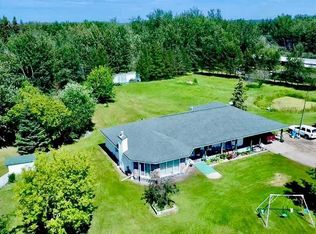 MLS ID #A2319905, Bonnie Cadieux-Piquette, Associate, Re/Max La Biche Realty. courtesy of Pillar9 System
 - C$519,0006 bd3 ba1.3k sqft9530 NE 100th Ave, Lac La Biche County, AB T0A 3Z0For Sale
 MLS ID #A2327717, Bonnie Cadieux-Piquette, Associate, Re/Max La Biche Realty. courtesy of Pillar9 System
 - C$625,0002 bd3 ba912 sqft13221 S Township Road 680 #613 & 617, Athabasca County, AB T0A 1V0For Sale
 MLS ID #A2297868, Tracy Lord, Associate, People 1st Realty . courtesy of Pillar9 System
 - C$599,9994 bd3 ba2.2k sqft104 S 13442 Lakeland Dr, Lac La Biche County, AB T0A 3Z0For SaleMLS ID #A2297971, James Piquette, Broker, Re/Max La Biche Realty. courtesy of Pillar9 System
- C$499,0004 bd3 ba2k sqft150 SW Lauras Spruce Dr, Lac La Biche, AB T0A 2C1For SaleMLS ID #A2184218, Charlyn Moore, Associate, Re/Max La Biche Realty. courtesy of Pillar9 System
- C$649,9004 bd2 ba1.8k sqft16040 B Township Road 682, Lac La Biche County, AB T0A 2T0For SaleMLS ID #E4496280, Katie L Adams, Exp Realty. RAE
- C$479,9006 bd3 ba1.7k sqft10106 W 107th St, Lac La Biche County, AB T0A 2C2For SaleMLS ID #A2293334, Charlyn Moore, Associate, Re/Max La Biche Realty. courtesy of Pillar9 System
- C$439,9005 bd3 ba1.5k sqft9119 N 100th St, Lac La Biche County, AB T0A 2C0For SaleMLS ID #A2282290, Tracy Lord, Associate, People 1st Realty . courtesy of Pillar9 System
- C$499,0003 bd1 ba1k sqft322&318 13221 Township Rd W #680, Lac La Biche, AB T0A 2C1For SaleMLS ID #A2305165, Charlyn Moore, Associate, Re/Max La Biche Realty. courtesy of Pillar9 System
- C$534,9006 bd3 ba1.6k sqft9221 NW 91st Ave, Lac La Biche County, AB T0A 3Z0For SaleMLS ID #A2305931, Tracy Lord, Associate, People 1st Realty . courtesy of Pillar9 System
- C$419,9003 bd2 ba1.6k sqft10123 NE Churchill Dr, Lac La Biche County, AB T0A 2C0For SaleMLS ID #A2272278, Bonnie Cadieux-Piquette, Associate, Re/Max La Biche Realty. courtesy of Pillar9 System
- C$389,0004 bd2 ba1.9k sqft67062 SW Mission Rd #118, Lac La Biche County, AB T0A 2C2For SaleMLS ID #A2251931, James Piquette, Broker, Re/Max La Biche Realty. courtesy of Pillar9 System
- C$855,0005 bd4 ba2k sqft134 W Old Trl #15474, Lac La Biche County, AB T0A 2C2For SaleMLS ID #A2289543, James Piquette, Broker, Re/Max La Biche Realty. courtesy of Pillar9 System
- C$589,0005 bd4 ba2k sqft10407 N Churchill Dr, Lac La Biche County, AB T0A 2C2For SaleMLS ID #A2209867, James Piquette, Broker, Re/Max La Biche Realty. courtesy of Pillar9 System
- C$390,0004 bd3 ba1.1k sqft129 E Lakeland Dr #13412, Two Hills County No. 21, AB T0A 1E0For SaleMLS ID #A2271260, James Piquette, Broker, Re/Max La Biche Realty. courtesy of Pillar9 System
- C$529,9005 bd4 ba1.9k sqft9106 S 93rd Ave, Lac La Biche County, AB T0A 3Z0For SaleMLS ID #A2301502, Bonnie Cadieux-Piquette, Associate, Re/Max La Biche Realty. courtesy of Pillar9 System
- C$899,0005 bd3 ba1.7k sqft15113 Township Road 670, Lac La Biche County, AB T0A 1Z0For SaleMLS ID #E4487764, Allison D Steed, LPT Realty. RAE
- C$385,0003 bd1 ba1.1k sqft134 S Township Road 665a #15249, Lac La Biche County, AB T0A 2C1For SaleMLS ID #A2319584, James Piquette, Broker, Re/Max La Biche Realty. courtesy of Pillar9 System
- C$499,9003 bd2 ba1.6k sqft346 S Township Road 690 #14579, Lac La Biche County, AB T0A 2T0For SaleMLS ID #A2293623, Andina Sefedini Seferi, Associate, People 1st Realty . courtesy of Pillar9 System
