
Welcome to your summer place on the shores of Lac La Biche Lake where long days end with sunsets on the water and the sand is soft beneath your feet. Set on 1.96 acres with over 150 feet of white sandy beachfront, this is the kind of property that’s meant to be shared. The main cabin has been thoughtfully renovated, offering 3 comfortable bedrooms, a full bath, and an open kitchen and living space that naturally brings everyone together. Vaulted wood ceilings, exposed beams, and warm finishes give it that classic lake feel, while the wood stove adds just the right touch on cooler evenings. Windows frame the lake from nearly every angle, and the decks invite you to slow down and stay awhile. Tucked nearby, a charming knotty pine guest cabin with a bedroom and loft creates extra space for family and friends, because at the lake, there’s always room for one more. With updates to windows, roof, flooring, and plumbing, this property is ready to enjoy from day one. It’s being offered fully furnished and equipped, right down to the linens, dishes, paddleboard, kayak, and beach gear. Just arrive and settle in. Space and extra utilities for RVs and 2 garages for all the storage. Located in the Golden Sands community, about 20 minutes from Lac La Biche, you’ll find a relaxed mix of seasonal cabins, wide sandy beaches, and access to a public beach, boat launch, and playground. Simple, comfortable, and built for making memories. This is lake life the way it should be.
For sale
C$499,000
322&318 13221 Township Rd W #680, Lac La Biche, AB T0A 2C1
3beds
1,060sqft
Single Family Residence
Built in 1983
1.96 Acres Lot
$-- Zestimate®
C$471/sqft
C$-- HOA
What's special
Vaulted wood ceilingsExposed beamsWarm finishesWood stoveFully furnished and equippedWide sandy beaches
- 79 days |
- 16 |
- 2 |
Zillow last checked:
Listing updated:
Listed by:
Charlyn Moore, Associate,
Re/Max La Biche Realty
Source: courtesy of Pillar9 System,MLS®#: A2305165 Originating MLS®#: Fort McMurray
Originating MLS®#: Fort McMurrayFacts & features
Interior
Bedrooms & bathrooms
- Bedrooms: 3
- Bathrooms: 1
- Full bathrooms: 1
Bedroom
- Level: Main
- Dimensions: 9`7" x 11`6"
Bedroom
- Level: Main
- Dimensions: 9`7" x 11`5"
Bedroom
- Level: Main
- Dimensions: 9`7" x 9`11"
Other
- Level: Main
- Dimensions: 9`7" x 5`1"
Dining room
- Level: Main
- Dimensions: 7`7" x 10`10"
Other
- Level: Main
- Dimensions: 4`3" x 6`1"
Kitchen
- Level: Main
- Dimensions: 7`0" x 14`11"
Living room
- Level: Main
- Dimensions: 19`4" x 21`9"
Heating
- Baseboard
Cooling
- None
Appliances
- Included: Electric Stove, Microwave Hood Fan, Refrigerator
- Laundry: None
Features
- Beamed Ceilings
- Flooring: Carpet
- Basement: None
- Number of fireplaces: 1
- Fireplace features: Wood Burning
Interior area
- Total interior livable area: 1,060 sqft
Video & virtual tour
Property
Parking
- Parking features: Off Street
Features
- Levels: One
- Stories: 1
- Patio & porch: Deck
- Exterior features: Private Yard
- Fencing: None
Lot
- Size: 1.96 Acres
- Features: Beach, Lake, Landscaped
Details
- Additional structures: 1 and Half Storey
- Parcel number: 56752012
- Zoning: Country Residential
Construction
Type & style
- Home type: SingleFamily
- Architectural style: Acreage with Residence,Bungalow
- Property subtype: Single Family Residence
Materials
- Mixed
- Foundation: Piling(s)
- Roof: Asphalt Shingle
Condition
- New construction: No
- Year built: 1983
Community & HOA
Community
- Features: Lake
- Subdivision: Lac La Biche
HOA
- Has HOA: No
Location
- Region: Lac La Biche
Financial & listing details
- Price per square foot: C$471/sqft
- Date on market: 4/25/2026
- Inclusions: negotiable
Charlyn Moore, Associate
Charlyn Moore, Associate
(780) 404-9522
By pressing Contact Agent, you agree that the real estate professional identified above may call/text you about your search, which may involve use of automated means and pre-recorded/artificial voices. You don't need to consent as a condition of buying any property, goods, or services. Message/data rates may apply. You also agree to our Terms of Use. Zillow does not endorse any real estate professionals. We may share information about your recent and future site activity with your agent to help them understand what you're looking for in a home.
Price history
Price history is unavailable.
Public tax history
Tax history is unavailable.
Climate risks
Neighborhood: T0A
Nearby schools
GreatSchools rating
No schools nearby
We couldn't find any schools near this home.
- C$289,0002 bd2 ba1k sqft13221 E Township Road 680 #110, Athabasca County, AB T0A1V0For Sale

- C$55,0000.71 Acres13221 Township Road 680 Township #538, Lac La Biche, AB T0A2C0Lot/Land
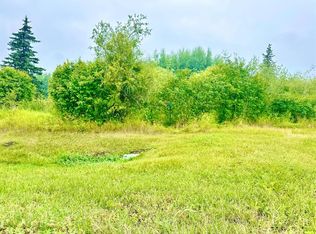
- C$240,0003 bd1 ba1k sqft267 W 13221 Terrace Rd #680, Lac La Biche County, AB T0A2C1For Sale
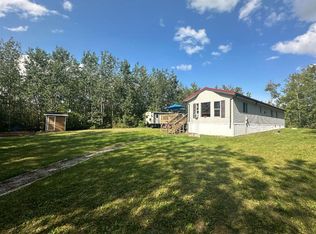
- C$160,0001.31 Acres13221 Township Road 450 #&-454, Lac La Biche County, AB T0A2C2Lot/Land

- C$625,0002 bd3 ba912 sqft13221 S Township Road 680 #613 & 617, Athabasca County, AB T0A1V0For Sale
- C$1,025,000139.3 AcresNE Nine 68 13 W4m Township Road Range Rd #681-133, Lac La Biche, AB T0A2C0Lot/Land
- C$585,0002 bd1 ba720 sqft398 W 68268 132a Range Rural, Lac La Biche County, AB T0A2C1For Sale
- C$929,0004 bd4 ba2.6k sqft67325 Churchill Park Dr #634, Lac La Biche, AB T0A2C0For Sale
Similar homes
- C$289,0002 bd2 ba1k sqft13221 E Township Road 680 #110, Athabasca County, AB T0A 1V0For SaleMLS ID #A2323052, Stacie Dease, Associate, Re/Max La Biche Realty. courtesy of Pillar9 System
- C$585,0002 bd1 ba720 sqft398 W 68268 132a Range Rural, Lac La Biche County, AB T0A 2C1For Sale
 MLS ID #A2317564, Charlyn Moore, Associate, Re/Max La Biche Realty. courtesy of Pillar9 System
 - C$625,0002 bd3 ba912 sqft13221 S Township Road 680 #613 & 617, Athabasca County, AB T0A 1V0For Sale
 MLS ID #A2297868, Tracy Lord, Associate, People 1st Realty . courtesy of Pillar9 System
 - C$519,0006 bd3 ba1.3k sqft9530 NE 100th Ave, Lac La Biche County, AB T0A 3Z0For Sale
 MLS ID #A2327717, Bonnie Cadieux-Piquette, Associate, Re/Max La Biche Realty. courtesy of Pillar9 System
 - C$385,0003 bd1 ba1.1k sqft134 S Township Road 665a #15249, Lac La Biche County, AB T0A 2C1For SaleMLS ID #A2319584, James Piquette, Broker, Re/Max La Biche Realty. courtesy of Pillar9 System
- C$350,0003 bd1 ba951 sqft67432 McGrane Rd #446, Lac La Biche County, AB T0A 2C2For SaleMLS ID #E4492512, Cara Yaremko, Realty Innovations. RAE
- C$279,0003 bd2 ba1.1k sqft67339 S Mission Rd #125, Lac La Biche County, AB T0A 2C2For SaleMLS ID #A2319464, Tracy Lord, Associate, People 1st Realty . courtesy of Pillar9 System
- C$390,0004 bd3 ba1.1k sqft129 E Lakeland Dr #13412, Two Hills County No. 21, AB T0A 1E0For SaleMLS ID #A2271260, James Piquette, Broker, Re/Max La Biche Realty. courtesy of Pillar9 System
- C$432,0005 bd3 ba1.3k sqft9636 N 100th Ave, Lac La Biche County, AB T0A 3Z0For SaleMLS ID #A2324362, Charlyn Moore, Associate, Re/Max La Biche Realty. courtesy of Pillar9 System
- C$439,9005 bd3 ba1.5k sqft9119 N 100th St, Lac La Biche County, AB T0A 2C0For SaleMLS ID #A2282290, Tracy Lord, Associate, People 1st Realty . courtesy of Pillar9 System
- C$425,0003 bd1 ba1k sqft15538 W Old Trl #257, Lac La Biche County, AB T0A 2C2For SaleMLS ID #A2241839, Robert Richard, Associate, Century 21 Lakeland Real Estate. courtesy of Pillar9 System
- C$349,9003 bd2 ba933 sqft10417 Churchill Dr, Lac La Biche County, AB T0A 2C2For SaleCentury 21 Canada
- C$349,9003 bd2 ba932 sqft10417 N Churchill Dr, Lac La Biche County, AB T0A 2C2For SaleMLS ID #A2307802, Carla Landry, Broker, Century 21 Lakeland Real Estate. courtesy of Pillar9 System
- C$315,0004 bd2 ba1.2k sqft9303 W 93rd St, Lac La Biche County, AB T0A 3Z0For SaleMLS ID #A2303583, Charlyn Moore, Associate, Re/Max La Biche Realty. courtesy of Pillar9 System
- C$299,0002 bd2 ba1.2k sqft14579 S Township Road 680 #334 & 338, Athabasca County, AB T0A 1V0For SaleMLS ID #A2314650, Bonnie Cadieux-Piquette, Associate, Re/Max La Biche Realty. courtesy of Pillar9 System
- C$399,0004 bd3 ba1.5k sqft10024 SE 103rd Ave, Lac La Biche County, AB T0A 3Z0For SaleMLS ID #A2263333, Bryce Coonan, Associate, Re/Max La Biche Realty. courtesy of Pillar9 System
- C$379,5002 bd2 ba1.4k sqft14579 N Township Road 690 #333, Lac La Biche County, AB T0A 2T0For SaleMLS ID #A2150362, James Piquette, Broker, Re/Max La Biche Realty. courtesy of Pillar9 System
- C$299,0003 bd2 ba1.3k sqft9105 NW 96th Ave, Lac La Biche County, AB T0A 3Z0For SaleMLS ID #A2302590, Tracy Lord, Associate, People 1st Realty . courtesy of Pillar9 System
- C$265,0005 bd2 ba983 sqft10301 E 101b Ave, Lac La Biche County, AB T0A 2C2For SaleMLS ID #A2313541, Bonnie Cadieux-Piquette, Associate, Re/Max La Biche Realty. courtesy of Pillar9 System
- C$299,5004 bd2 ba1k sqft101A S Avenue 10314 #Lac, Lac La Biche, AB T0A 2C0For SaleMLS ID #A2275035, Tracy Lord, Associate, People 1st Realty . courtesy of Pillar9 System
- Alberta
- Division No. 12
- Lac la Biche County
- T0A 2C1
- 322&318 13221 Township Rd W Unit 680
Nearby cities
Nearby zip codes
Other Lac la Biche County Topics
- Apartments for Rent in T0A 2C1
- Houses for Sale in T0A 2C1
- Houses for Rent in T0A 2C1
- T0A 2C1 Real Estate
- Lac la Biche County Condos
- Houses for Sale in Lac la Biche County
- Newest Listings in Lac la Biche County
- Lac la Biche County Real Estate Agents
- Lac la Biche County Refinance
- Lac la Biche County Mortgage Rates
