One of a kind property in Athabasca county! 157 acres of gorgeous fenced pasture land, numerous corrals and a 160' x 60' indoor riding arena. The arena is complete with a 32' x 60' heated barn area, with a tack room and numerous box stalls. Endless possibilities with this building, use it as a riding arena or easily use it as a calving barn. Beautifully landscaped yard and 1 bedroom cabin for extra guests. The 3 bedroom home 2.5 bathroom home features a spacious kitchen, dining area, sunken livingroom and main floor laundry. A second livingroom offers space for the kids to play or make a home office. The master bedroom features a nice sized closet and a 3 piece ensuite. A full unfinished basement ready for you to complete to your liking. A double heated attached garage completes the property. Home has seen numerous updates including a tin roof, new hot water tank, new furnace and new heater in the garage. If you are looking for a place to start your farming operation, looking to expand your horse business or just a larger piece of paradise to call your own, this place checks all the boxes!
For sale
C$735,000
225024 S Township Road 624, Athabasca County, AB T0G 1Z0
3beds
1,680sqft
Single Family Residence
Built in 1980
157 Acres Lot
$-- Zestimate®
C$438/sqft
C$-- HOA
What's special
- 96 days |
- 43 |
- 2 |
Zillow last checked:
Listing updated:
Listed by:
Jen Miller, Associate,
Royal Lepage Premier Real Estate
Source: courtesy of Pillar9 System,MLS®#: A2309072 Originating MLS®#: Alberta West Realtors Association
Originating MLS®#: Alberta West Realtors AssociationFacts & features
Interior
Bedrooms & bathrooms
- Bedrooms: 3
- Bathrooms: 3
- Full bathrooms: 2
- 1/2 bathrooms: 1
Bedroom
- Level: Main
- Dimensions: 8`0" x 9`0"
Bedroom
- Level: Main
- Dimensions: 8`0" x 11`0"
Other
- Level: Main
- Dimensions: 13`0" x 13`0"
Other
- Level: Main
- Dimensions: 0`0" x 0`0"
Other
- Level: Main
- Dimensions: 0`0" x 0`0"
Other
- Level: Main
- Dimensions: 0`0" x 0`0"
Bonus room
- Level: Main
- Dimensions: 16`0" x 13`0"
Dining room
- Level: Main
- Dimensions: 10`0" x 13`0"
Kitchen
- Level: Main
- Dimensions: 13`0" x 13`0"
Laundry
- Level: Main
Living room
- Level: Main
- Dimensions: 16`0" x 13`0"
Heating
- Forced Air, Natural Gas
Cooling
- None
Appliances
- Included: Dishwasher, Dryer, Electric Range, Refrigerator, Washer
- Laundry: Main Level
Features
- Storage
- Flooring: Vinyl
- Basement: Full
- Number of fireplaces: 1
- Fireplace features: Basement, Pellet Stove
Interior area
- Total interior livable area: 1,680 sqft
Property
Parking
- Total spaces: 2
- Parking features: Double Garage Detached
- Garage spaces: 2
Features
- Levels: One
- Stories: 1
- Patio & porch: Deck
- Exterior features: Private Yard
- Fencing: Fenced
Lot
- Size: 157 Acres
- Features: Farm
Details
- Additional structures: Arena
- Parcel number: 57233536
- Zoning: A
Construction
Type & style
- Home type: SingleFamily
- Architectural style: Acreage with Residence,Bungalow
- Property subtype: Single Family Residence
Materials
- Mixed
- Foundation: Concrete Perimeter
- Roof: Metal
Condition
- New construction: No
- Year built: 1980
Utilities & green energy
- Water: Well
Community & HOA
Community
- Features: None
- Subdivision: NONE
HOA
- Has HOA: No
Location
- Region: Athabasca County
Financial & listing details
- Price per square foot: C$438/sqft
- Date on market: 5/9/2026
- Inclusions: N/A
Price history
Price history is unavailable.
Public tax history
Tax history is unavailable.
Climate risks
Neighborhood: T0G
Nearby schools
GreatSchools rating
No schools nearby
We couldn't find any schools near this home.
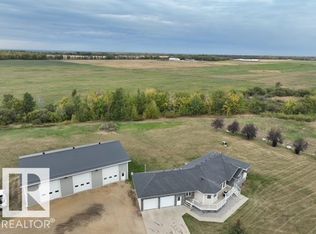
- C$795,0005 bd4 ba1.9k sqft621032 Range Road 234, Athabasca County, AB T0G1T0For Sale
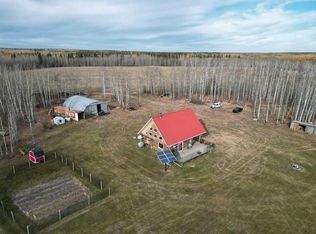
- C$599,0002 bd1 ba1.5k sqft635013 NE Range Road 225, Athabasca County, AB T0G1T0For Sale
- C$189,9002 bd1 ba1k sqft4806 W 49th Ave, Legal, AB T0G1L0For Sale

- C$318,8853 bd2 ba1.2k sqft624072 Range Rd #241, Athabasca, AB T0G1Z0For Sale
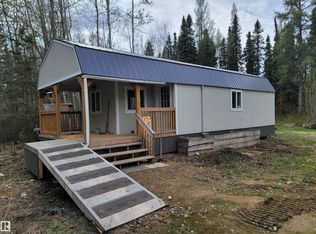
- C$439,5003 bd2 ba1.5k sqft635044 Range Rd #230.6, Athabasca, AB T0G1T0For Sale
- C$375,000149.61 acresTownship Road 622 & Rr #213, Rural Thorhild County, AB T0A3J0Lot/Land
- C$775,0003 bd2 ba1.5k sqft61016 E Range Road 222, Thorhild County, AB T0A3J0For Sale
- C$330,000160 acresRange Road 231, Sturgeon County, AB T0A1N5Lot/Land
Similar homes
- C$775,0003 bd2 ba1.5k sqft61016 E Range Road 222, Thorhild County, AB T0A 3J0For Sale
 MLS ID #A2331403, Radell Bennett, Associate, Royal Lepage Premier Real Estate. courtesy of Pillar9 System
 - C$795,0005 bd4 ba1.9k sqft621032 Range Road 234, Athabasca County, AB T0G 1T0For SaleMLS ID #E4480551, Tamara L Yurchak, Royal Lepage Premier Real Estate. RAE
- C$599,0002 bd1 ba1.5k sqft635013 NE Range Road 225, Athabasca County, AB T0G 1T0For SaleMLS ID #A2309119, Alex Weinberger, Associate, Royal Lepage Premier Real Estate. courtesy of Pillar9 System
- C$975,0004 bd3 ba1.9k sqft222041 S Township Rd #650, Athabasca, AB T9S 1V7For Sale
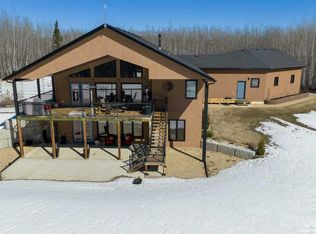 MLS ID #A2304129, Lani Van Der Goot, Associate, Royal Lepage Premier Real Estate. courtesy of Pillar9 System
 - C$439,5003 bd2 ba1.5k sqft635044 Range Rd #230.6, Athabasca, AB T0G 1T0For SaleMLS ID #E4479040, Dave Tarrant, Century 21 Leading. RAE
- C$420,0004 bd1 ba2k sqft60104 Range Rd #240A, Westlock County, AB T0G 0P0For SaleMLS ID #E4502638, Isaac I Kristensen, LPT Realty. RAE
- C$510,0003 bd2 ba1.2k sqft645045 E Range Road 211, Athabasca County, AB T0A 1B0For SaleMLS ID #A2327057, Pamela Ergang, Broker, 3% Realty Progress. courtesy of Pillar9 System
- C$419,9004 bd2 ba1.9k sqft61516 Rg Rd #204, Thorhild County, AB T0A 2P0For SaleMLS ID #E4486812, Brandi T Wolff, Royal Lepage Town & Country Realty. RAE
