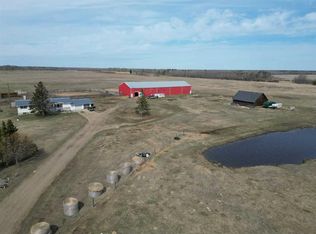
Spread across 10.01 scenic acres, this custom-built 1,904-square-foot home offers an exceptional rural sanctuary tailored for living, entertaining and enterprise. Soaked in natural afternoon light through expansive west-facing glass, the main level centers around an airy, seamless floor plan. A gourmet kitchen equipped with stainless steel appliances, a center island, and large pantry flows fluidly into the main living areas. Five bedrooms offer generous personal space, anchored by a primary suite complete with a private ensuite bath. Below, a fully developed lower level expands your options with a flexible recreation area ideal for media viewing or fitness. Beyond the main home, a heavy-duty, fully finished 45’ x 70’ heated workshop—featuring three 14-foot overhead doors—delivers unmatched capacity for commercial setups, machinery or hobby storage. This exceptional property delivers the ultimate balance of refined country living and high-performance utility.
For sale
C$795,000
621032 Range Road 234, Athabasca County, AB T0G 1T0
5beds
1,903sqft
Single Family Residence
Built in 2011
10.01 Acres Lot
$-- Zestimate®
C$418/sqft
C$-- HOA
What's special
Expansive west-facing glassAiry seamless floor planGourmet kitchenStainless steel appliancesCenter islandLarge pantryFully developed lower level
- 202 days
- 14
- 0
Zillow last checked:
Listing updated:
Listed by:
Tamara L Yurchak,
Royal Lepage Premier Real Estate
Source: RAE,MLS®#: E4480551
Facts & features
Interior
Bedrooms & bathrooms
- Bedrooms: 5
- Bathrooms: 4
- Full bathrooms: 3
- 1/2 bathrooms: 1
Primary bedroom
- Level: Main
Heating
- Forced Air-1, Natural Gas
Cooling
- Air Conditioner
Appliances
- Included: Dishwasher-Built-In, Dryer, Microwave Hood Fan, Refrigerator, Electric Stove, Washer
Features
- Flooring: Carpet, Ceramic Tile, Laminate Flooring
- Windows: Vinyl Windows
- Basement: Full, Finished
Interior area
- Total structure area: 1,903
- Total interior livable area: 1,903 sqft
Video & virtual tour
Property
Parking
- Total spaces: 5
- Parking features: R.V. Storage, Double Garage Attached, Triple Garage Detached
- Attached garage spaces: 5
Features
- Levels: 2
- Exterior features: Low Maintenance Landscape
- Fencing: None,Not Fenced
Lot
- Size: 10.01 Acres
- Features: Low Maintenance Landscape
Construction
Type & style
- Home type: SingleFamily
- Architectural style: Bungalow
- Property subtype: Single Family Residence
Materials
- Stone, Vinyl Siding
- Foundation: Concrete Perimeter
Condition
- Year built: 2011
Utilities & green energy
- Water: Drilled Well
Community & HOA
Community
- Features: Deck, Fire Pit, Vaulted Ceiling, See Remarks
Location
- Region: Athabasca County
Financial & listing details
- Price per square foot: C$418/sqft
- Date on market: 4/3/2026
- Ownership: Private
- Road surface type: Gravel
Price history
Price history is unavailable.
Public tax history
Tax history is unavailable.
Climate risks
Neighborhood: T0G
Nearby schools
GreatSchools rating
No schools nearby
We couldn't find any schools near this home.
- C$189,9002 bd1 ba1k sqft4806 W 49th Ave, Legal, AB T0G1L0For Sale

- C$289,9003 bd2 ba1.2k sqft624072 Range Rd #241, Athabasca, AB T0G1Z0For Sale

- C$700,0003 bd3 ba1.6k sqft225024 S Township Road 624, Athabasca County, AB T0G1Z0For Sale
- C$165,0002 bd1 ba624 sqft60510 Range Road 232, Sturgeon County, AB T0A1N6For Sale

Similar homes
- C$700,0003 bd3 ba1.6k sqft225024 S Township Road 624, Athabasca County, AB T0G 1Z0For SaleMLS ID #A2309072, Jen Miller, Associate, Royal Lepage Premier Real Estate. courtesy of Pillar9 System
- C$695,0003 bd2 ba1.5k sqft61016 E Range Road 222, Thorhild County, AB T0A 3J0For Sale
 MLS ID #A2331403, Radell Bennett, Associate, Royal Lepage Premier Real Estate. courtesy of Pillar9 System
 - C$1,125,0004 bd3 ba1.8k sqft60213 Range Rd #260, Westlock County, AB T7P 2P5For Sale
 MLS ID #E4512107, Cameron W Melville, RE/MAX Real Estate. RAE
 - C$780,0003 bd1 ba1.8k sqft63116 Range Rd #255-68, Westlock County, AB T0G 2J0For Sale
 MLS ID #E4489630, Stacey L Price, Exp Realty. RAE
