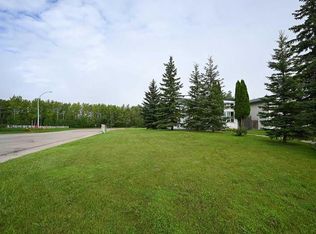
Welcome to a home set up for family life, in a spot that makes every day easy. You'll notice the light first. A floor-to-ceiling bay window fills the living room, and the vaulted ceiling makes the whole space feel open. On winter evenings, the corner gas fireplace is where everyone will land. The main living areas have real hardwood, and that's a bigger deal than it sounds. The floors show some wear, but unlike laminate or vinyl, real hardwood can be sanded and refinished instead of replaced. A refinish brings them back to looking brand new, and you get to pick the stain colour that suits your style. The kitchen is set up for how families actually live. There's an island with an eating bar for breakfast and homework, a dining area with room for a full table, and a door straight out to the back deck. The appliances are new, other than the dishwasher, including a gas range for whoever does the cooking. Downstairs, a big carpeted family room gives the kids their own space for movie nights, sleepovers or a games corner. With 4 bedrooms and 2 bathrooms, everyone has room to spread out. New plumbing lines throughout provide peace of mind. Central air keeps summers comfortable, and the double attached garage makes winter mornings easier. This is a corner lot with a manageable yard, so weekends are for living instead of mowing. There's a shed for the bikes and garden tools. And you're close to everything: Whispering Hills Primary school, playgrounds, and an outdoor rink are nearby. You can also walk to the trails, Tim's, DQ and BP's. Bring your favourite colours and your family photos, and this one will feel like home fast.
For sale
C$348,800
4521 E 31st St, Athabasca, AB T9S 1P2
4beds
1,264sqft
Single Family Residence
Built in 1992
6,098 Square Feet Lot
$-- Zestimate®
C$276/sqft
C$-- HOA
What's special
Floor-to-ceiling bay windowVaulted ceilingCorner gas fireplaceBig carpeted family roomCentral airDouble attached garageCorner lot
- 49 days
- 10
- 0
Zillow last checked:
Listing updated:
Listed by:
Shahira Bury, Associate,
Royal Lepage Premier Real Estate
Source: courtesy of Pillar9 System,MLS®#: A2349466 Originating MLS®#: Alberta West Realtors Association
Facts & features
Interior
Bedrooms & bathrooms
- Bedrooms: 4
- Bathrooms: 2
- Full bathrooms: 2
Bedroom
- Level: Main
- Dimensions: 12`4" x 10`1"
Other
- Level: Main
- Dimensions: 12`4" x 15`1"
Bedroom
- Level: Basement
- Dimensions: 11`0" x 12`10"
Bedroom
- Level: Main
- Dimensions: 8`10" x 9`11"
Other
- Level: Main
- Dimensions: 4`10" x 7`8"
Other
- Level: Main
- Dimensions: 4`10" x 6`0"
Dining room
- Level: Main
- Dimensions: 12`7" x 8`7"
Family room
- Level: Basement
- Dimensions: 18`2" x 21`5"
Other
- Level: Basement
- Dimensions: 24`5" x 11`11"
Kitchen
- Level: Main
- Dimensions: 12`8" x 13`6"
Living room
- Level: Main
- Dimensions: 14`8" x 16`4"
Storage
- Level: Basement
- Dimensions: 14`0" x 13`8"
Heating
- Forced Air
Cooling
- Central Air
Appliances
- Included: Dishwasher, Dryer, Gas Cooktop, Gas Oven, Range Hood, Refrigerator, Washer
- Laundry: In Basement
Features
- Kitchen Island
- Flooring: Carpet, Ceramic Tile, Hardwood
- Basement: Full
- Number of fireplaces: 1
- Fireplace features: Gas, Living Room
Interior area
- Total interior livable area: 1,264 sqft
Property
Parking
- Total spaces: 4
- Parking features: Double Garage Attached
- Attached garage spaces: 2
Features
- Levels: One
- Stories: 1
- Patio & porch: Deck
- Exterior features: None
- Fencing: None
- Frontage length: 15.24M 50`0"
Lot
- Size: 6,098 Square Feet
- Features: Corner Lot
Details
- Parcel number: 57386858
- Zoning: R1
Construction
Type & style
- Home type: SingleFamily
- Architectural style: Bungalow
- Property subtype: Single Family Residence
Materials
- Wood Frame
- Foundation: Concrete Perimeter
- Roof: Asphalt
Condition
- New construction: No
- Year built: 1992
Community & HOA
Community
- Features: Sidewalks, Street Lights, Tennis Court(s)
- Subdivision: Athabasca Town
HOA
- Has HOA: No
Location
- Region: Athabasca
Financial & listing details
- Price per square foot: C$276/sqft
- Date on market: 10/3/2026
- Inclusions: n/a
Price history
Price history is unavailable.
Public tax history
Tax history is unavailable.
Climate risks
Neighborhood: T9S
Nearby schools
GreatSchools rating
No schools nearby
We couldn't find any schools near this home.
Similar homes
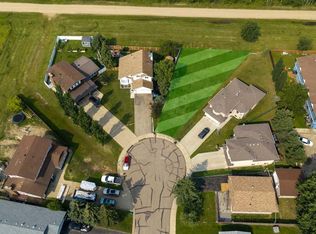
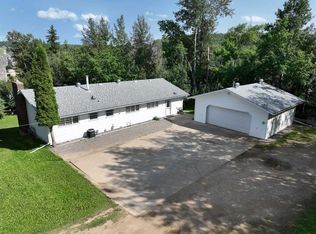
- C$349,9003 bd3 ba1.5k sqft5005 S 41st Ave, Athabasca, AB T9S 1J4For Sale
 MLS ID #A2339643, Rachael Hemmons, Associate, Royal Lepage Premier Real Estate. courtesy of Pillar9 System
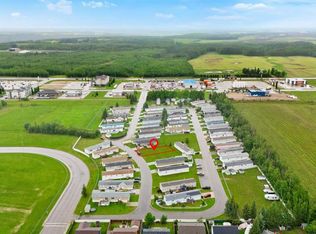
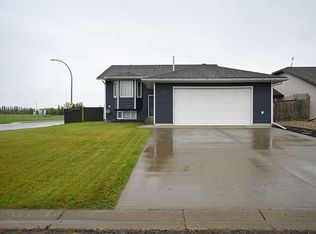
- C$379,0004 bd3 ba1.3k sqft4920 W 59th St, Athabasca, AB T9S 1L6For Sale
 MLS ID #A2334612, Dwight Chernish, Associate, Royal Lepage Premier Real Estate. courtesy of Pillar9 System
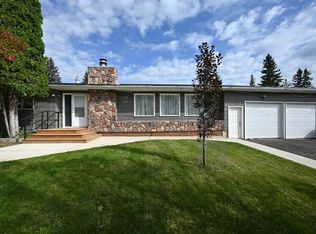
- C$429,0004 bd3 ba1.2k sqft2711 S 46th Ave, Athabasca, AB T9S 1N4For Sale
 MLS ID #A2342972, Alex Weinberger, Associate, Royal Lepage Premier Real Estate. courtesy of Pillar9 System
- C$390,0004 bd4 ba1.7k sqft4014 Champagne Dr, Athabasca, AB T9S 1J2For Sale
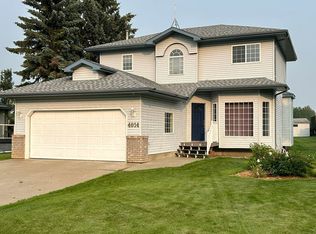 MLS ID #E4502210, Tatum Fitton, ComFree. RAE
