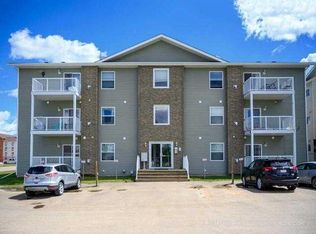
This 3-bedroom, 2-bathroom half duplex sits in a quiet, mature neighborhood and is offered at a price point that's hard to find in today's market. For the right buyer, that low entry price creates instant equity potential, ONLY if you're willing to put in the work. This is a renovation-ready property. Cosmetic updates are needed throughout, and the basement floor has some slope; all reflected in the asking price. Buyers with a renovation budget, or the skills to do some of the work themselves, will recognize the value here. The home features a single-car attached garage and a functional layout across a practical living space. Whether you're a first-time buyer looking for an affordable entry point, an investor building a rental portfolio, or someone who simply wants to buy low and build equity through sweat, this listing deserves a look. Come see it with your contractor. The price does the heavy lifting.
For sale
C$149,900
4618 NW 54th St, Athabasca, AB T9S 1K3
3beds
551sqft
Semi Detached (Half Duplex)
Built in 1987
-- sqft lot
$-- Zestimate®
C$272/sqft
C$-- HOA
What's special
Single-car attached garageFunctional layoutPractical living space
- 87 days |
- 7 |
- 1 |
Zillow last checked:
Listing updated:
Listed by:
Shahira Bury, Associate,
Royal Lepage Premier Real Estate
Source: courtesy of Pillar9 System,MLS®#: A2308881 Originating MLS®#: Alberta West Realtors Association
Originating MLS®#: Alberta West Realtors AssociationFacts & features
Interior
Bedrooms & bathrooms
- Bedrooms: 3
- Bathrooms: 2
- Full bathrooms: 1
- 1/2 bathrooms: 1
Other
- Level: Basement
- Dimensions: 9`7" x 12`4"
Bedroom
- Level: Basement
- Dimensions: 10`4" x 7`8"
Bedroom
- Level: Basement
- Dimensions: 9`3" x 8`11"
Other
- Level: Main
- Dimensions: 4`2" x 8`3"
Other
- Level: Basement
- Dimensions: 6`9" x 5`1"
Dining room
- Level: Main
- Dimensions: 11`3" x 10`6"
Kitchen
- Level: Main
- Dimensions: 7`10" x 6`6"
Laundry
- Level: Main
- Dimensions: 6`7" x 5`1"
Living room
- Level: Main
- Dimensions: 15`3" x 12`4"
Heating
- Forced Air, Natural Gas
Cooling
- None
Appliances
- Included: Dishwasher, Dryer, Refrigerator, Stove(s), Washer
- Laundry: In Kitchen, Laundry Room
Features
- See Remarks
- Flooring: Other
- Basement: Full
- Has fireplace: No
- Common walls with other units/homes: 1 Common Wall
Interior area
- Total interior livable area: 551 sqft
Property
Parking
- Total spaces: 4
- Parking features: Single Garage Attached
- Attached garage spaces: 1
Features
- Levels: Bi-Level
- Stories: 1
- Patio & porch: Deck
- Exterior features: None
- Pool features: Community
- Fencing: None
- Frontage length: 20.73M 68`0"
Lot
- Size: 1.29 Acres
- Features: Back Lane, Landscaped
Details
- Parcel number: 57236131
- Zoning: R3
Construction
Type & style
- Home type: MultiFamily
- Property subtype: Semi Detached (Half Duplex)
- Attached to another structure: Yes
Materials
- Wood Frame
- Foundation: See Remarks
- Roof: Asphalt
Condition
- New construction: No
- Year built: 1987
Community & HOA
Community
- Features: Street Lights
- Subdivision: Athabasca Town
HOA
- Has HOA: No
Location
- Region: Athabasca
Financial & listing details
- Price per square foot: C$272/sqft
- Date on market: 5/12/2026
- Inclusions: n/a
S
Shahira Bury, Associate
(780) 675-0800
By pressing Contact Agent, you agree that the real estate professional identified above may call/text you about your search, which may involve use of automated means and pre-recorded/artificial voices. You don't need to consent as a condition of buying any property, goods, or services. Message/data rates may apply. You also agree to our Terms of Use. Zillow does not endorse any real estate professionals. We may share information about your recent and future site activity with your agent to help them understand what you're looking for in a home.
Price history
Price history is unavailable.
Public tax history
Tax history is unavailable.
Climate risks
Neighborhood: T9S
Nearby schools
GreatSchools rating
No schools nearby
We couldn't find any schools near this home.
- C$379,9004 bd2 ba1k sqft4707 53rd St, Athabasca, AB T9S1K6For Sale

- C$599,0005 bd4 ba2.2k sqft4717 52nd St, Athabasca, AB T9S1K7For Sale

- C$149,9002 bd1 ba901 sqft4813 E 54th St, Athabasca, AB T9S1L2For Sale

- C$75,0000.28 acres4815 51st St, Athabasca, AB T9S1K7Lot/Land
- C$128,0000.48 acres5106 49th Ave, Athabasca, AB T9S1E4Lot/Land
- C$324,9004 bd2 ba868 sqft5309 S 43rd Ave, Athabasca, AB T9S1J7For Sale
- C$--2 bd1 ba1.1k sqft4915 52nd St, Athabasca, AB T9S1K8Off Market
- C$53,0005,662 sqft4207 53a St, Athabasca, AB T9S1J6Lot/Land