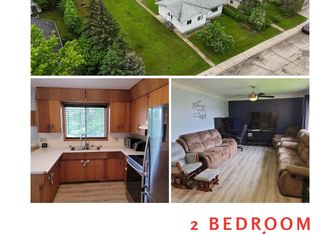
Tucked away on a quiet, private dead-end street right in the heart of downtown, this property offers something increasingly rare, nearly 19,000 sq ft of R3-zoned land at an accessible price point. Whether you're looking for an affordable place to call home or a long-term investment to hold and build on, this property deserves a look. The 900 sq ft bungalow is functional and move-in ready. The main level features a comfortable living room, a spacious kitchen, three bedrooms (one better suited as a den or office), and a renovated bathroom with modern tile and updated fixtures. A convenient main floor laundry/mudroom entry and a fairly private backyard complete the package. The roof and hot water tank have both been updated. The basement is unfinished and used for mechanicals and storage. Buyers should know the original poured concrete foundation has experienced some historical shifting, though it has been stable for years, this is an older home. The real story here is the land. R3 zoning, a generous lot size, and a quiet downtown location create genuine long-term optionality. Hold it as a rental, let the property carry itself, and build when the time is right. A two-storey design on this lot could potentially capture river views. For the right buyer, this is as much about what you can do here as what's already built.
For sale
C$149,900
4813 E 54th St, Athabasca, AB T9S 1L2
2beds
901sqft
Single Family Residence
Built in 1952
0.44 Acres Lot
$-- Zestimate®
C$166/sqft
C$-- HOA
What's special
Functional and move-in readySpacious kitchenThree bedroomsFairly private backyard
- 61 days |
- 10 |
- 0 |
Zillow last checked:
Listing updated:
Listed by:
Shahira Bury, Associate,
Royal Lepage Premier Real Estate
Source: courtesy of Pillar9 System,MLS®#: A2313350 Originating MLS®#: Alberta West Realtors Association
Originating MLS®#: Alberta West Realtors AssociationFacts & features
Interior
Bedrooms & bathrooms
- Bedrooms: 2
- Bathrooms: 1
- Full bathrooms: 1
Bedroom
- Level: Main
- Dimensions: 9`11" x 10`9"
Other
- Level: Main
- Dimensions: 10`1" x 11`11"
Other
- Level: Main
- Dimensions: 4`8" x 8`3"
Den
- Level: Main
- Dimensions: 10`3" x 9`10"
Kitchen
- Level: Main
- Dimensions: 12`11" x 13`2"
Living room
- Level: Main
- Dimensions: 13`0" x 14`6"
Other
- Level: Main
- Dimensions: 10`8" x 9`11"
Heating
- Forced Air
Cooling
- None
Appliances
- Included: Refrigerator, Stove(s), Washer/Dryer Stacked
- Laundry: Main Level
Features
- Built-in Features
- Flooring: Ceramic Tile, Laminate
- Basement: Full
- Has fireplace: No
Interior area
- Total interior livable area: 901 sqft
Property
Parking
- Total spaces: 2
- Parking features: Driveway, Parking Pad
- Has uncovered spaces: Yes
Features
- Levels: One
- Stories: 1
- Patio & porch: Enclosed, Side Porch
- Exterior features: None
- Pool features: Community
- Fencing: None
- Frontage length: 38.10M 125`0"
Lot
- Size: 0.44 Acres
- Features: Few Trees, Lawn, No Neighbours Behind
Details
- Parcel number: 57420127
- Zoning: R3
Construction
Type & style
- Home type: SingleFamily
- Architectural style: Bungalow
- Property subtype: Single Family Residence
Materials
- Stucco, Wood Frame
- Foundation: Concrete Perimeter
- Roof: Asphalt
Condition
- New construction: No
- Year built: 1952
Community & HOA
Community
- Features: Golf, Park, Sidewalks
- Subdivision: Athabasca Town
HOA
- Has HOA: No
Location
- Region: Athabasca
Financial & listing details
- Price per square foot: C$166/sqft
- Date on market: 5/27/2026
- Inclusions: n/a
Shahira Bury, Associate
Shahira Bury, Associate
(780) 675-0800
By pressing Contact Agent, you agree that the real estate professional identified above may call/text you about your search, which may involve use of automated means and pre-recorded/artificial voices. You don't need to consent as a condition of buying any property, goods, or services. Message/data rates may apply. You also agree to our Terms of Use. Zillow does not endorse any real estate professionals. We may share information about your recent and future site activity with your agent to help them understand what you're looking for in a home.
Price history
Price history is unavailable.
Public tax history
Tax history is unavailable.
Climate risks
Neighborhood: T9S
Nearby schools
GreatSchools rating
No schools nearby
We couldn't find any schools near this home.
- C$379,9004 bd2 ba1k sqft4707 53rd St, Athabasca, AB T9S1K6For Sale

- C$599,0005 bd4 ba2.2k sqft4717 52nd St, Athabasca, AB T9S1K7For Sale

- C$--2 bd1 ba1.1k sqft4915 52nd St, Athabasca, AB T9S1K8Off Market
- C$75,0000.28 Acres4815 51st St, Athabasca, AB T9S1K7Lot/Land
- C$128,0000.48 Acres5106 49th Ave, Athabasca, AB T9S1E4Lot/Land
- C$149,9003 bd2 ba551 sqft4618 NW 54th St, Athabasca, AB T9S1K3For Sale
- C$38,0005,662.8 Square Feet4910 59th St, Athabasca, AB T9S1L6Lot/Land
- C$29,0005,662.8 Square Feet4912 59th St, Athabasca, AB T9S1L6Lot/Land
Similar homes
- C$149,9003 bd2 ba551 sqft4618 NW 54th St, Athabasca, AB T9S 1K3For Sale
 MLS ID #A2308881, Shahira Bury, Associate, Royal Lepage Premier Real Estate. courtesy of Pillar9 System
 - C$175,0003 bd2 ba1.2k sqft4905 E 42nd St, Athabasca, AB T9S 1P7For Sale
 MLS ID #A2284460, Rachael Hemmons, Associate, Royal Lepage Premier Real Estate. courtesy of Pillar9 System
 - C$173,9004 bd2 ba1.1k sqft4907 E 42nd St, Athabasca, AB T9S 1P7For Sale
 MLS ID #A2288098, Harmony Lamoureux, Associate, Re/Max Excellence . courtesy of Pillar9 System
 - C$173,9001 bd3 ba948 sqft4907 42nd St, Athabasca, AB T9S 1P7For Sale
 MLS ID #E4474541, Harmony Lamoureux, RE/MAX Excellence. RAE
 - C$139,9002 bd1 ba737 sqft2814 W 48th Ave #204, Athabasca, AB T9S 0A5For SaleMLS ID #A2202237, Shahira Bury, Associate, Royal Lepage Premier Real Estate. courtesy of Pillar9 System
