This charming 1915 home blends timeless character with thoughtful updates providing all the modern comforts of today. The main floor offers a primary bedroom with an ensuite bath, plus a living room with a beautiful wood stove, a fully equipped modern kitchen, and guest bath. Upstairs, flexible rooms could work well as bedrooms, a home office, craft space, or whatever suits your families needs. The basement space houses laundry and mechanical areas, keeping everything organized. The outside is as welcoming and cared for as the interior, featuring garden boxes, established perennial plants, fruit trees, Cedar plank fencing around the whole yard, a firepit and gazebo sitting area ideal for entertaining and unwinding. For over a century this house has been lovingly cared for and needs nothing to be comfortably moved into.
For sale
C$265,000
4718 49th St, Athabasca, AB T9S 1R1
3beds
1,308sqft
Single Family Residence
Built in 1915
5,650 Square Feet Lot
$-- Zestimate®
C$203/sqft
C$-- HOA
What's special
Timeless characterFully equipped modern kitchenGarden boxesEstablished perennial plantsFruit trees
- 1 day |
- 1 |
- 0 |
Zillow last checked:
Listing updated:
Listed by:
Crystal Wood,
RE/MAX Excellence,
Harmony Lamoureux,
RE/MAX Excellence
Source: RAE,MLS®#: E4505132
Facts & features
Interior
Bedrooms & bathrooms
- Bedrooms: 3
- Bathrooms: 2
- Full bathrooms: 2
Primary bedroom
- Level: Main
Heating
- Forced Air-1, Wood Stove, Natural Gas, Wood
Cooling
- Fan-Ceiling
Appliances
- Included: Dishwasher-Built-In, Dryer, Freezer, Exhaust Fan, Refrigerator, Electric Stove, Washer
Features
- Closet Organizers
- Flooring: Laminate Flooring, Linoleum
- Windows: Window Coverings
- Basement: Partial, Unfinished, Dugout Basement, Dugout Basement
- Fireplace features: Wood Burning
Interior area
- Total structure area: 1,308
- Total interior livable area: 1,308 sqft
Property
Parking
- Total spaces: 1
- Parking features: 2 Outdoor Stalls, Front/Rear Drive Access, Single Garage Detached
- Garage spaces: 1
- Has uncovered spaces: Yes
Features
- Levels: 1 and Half Storey,2
- Stories: 1
- Patio & porch: Deck, Front Porch, Patio
- Exterior features: Landscaped, Playground Nearby, Fire Pit
- Fencing: Fenced
Lot
- Size: 5,650 Square Feet
- Features: Flat Site, Near Golf Course, Landscaped, Playground Nearby, Schools, Shopping Nearby, Golf Nearby
- Residential vegetation: Fruit Trees/Shrubs
Details
- Additional structures: Gazebo
Construction
Type & style
- Home type: SingleFamily
- Property subtype: Single Family Residence
Materials
- Foundation: Wood
- Roof: Asphalt
Condition
- Year built: 1915
Community & HOA
Community
- Features: Closet Organizers, Deck, Dugout Basement, Fire Pit, Front Porch, Gazebo, Patio, See Remarks
Location
- Region: Athabasca
Financial & listing details
- Price per square foot: C$203/sqft
- Date on market: 8/22/2026
- Ownership: Private
Price history
Price history is unavailable.
Public tax history
Tax history is unavailable.
Climate risks
Neighborhood: T9S
Nearby schools
GreatSchools rating
No schools nearby
We couldn't find any schools near this home.
- C$265,0003 bd2 ba1.3k sqft4718 NE 49th St, Athabasca, AB T9S1R1For Sale

- C$75,0000.28 acres4815 51st St, Athabasca, AB T9S1K7Lot/Land
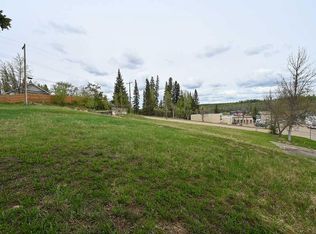
- C$128,0000.48 acres5106 49th Ave, Athabasca, AB T9S1E4Lot/Land
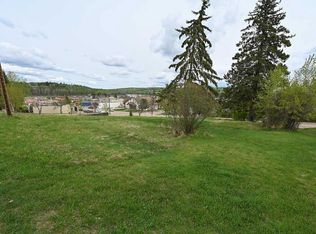
- C$599,0005 bd4 ba2.2k sqft4717 52nd St, Athabasca, AB T9S1K7For Sale

- C$379,9004 bd2 ba1k sqft4707 53rd St, Athabasca, AB T9S1K6For Sale
- C$--2 bd1 ba1.1k sqft4915 52nd St, Athabasca, AB T9S1K8Off Market
- C$149,9002 bd1 ba901 sqft4813 E 54th St, Athabasca, AB T9S1L2For Sale
- C$149,9003 bd2 ba551 sqft4618 NW 54th St, Athabasca, AB T9S1K3For Sale
Similar homes
- C$265,0003 bd2 ba1.3k sqft4718 NE 49th St, Athabasca, AB T9S 1R1For SaleMLS ID #A2339093, Harmony Lamoureux, Associate, Re/Max Excellence . courtesy of Pillar9 System
- C$315,0003 bd2 ba1k sqft3113 S 47th Ave, Athabasca, AB T9S 1N2For Sale
 MLS ID #A2337085, Rachael Hemmons, Associate, Royal Lepage Premier Real Estate. courtesy of Pillar9 System
 - C$320,0004 bd2 ba1.2k sqftPart Of W Ne 8 66 #22-W4, Athabasca, AB T9S 1A4For Sale
 MLS ID #A2308226, Pamela Ergang, Broker, 3% Realty Progress. courtesy of Pillar9 System
 - C$220,0005 bd2 ba1k sqft4909 E 42nd St, Athabasca, AB T9S 1P7For Sale
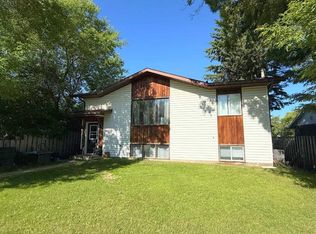 MLS ID #A2289265, Pamela Ergang, Broker, 3% Realty Progress. courtesy of Pillar9 System
 - C$395,0004 bd3 ba1.3k sqft4920 W 59th St, Athabasca, AB T9S 1L6For SaleMLS ID #A2334612, Dwight Chernish, Associate, Royal Lepage Premier Real Estate. courtesy of Pillar9 System
- C$---- bd-- ba-- sqft5005 S 44th Ave, Athabasca, AB T9S 1J1Off Market
- C$173,9004 bd2 ba1.1k sqft4907 E 42nd St, Athabasca, AB T9S 1P7For SaleMLS ID #A2288098, Harmony Lamoureux, Associate, Re/Max Excellence . courtesy of Pillar9 System
- C$389,0004 bd3 ba1.4k sqft2902 Cornwall Dr, Athabasca, AB T9S 1N7For SaleMLS ID #E4497975, David Frazier, Royal Lepage Premier Real Estate. RAE
- C$149,9002 bd1 ba901 sqft4813 E 54th St, Athabasca, AB T9S 1L2For SaleMLS ID #A2313350, Shahira Bury, Associate, Royal Lepage Premier Real Estate. courtesy of Pillar9 System
- C$379,9004 bd2 ba1k sqft4707 53rd St, Athabasca, AB T9S 1K6For SaleMLS ID #E4465739, Caleb Hunter, RE/MAX Excellence. RAE
- C$249,9005 bd2 ba1.1k sqft203068 E Township Road 662, Athabasca County, AB T0A 0M0For SaleMLS ID #A2331187, Pamela Ergang, Broker, 3% Realty Progress. courtesy of Pillar9 System
- C$275,9003 bd2 ba1.5k sqft682001A W Range Rd #222.9, Athabasca County, AB T9S 2B8For SaleMLS ID #A2313597, Pamela Ergang, Broker, 3% Realty Progress. courtesy of Pillar9 System
- C$299,9003 bd2 ba1.2k sqft124 Allen Dr, Whispering Hills, AB T9S 1S3For SaleMLS ID #E4492020, Patrick Gaignard, Real Broker. RAE
- C$248,7503 bd1 ba1.3k sqft137 Sunrise Dr E, South Baptiste, AB T9S 1R7For SaleMLS ID #A2315528, Radell Bennett, Associate, Royal Lepage Premier Real Estate. courtesy of Pillar9 System
- C$173,9001 bd3 ba948 sqft4907 42nd St, Athabasca, AB T9S 1P7For SaleMLS ID #E4474541, Harmony Lamoureux, RE/MAX Excellence. RAE
- C$155,0004 bd1 ba1.4k sqft660022 W Range Rd #13, Athabasca County, AB T9S 2B7For SaleMLS ID #A2308252, Pamela Ergang, Broker, 3% Realty Progress. courtesy of Pillar9 System
- C$219,0002 bd1 ba1k sqft146 Sunrise Dr E, South Baptiste, AB T9S 1R7For SaleMLS ID #A2310143, Alex Weinberger, Associate, Royal Lepage Premier Real Estate. courtesy of Pillar9 System
- C$369,9001 bd1 ba680 sqft816 Baptiste Dr, West Baptiste, AB T9S 1R8For SaleMLS ID #E4500742, Crystal Wood, RE/MAX Excellence. RAE
- C$369,9001 bd1 ba680 sqft816 NW Baptiste Dr, West Baptiste, AB T9S 1R8For SaleMLS ID #A2331932, Harmony Lamoureux, Associate, Re/Max Excellence . courtesy of Pillar9 System
