One of a kind property that has everything you need! Extensively renovated home with shop and in-law living quarters. THE HOME... has been meticulously renovated and would be a pleasure to call home. The open kitchen and living room have lots of windows that all have a UV filter and remote control blinds. Luxury vinyl plank flooring, guillotine fireplace with live edge aspen manel is definitely the focus of the living room plus the garden door to the partially covered low maintenance deck. The kitchen has all custom cabinetry, top end appliances, beautiful island and lots of counter space. Dining area has 2 pantry's and room for a nice sized dining table. The main 3 piece bathroom features natural light and stunning tile work in the walk in shower that is shown through the glass door. The master suite is gorgeous! You will feel like you are away at a spa. Walk in shower with 3 shower heads, soaker tub with fireplace insert on the wall, 2 sinks in the vanity and a water closet. The walk in closet has a closet organizer and features the washer and dryer. Then there is a door to the private deck. All interior walls have been insulated. THE SHOP... Over 6000 sq. ft. of space. Areas have been separated and well thought out, so there is ample space and opportunity. 4 piece bathroom and also a 2 piece bathroom. Office space and a storage space. Paint booth included, in-floor heat throughout, 2000 gallon cistern and seriously room for everything! THE IN-LAW QUARTERS... features an open kitchen and living room, wood stove, separate entrance, 3 piece bathroom with washer and dryer and a door to the covered deck off the bedroom. All of this on just over 18 acres with highway frontage. Less than 5 minutes to Athabasca and close to the Athabasca Golf Course.
For sale
C$695,000
655059 S High Way #813, Athabasca County, AB T9S 2A2
3beds
2,417sqft
Single Family Residence
Built in 1990
18.36 Acres Lot
$-- Zestimate®
C$288/sqft
C$-- HOA
What's special
- 1072 days |
- 19 |
- 1 |
Zillow last checked:
Listing updated:
Listed by:
Radell Bennett, Associate,
Royal Lepage Premier Real Estate
Source: courtesy of Pillar9 System,MLS®#: A2075860 Originating MLS®#: Alberta West Realtors Association
Originating MLS®#: Alberta West Realtors AssociationFacts & features
Interior
Bedrooms & bathrooms
- Bedrooms: 3
- Bathrooms: 5
- Full bathrooms: 4
- 1/2 bathrooms: 1
Bedroom
- Level: Upper
- Dimensions: 8`8" x 13`3"
Other
- Level: Upper
- Dimensions: 13`11" x 14`7"
Bedroom
- Level: Main
- Dimensions: 12`1" x 13`5"
Other
- Level: Upper
- Dimensions: 6`0" x 10`11"
Other
- Level: Main
- Dimensions: 5`0" x 8`2"
Other
- Level: Lower
- Dimensions: 6`0" x 8`1"
Other
- Level: Lower
- Dimensions: 6`0" x 4`0"
Other
- Level: Upper
- Dimensions: 13`11" x 10`11"
Dining room
- Level: Upper
- Dimensions: 11`3" x 15`2"
Game room
- Level: Main
- Dimensions: 33`6" x 25`4"
Kitchen
- Level: Upper
- Dimensions: 15`1" x 17`6"
Kitchen
- Level: Main
- Dimensions: 15`9" x 12`6"
Living room
- Level: Upper
- Dimensions: 23`7" x 13`8"
Walk in closet
- Level: Upper
- Dimensions: 13`11" x 8`0"
Heating
- Boiler, Forced Air, Natural Gas
Cooling
- None
Appliances
- Included: Dishwasher, Dryer, Electric Stove, Gas Cooktop, Refrigerator, Washer
- Laundry: Main Level, Upper Level
Features
- Closet Organizers, Double Vanity, Kitchen Island
- Windows: Window Coverings
- Basement: None
- Number of fireplaces: 2
- Fireplace features: Living Room, Wood Burning
Interior area
- Total interior livable area: 2,417 sqft
Video & virtual tour
Property
Parking
- Parking features: Driveway, Gravel, Off Street, Quad or More Attached
- Has garage: Yes
- Has uncovered spaces: Yes
Features
- Levels: Two,2 Storey
- Stories: 1
- Entry location: Ground
- Patio & porch: Deck
- Exterior features: Storage
- Fencing: None
Lot
- Size: 18.36 Acres
- Features: Front Yard, No Neighbours Behind
Details
- Parcel number: 57236091
- Zoning: A
Construction
Type & style
- Home type: SingleFamily
- Architectural style: Acreage with Residence
- Property subtype: Single Family Residence
Materials
- Metal Siding
- Foundation: Slab
- Roof: Metal
Condition
- New construction: No
- Year built: 1990
Utilities & green energy
- Electric: Three Phase
- Water: Cistern, Well
- Utilities for property: Electricity Connected, Natural Gas Connected, Sewer Connected, Water Connected
Community & HOA
Community
- Features: Fishing, Golf
- Subdivision: NONE
HOA
- Has HOA: No
Location
- Region: Athabasca County
Financial & listing details
- Price per square foot: C$288/sqft
- Date on market: 8/25/2023
- Inclusions: From suite: Fridge, stove, microwave hood fan, washer, dryer. In shop: Fridge, stove. Spare boiler. Remote for window coverings upstairs.
- Electric utility on property: Yes
Radell Bennett, Associate
Radell Bennett, Associate
(780) 689-9245
By pressing Contact Agent, you agree that the real estate professional identified above may call/text you about your search, which may involve use of automated means and pre-recorded/artificial voices. You don't need to consent as a condition of buying any property, goods, or services. Message/data rates may apply. You also agree to our Terms of Use. Zillow does not endorse any real estate professionals. We may share information about your recent and future site activity with your agent to help them understand what you're looking for in a home.
Price history
Price history is unavailable.
Public tax history
Tax history is unavailable.
Climate risks
Neighborhood: T9S
Nearby schools
GreatSchools rating
No schools nearby
We couldn't find any schools near this home.
- C$69,9003.38 Acres8 Antler Close, Athabasca County, AB T9S2A6Lot/Land
- C$325,00037.2 Acres665059 Range Road 230, Athabasca County, AB T0G0R0Lot/Land
- C$35,0000.27 Acres665059 Range Road 230 #26, Athabasca County, AB T0G0R0Lot/Land
- C$27,0005.04 Acres670035-6 Range Road 224 #5, Athabasca County, AB T0G0R0Lot/Land

- C$43,9001.08 AcresTownship Rural Athabasca #221054, 670 County, AB T9S2B5Lot/Land
- C$29,0005,662.8 Square Feet4912 59th St, Athabasca, AB T9S1L6Lot/Land
- C$38,0005,662.8 Square Feet4910 59th St, Athabasca, AB T9S1L6Lot/Land
- C$--2 bd1 ba1.1k sqft4915 52nd St, Athabasca, AB T9S1K8Off Market
Similar homes
- C$760,0005 bd5 ba3.4k sqft100 NW Aspen Dr, Athabasca, AB T9S 1T4For Sale
 MLS ID #A2322533, Alex Weinberger, Associate, Royal Lepage Premier Real Estate. courtesy of Pillar9 System
 - C$410,0005 bd4 ba2k sqft4609 S Champagne Dr, Athabasca, AB T9S 1J5For Sale
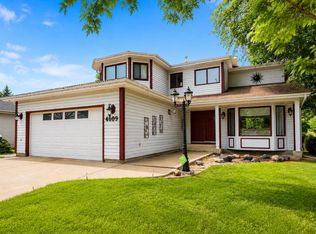 MLS ID #A2332671, Kelly Saunders, Associate, Royal Lepage Premier Real Estate. courtesy of Pillar9 System
 - C$510,0003 bd2 ba1.2k sqft645045 E Range Road 211, Athabasca County, AB T0A 1B0For Sale
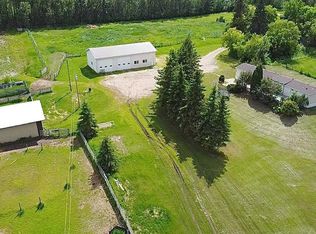 MLS ID #A2327057, Pamela Ergang, Broker, 3% Realty Progress. courtesy of Pillar9 System
 - C$447,0004 bd2 ba1.2k sqft222082 W Township Rd #682, Athabasca, AB T9S 2B8For Sale
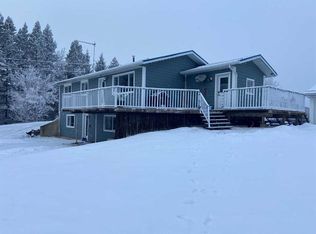 MLS ID #A2273348, Harmony Lamoureux, Associate, Re/Max Excellence . courtesy of Pillar9 System
 - C$599,0005 bd4 ba2.2k sqft4717 52nd St, Athabasca, AB T9S 1K7For SaleMLS ID #E4480017, Keith B Madsen, MaxWell Progressive. RAE
- C$447,0004 bd2 ba1.2k sqft222082 Township Road 682, Athabasca County, AB T0A 1V0For SaleMLS ID #E4467218, Harmony Lamoureux, RE/MAX Excellence. RAE
- C$425,0004 bd2 ba2k sqft4604 N Brown Ct, Athabasca, AB T9S 1J5For SaleMLS ID #A2322558, Radell Bennett, Associate, Royal Lepage Premier Real Estate. courtesy of Pillar9 System
- C$498,0003 bd2 ba1.4k sqft5406 NW Poplar Ln, Athabasca, AB T9S 0A8For SaleMLS ID #A2330553, Harmony Lamoureux, Associate, Re/Max Excellence . courtesy of Pillar9 System
- C$498,0003 bd2 ba1.4k sqft5406 Poplar Ln, Athabasca, AB T9S 0A8For SaleMLS ID #E4499677, Crystal Wood, RE/MAX Excellence. RAE
- C$498,0004 bd4 ba2.4k sqft123 NW Allen Dr, Whispering Hills, AB T9S 1S3For SaleMLS ID #A2320911, Shahira Bury, Associate, Royal Lepage Premier Real Estate. courtesy of Pillar9 System
- C$439,5003 bd2 ba1.5k sqft635044 Range Rd #230.6, Athabasca, AB T0G 1T0For SaleMLS ID #E4479040, Dave Tarrant, Century 21 Leading. RAE
- C$975,0004 bd3 ba1.9k sqft222041 S Township Rd #650, Athabasca, AB T9S 1V7For SaleMLS ID #A2304129, Lani Van Der Goot, Associate, Royal Lepage Premier Real Estate. courtesy of Pillar9 System
- C$875,0005 bd3 ba1.7k sqft412 E Willow Dr, Sunset Beach, AB T9S 1R6For SaleMLS ID #A2325706, Radell Bennett, Associate, Royal Lepage Premier Real Estate. courtesy of Pillar9 System
- C$449,0005 bd3 ba1.3k sqft5404 N Aspen Ln, Athabasca, AB T9S 0A8For SaleMLS ID #A2331296, Rachael Hemmons, Associate, Royal Lepage Premier Real Estate. courtesy of Pillar9 System
- C$399,0004 bd3 ba1.4k sqft2902 Cornwall Dr, Athabasca, AB T9S 1N7For SaleMLS ID #E4497975, David Frazier, Royal Lepage Premier Real Estate. RAE
- C$525,0003 bd2 ba1.9k sqft19 NW Ella Mae Cres, Whispering Hills, AB T9S 1S3For SaleMLS ID #A2330316, Harmony Lamoureux, Associate, Re/Max Excellence . courtesy of Pillar9 System
