Located just 5 minutes from town, 100 Aspen Drive offers premium country living in an impressively built 1.5-storey walkout home. Spanning 3,500 square feet of above-ground living space, the main floor features an expansive chef’s kitchen, a dining area, a breakfast nook, and a living room centered around a wood-burning fireplace insert. The main-floor primary bedroom includes a private 5-piece ensuite, complemented by main-floor laundry and an additional bathroom for convenience. The upper level is designed for maximum privacy, hosting two massive spare bedrooms, each equipped with its own dedicated 4-piece ensuite. Flexibility is a key feature of this property, with a separate living area and bedroom located above the oversized, heated garage—perfect for guests or an extended family setup. The walkout basement is partially finished with a completed bedroom and already roughed-in for a bathroom. Comfort extends throughout the entire home with in-floor heating servicing every level, including the garage. Outside, the property features a wraparound deck, a front porch, and a beautifully landscaped, private fenced yard complete with a firepit area. A substantial, well-crafted acreage designed for long-term enjoyment.
For sale
C$760,000
100 NW Aspen Dr, Athabasca, AB T9S 1T4
5beds
3,499sqft
Single Family Residence
Built in 2007
7.49 Acres Lot
$-- Zestimate®
C$217/sqft
C$-- HOA
What's special
Dining areaBreakfast nookMain-floor laundryAdditional bathroom for convenienceOversized heated garageWraparound deckFront porch
- 63 days |
- 17 |
- 0 |
Zillow last checked:
Listing updated:
Listed by:
Alex Weinberger, Associate,
Royal Lepage Premier Real Estate
Source: courtesy of Pillar9 System,MLS®#: A2322533 Originating MLS®#: Alberta West Realtors Association
Originating MLS®#: Alberta West Realtors AssociationFacts & features
Interior
Bedrooms & bathrooms
- Bedrooms: 5
- Bathrooms: 5
- Full bathrooms: 4
- 1/2 bathrooms: 1
Other
- Level: Main
- Dimensions: 23`2" x 14`8"
Bedroom
- Level: Upper
- Dimensions: 23`8" x 12`8"
Bedroom
- Level: Upper
- Dimensions: 23`1" x 14`6"
Bedroom
- Level: Upper
- Dimensions: 14`7" x 21`3"
Bedroom
- Level: Basement
- Dimensions: 14`10" x 12`6"
Other
- Level: Main
- Dimensions: 4`11" x 7`11"
Other
- Level: Basement
- Dimensions: 8`0" x 6`0"
Other
- Level: Upper
- Dimensions: 10`11" x 12`7"
Other
- Level: Upper
- Dimensions: 11`6" x 12`5"
Other
- Level: Main
- Dimensions: 13`9" x 10`1"
Breakfast nook
- Level: Main
- Dimensions: 8`10" x 13`1"
Dining room
- Level: Main
- Dimensions: 11`7" x 17`2"
Family room
- Level: Upper
- Dimensions: 19`11" x 21`4"
Kitchen
- Level: Main
- Dimensions: 16`4" x 13`1"
Laundry
- Level: Main
- Dimensions: 12`10" x 12`1"
Living room
- Level: Main
- Dimensions: 20`10" x 12`1"
Heating
- Radiant Floor, Natural Gas
Cooling
- None
Appliances
- Included: Built-In Oven, Dishwasher, Gas Cooktop, Microwave, Range Hood, Refrigerator, Washer/Dryer
- Laundry: Main Level
Features
- High Ceilings, No Smoking Home
- Flooring: Carpet, Ceramic Tile, Hardwood
- Windows: Vinyl Windows
- Basement: Full
- Number of fireplaces: 1
- Fireplace features: Insert, Wood Burning
Interior area
- Total interior livable area: 3,499 sqft
Video & virtual tour
Property
Parking
- Total spaces: 2
- Parking features: Double Garage Attached
- Attached garage spaces: 2
Features
- Levels: Two,1 and Half Storey
- Stories: 1.5
- Patio & porch: Deck, Front Porch, Wrap Around
- Exterior features: Balcony, Fire Pit, Private Yard
- Fencing: Fenced
Lot
- Size: 7.49 Acres
- Features: Back Yard, Dog Run Fenced In, Front Yard, Landscaped, Lawn, Low Maintenance Landscape, Many Trees
Details
- Parcel number: 57388185
- Zoning: CR
Construction
Type & style
- Home type: SingleFamily
- Architectural style: Acreage with Residence
- Property subtype: Single Family Residence
Materials
- Concrete, Wood Frame
- Foundation: Concrete Perimeter
- Roof: Asphalt Shingle
Condition
- New construction: No
- Year built: 2007
Community & HOA
Community
- Features: Other
- Subdivision: NONE
HOA
- Has HOA: No
Location
- Region: Athabasca
Financial & listing details
- Price per square foot: C$217/sqft
- Date on market: 6/19/2026
- Inclusions: N/A
Price history
Price history is unavailable.
Public tax history
Tax history is unavailable.
Climate risks
Neighborhood: T9S
Nearby schools
GreatSchools rating
No schools nearby
We couldn't find any schools near this home.
- C$76,8002.15 acres660023 Range Road 224 #2, Athabasca County, AB T0G0R0Lot/Land
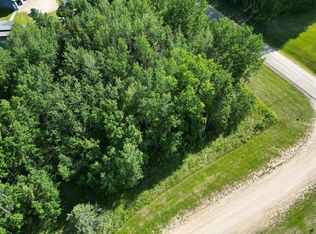
- C$72,0001.49 acres660023 Range Road 224 #6, Athabasca County, AB T0G0R0Lot/Land

- C$72,0001.59 acres660023 Range Road 224 #5, Athabasca County, AB T0G0R0Lot/Land

- C$87,9004.1 acres1 Part Of Nw 22 #33-65-W4, Athabasca County, AB T9S2A5Lot/Land

- C$59,9001.14 acres46 Range Road 224 #655062, Athabasca County, AB T0G0R0Lot/Land
- C$320,0004 bd2 ba1.2k sqftPart Of W Ne 8 66 #22-W4, Athabasca, AB T9S1A4For Sale
- C$220,00058.81 acres2620445;1; One, Athabasca, AB T9S2B1Lot/Land
- C$110,00010.01 acres2620445;1; Four, Athabasca, AB T9S2B1Lot/Land
Similar homes
- C$975,0004 bd3 ba1.9k sqft222041 S Township Rd #650, Athabasca, AB T9S 1V7For Sale
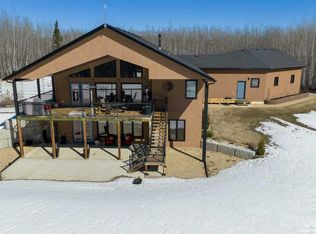 MLS ID #A2304129, Lani Van Der Goot, Associate, Royal Lepage Premier Real Estate. courtesy of Pillar9 System
 - C$425,0004 bd2 ba2k sqft4604 N Brown Ct, Athabasca, AB T9S 1J5For Sale
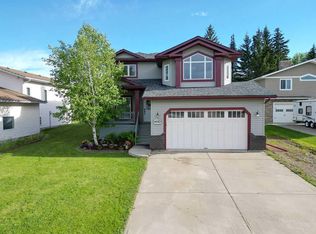 MLS ID #A2322558, Radell Bennett, Associate, Royal Lepage Premier Real Estate. courtesy of Pillar9 System
 - C$875,0005 bd3 ba1.7k sqft412 E Willow Dr, Sunset Beach, AB T9S 1R6For Sale
 MLS ID #A2325706, Radell Bennett, Associate, Royal Lepage Premier Real Estate. courtesy of Pillar9 System
 - C$399,5005 bd4 ba2k sqft4609 S Champagne Dr, Athabasca, AB T9S 1J5For Sale
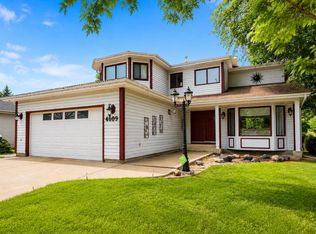 MLS ID #A2332671, Kelly Saunders, Associate, Royal Lepage Premier Real Estate. courtesy of Pillar9 System
 - C$599,0005 bd4 ba2.2k sqft4717 52nd St, Athabasca, AB T9S 1K7For SaleMLS ID #E4480017, Keith B Madsen, MaxWell Progressive. RAE
- C$498,0004 bd4 ba2.4k sqft123 NW Allen Dr, Whispering Hills, AB T9S 1S3For SaleMLS ID #A2320911, Shahira Bury, Associate, Royal Lepage Premier Real Estate. courtesy of Pillar9 System
- C$950,0003 bd2 ba4.3k sqft673001A Range Rd #215, Athabasca County, AB T9S 2A2For SaleMLS ID #E4466039, Trent B Muller, Exp Realty. RAE
