Skip main navigation
Sold for $523,400
  • $523,400

    167 Pretty Run Branch Ln, Wendell, NC 27591

    4beds
    2,876sqft
    Single Family Residence, Residential
    Built in 2025
    0.48 Acres Lot
    $520,400 Zestimate®
    $182/sqft
    $2,512 Estimated rent

    Home value

    $520,400

    $489,000 - $557,000

    $2,512/mo

    Zestimate® history
    Loading
    Loading...

    Owner options

    List your home for rent

    $2,512/mo

    Rent Zestimate®

    Find your next renter with Zillow Rental Manager. Plus, with online applications, you can quickly screen prospective tenants – for free.

    Learn more

    $2,512/mo

    Rent Zestimate®

    Refinance and save

    $3,699/mo

    Est. payment

    Refinancing to a lower rate could help reduce your monthly payments and save thousands over the life of the loan.

    See today's rates

    $3,699/mo

    Est. payment

    Explore your selling options

    Work with a Zillow partner agent

    Leverage their expertise and Zillow's premium Showcase listings to get your home seen by more buyers.

    Get started

    List with your own agent

    Get your home in front of millions of buyers by listing it on Zillow.

    Learn how to do it

    Sell it yourself

    Take full control of how buyers see your home on Zillow by listing For Sale by Owner (FSBO).

    List your home

    What's special

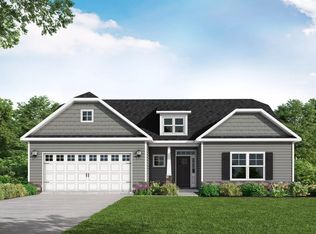
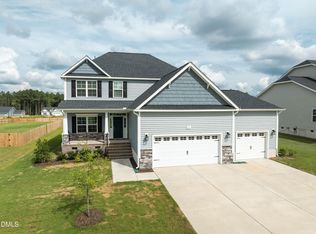
    This beautiful two-story home welcomes you with a spacious foyer leading into the great room, featuring a gas log fireplace with a floating mantle. Adjacent to the great room is the formal dining room, and enhanced by a coffered ceiling and picture frame wainscoting. The kitchen offers a perfect blend of style and function, with quartz countertops in ''Trigato,'' a subway tile backsplash in ''Arctic White'' set in a brick pattern, white shaker cabinets, a pantry, and a breakfast area with a sink overlooking the great room. Stainless steel appliances, including a microwave, dishwasher, and smooth top range, complete the space. Off the breakfast area, the Carolina room opens up to a rear-covered deck, providing easy access to outdoor living. The main floor also includes a convenient half-bath with a pedestal sink, oval mirror, and luxury vinyl plank (LVP) flooring, as well as a mudroom equipped with washer/dryer connections, a built-in bench with cubbies, and a closet for extra storage. The luxury primary suite, located on the first floor, boasts a tray ceiling with crown molding. The primary bathroom features dual sinks with quartz countertops in ''Simply White,'' white shaker cabinets with a center drawer stack, a garden tub, a separate shower with tile surround, and access to the walk-in closet. Heading upstairs, a staircase with painted wood balusters leads to an open loft area, perfect for additional living or recreational space. The second floor includes three generously sized bedrooms, each with walk-in closets, and a full hallway bathroom and a linen closet. Durable LVP floors run throughout the foyer, formal dining room, kitchen/breakfast area, Carolina room, mudroom, and great room, offering both beauty and durability. The exterior of the home features low-maintenance vinyl siding with shake accents and a stone skirt, complemented by dimensional roof shingles. The front porch, with a front door painted in Sherwin Williams ''Iron Ore'' and framed by sidelights and a transom window, invites natural light into the foyer. This home sits on a spacious .48-acre lot and includes a two-car front-loading garage.Energy Plus certified and comes with a 1-2-10-year builder in-house warranty for added peace of mind. The home is under construction. All photos are representative.

    Zillow last checked:

    Listing updated:

    Listed by:

    Nicole Orringer 919-464-4145,

    HomeTowne Realty,

    Mason Pickard 760-783-3300,

    HomeTowne Realty

    Bought with:

    Lisa Sanderson, 291862

    Dallas Pearce Realty

    Source: Doorify MLS,MLS#: 10058409MLS Logo

    Facts & features

    Interior

    Bedrooms & bathrooms
    • Bedrooms: 4
    • Bathrooms: 3
    • Full bathrooms: 2
    • 1/2 bathrooms: 1
    Heating
    • Electric, Zoned
    Cooling
    • Central Air, Zoned
    Appliances
    • Included: Dishwasher, Electric Range, Electric Water Heater, ENERGY STAR Qualified Appliances, Microwave, Self Cleaning Oven
    • Laundry: Electric Dryer Hookup, Laundry Room
    Features
    • Ceiling Fan(s), Crown Molding, Double Vanity, High Ceilings, Pantry, Quartz Counters, Tray Ceiling(s), Walk-In Closet(s), Water Closet
    • Flooring: Carpet, Ceramic Tile, Vinyl
    • Windows: Insulated Windows
    • Basement: Block, Crawl Space
    • Number of fireplaces: 1
    • Fireplace features: Family Room, Gas Log, Propane
    Interior area
    • Total structure area: 2,876
    • Total interior livable area: 2,876 sqft
    • Finished area above ground: 2,876
    • Finished area below ground: 0

    Property

    Parking
    • Total spaces: 6
    • Parking features: Concrete, Driveway, Garage, Garage Door Opener, Garage Faces Front
    • Attached garage spaces: 2
    • Uncovered spaces: 4
    Features
    • Levels: Two
    • Stories: 2
    • Patio & porch: Covered, Porch
    • Pool features: Community
    • Has view: Yes
    Lot
    • Size: 0.48 Acres
    • Features: Landscaped
    Details
    • Parcel number: PB.100, PG. 303; PIN #178200744338
    • Special conditions: Standard

    Construction

    Type & style
    • Home type: SingleFamily
    • Architectural style: Traditional, Transitional
    • Property subtype: Single Family Residence, Residential
    Materials
    • Radiant Barrier, Vinyl Siding
    • Foundation: Block, Brick/Mortar
    • Roof: Shingle
    Condition
    • New construction: Yes
    • Year built: 2025
    • Major remodel year: 2025
    Details
    • Builder name: Cates Building, INC.

    Utilities & green energy

    • Sewer: Septic Tank
    • Water: Public
    • Utilities for property: Cable Available
    Green energy
    • Water conservation: Low-Flow Fixtures

    Community & neighborhood

    Community
    • Community features: Playground, Pool, Street Lights
    Location
    • Region: Wendell
    • Subdivision: Maggie Way

    HOA & financial

    HOA
    • Has HOA: Yes
    • HOA fee: $640 annually
    • Amenities included: Playground, Pool
    • Services included: None

    Price history

    DateEventPrice
    6/27/2025Sold$523,400$182/sqft
    Source: Doorify MLS #10058409 Report a problem
    1/12/2025Pending sale$523,400$182/sqft
    Source: Doorify MLS #10058409 Report a problem
    10/18/2024Price change$523,400-3.1%$182/sqft
    Source: Nexus MLS #N370000000248 Report a problem
    10/12/2024Price change$539,900+9.1%$188/sqft
    Source: Nexus MLS #N370000000248 Report a problem
    8/27/2024Listed for sale$494,900+526.5%$172/sqft
    Source: Caviness & Cates Report a problem
    8/19/2024Sold$79,000$27/sqft
    Source: Public Record Report a problem

    Public tax history

    YearProperty taxesTax assessment
    2025$1,863 $293,440

    Find assessor info on the county website

    Neighborhood: 27591

    Nearby schools

    GreatSchools rating
    Schools provided by the listing agent
    • Elementary: Johnston - Corinth Holder
    • Middle: Johnston - Archer Lodge
    • High: Johnston - Corinth Holder

    Source: Doorify MLS. This data may not be complete. We recommend contacting the local school district to confirm school assignments for this home.

    Get a cash offer in 3 minutes
    Find out how much your home could sell for in as little as 3 minutes with a no-obligation cash offer.
    Estimated market value
    $520,400
    Get a cash offer in 3 minutes
    Find out how much your home could sell for in as little as 3 minutes with a no-obligation cash offer.
    Estimated market value
    $520,400