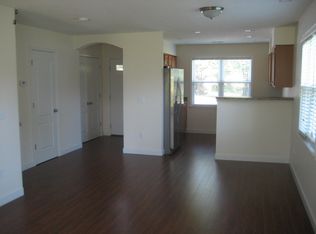
New Townhouse 1 car Garage 2 Story 2.5 Full Baths 3 bedrooms inside 1500sf, big backyard front yard. Available now. All applicants must provide prove of income. The recent 4 Pay stubs/slips, the 2025's Income Tax return or W2 forms, Retirement income, SS income, Self employer income Bank statement. copy of credit report, Photo ID. Must have money to move. Pay the security deposit $ plus rent $ Pet Deposit $600, pet monthly fee $50 IF YOU USE MY RENTAL APPLICATION FORM is $0 App fee. online app cost $50 pp.
Townhouse for rent
Townhouse
Available now
Cats, small dogs OK
Air conditioner, central air, electric, geothermal, heat pump
Dryer in unit laundry
1 Attached garage space parking
Central, electric, forced air, heat pump, wood
What's special
Big backyardFront yard
- 22 days |
- -- |
- -- |
Zillow last checked:
Listing updated:
Travel times
Facts & features
Interior
Bedrooms & bathrooms
- Bedrooms: 3
- Bathrooms: 3
- Full bathrooms: 2
- 1/2 bathrooms: 1
Heating
- Central, Electric, Forced Air, Heat Pump, Wood
Cooling
- Air Conditioner, Central Air, Electric, Geothermal, Heat Pump
Appliances
- Included: Air Cleaner, Dishwasher, Dryer, Dryer - Electric, Electric Water Heater, Energy Efficient Appliances, Energy Star Qualified Dishwasher, Energy Star Qualified Refrigerator, Energy Star Qualified Washer, Garbage Disposal, Hot Water (60 Plus Gallon Tank), Humidifier, Ice Maker, Microwave Oven, Oven/Range - Electric, Refrigerator, Self Cleaning Oven, Stainless Steel Appliance(s), Stove, Washer
- Laundry: Dryer In Unit, Has Laundry, In Unit, Upper Level, Washer In Unit
Features
- 9'+ Ceilings, Butlers Pantry, Combination Dining/Living, Combination Kitchen/Dining, Combination Kitchen/Living, Dry Wall, High Ceilings, Open Floorplan, Pantry, Wood Walls
- Flooring: Carpet, Ceramic, Hardwood, Heated, Luxury Vinyl Plank, Wood
Interior area
- Total interior livable area: 1,510 sqft
Property
Parking
- Total spaces: 1
- Parking features: Attached, Driveway, Garage, Open
- Has attached garage: Yes
- Has uncovered spaces: Yes
- Details: Contact manager
Features
- Exterior features: 9'+ Ceilings, Combination Dining/Living, Combination Kitchen/Dining, Combination Kitchen/Living, Dry Wall
- Pool features: Contact manager
Details
- Additional structures: Garage(s)
Construction
Type & style
- Home type: Townhouse
- Architectural style: Traditional
- Property subtype: Townhouse
Materials
- Roof: Architectural Shingle
Condition
- Year built: 2026
Utilities & green energy
- Utilities for property: Sewage
Building
Management
- Pets allowed: Yes
Community & HOA
Community
- Features: Sidewalks
Location
- Region: Luray
Financial & listing details
- Lease term: Contact For Details
Nearby apartments for rent


Price history
| Date | Event | Price |
|---|---|---|
| 10/5/2026 | Listed for rent | $1,690+0.6%$1/sqft |
Source: Bright MLS #VAPA2007080 Report a problem | ||
| 2/3/2026 | Listing removed | $1,680$1/sqft |
Source: Bright MLS #VAPA2005702 Report a problem | ||
| 1/6/2026 | Price change | $1,680-1.2%$1/sqft |
Source: Bright MLS #VAPA2005702 Report a problem | ||
| 12/29/2025 | Sold | $220,000-12%$146/sqft |
Source:  Bright MLS #VAPA2005658 Report a problem | ||
| 12/16/2025 | Listed for rent | $1,700$1/sqft |
Source: Bright MLS #VAPA2005702 Report a problem | ||
| 12/1/2025 | Pending sale | $249,990$166/sqft |
Source: Bright MLS #VAPA2005658 Report a problem | ||
| 11/27/2025 | Listed for sale | $249,990$166/sqft |
Source: Bright MLS #VAPA2005658 Report a problem | ||