**Big Price Improvement** Fisherman’s Paradise with direct frontage on a deep-water canal leading to the Intracoastal Water Way. Located in the heart of the best red fishing in the world and just a minute's boat ride to have fun in the sun at disappearing island, New Smyrna Beach, Mosquito Lagoon, or have a private day in the sun at many of the sandbars or barrier islands. This turnkey home has been updated throughout; there’s nothing to do but bring your toothbrush and fishing pole. Huge light and bright Florida room that runs the entire length of the home. There's also a large, detached garage that is hard to find in this area. The oversized 2 car garage has 10’ ceilings, rafter storage, a workshop area, laundry, and an air-conditioned bonus room that can be finished for many uses including additional storage, office, or living space. The 50’ dock stretches the entire waterfront with two sets of boat davit lifts, electric, fresh water, and fish cleaning station. Enjoy the waterfront from the custom-built Tiki Bar and decking area with privacy from the fenced yard. All this located in the lowest flood zone risk X and No HOA. City water and sewer. Convenient to shopping, dining, boat launches, fishing camps, minutes to the beach and Cape Canaveral.
Sold for $378,000
Zestimate®
$378,000
167 RANDLE AVENUE, OAK HILL, FL 32759
2beds
989sqft
Manufactured Home, Single Family Residence
Built in 1980
9,000 Square Feet Lot
$378,000 Zestimate®
$382/sqft
$1,894 Estimated rent
Home value
$378,000
$348,000 - $408,000
$1,894/mo
Zestimate® history
Owner options
List your home for rent
$1,894/mo
Rent Zestimate®
Find your next renter with Zillow Rental Manager. Plus, with online applications, you can quickly screen prospective tenants – for free.
$1,894/mo
Rent Zestimate®
Refinance and save
$2,605/mo
Est. payment
Refinancing to a lower rate could help reduce your monthly payments and save thousands over the life of the loan.
$2,605/mo
Est. payment
Explore your selling options
Work with a Zillow partner agent
Leverage their expertise and Zillow's premium Showcase listings to get your home seen by more buyers.
Get startedList with your own agent
Get your home in front of millions of buyers by listing it on Zillow.
Learn how to do itSell it yourself
Take full control of how buyers see your home on Zillow by listing For Sale by Owner (FSBO).
List your homeWhat's special
Well-appointed homeFish cleaning stationCozy bay windowsExtensive deckingCeiling fansGreat floor planLaundry room
Zillow last checked:
Listing updated:
Listed by:
Larry Brinson 386-405-4560,
THE BARNETT GROUP, INC. 386-426-7234
Bought with:
Julie Burger, 3205807
CHARLES RUTENBERG REALTY ORLANDO
Source: Stellar MLS,MLS#: NS1082669 Originating MLS: West Volusia
Originating MLS: West Volusia
Facts & features
Interior
Bedrooms & bathrooms
- Bedrooms: 2
- Bathrooms: 2
- Full bathrooms: 2
Rooms
- Room types: Florida Room
Primary bedroom
- Features: Ceiling Fan(s), Walk-In Closet(s)
- Level: First
- Area: 154 Square Feet
- Dimensions: 14x11
Bedroom 2
- Features: Built-in Closet
- Level: First
- Area: 143 Square Feet
- Dimensions: 13x11
Dining room
- Level: First
- Area: 72 Square Feet
- Dimensions: 9x8
Florida room
- Level: First
- Area: 504 Square Feet
- Dimensions: 12x42
Kitchen
- Level: First
- Area: 126 Square Feet
- Dimensions: 9x14
Living room
- Level: First
- Area: 266 Square Feet
- Dimensions: 14x19
Heating
- Central, Wall Units / Window Unit
Cooling
- Central Air, Wall/Window Unit(s)
Appliances
- Included: Dishwasher, Disposal, Dryer, Electric Water Heater, Exhaust Fan, Microwave, Range, Refrigerator, Washer
- Laundry: Electric Dryer Hookup, In Garage, Washer Hookup
Features
- Ceiling Fan(s), Living Room/Dining Room Combo, Open Floorplan, Primary Bedroom Main Floor, Solid Wood Cabinets, Thermostat, Walk-In Closet(s)
- Flooring: Vinyl
- Has fireplace: No
Interior area
- Total structure area: 2,225
- Total interior livable area: 989 sqft
Property
Parking
- Total spaces: 2
- Parking features: Garage Door Opener, Oversized, Workshop in Garage
- Garage spaces: 2
- Details: Garage Dimensions: 24X30
Features
- Levels: One
- Stories: 1
- Patio & porch: Deck, Enclosed, Patio, Porch
- Exterior features: Awning(s), Lighting, Private Mailbox, Rain Gutters
- Fencing: Wire,Wood
- Has view: Yes
- View description: Water, Canal
- Has water view: Yes
- Water view: Water,Canal
- Waterfront features: Canal - Saltwater, Saltwater Canal Access, Intracoastal Waterway Access, Davits, Seawall
Lot
- Size: 9,000 Square Feet
- Features: City Lot, Landscaped, Near Public Transit
- Residential vegetation: Mature Landscaping, Oak Trees, Trees/Landscaped
Details
- Additional structures: Cabana, Workshop
- Parcel number: 853805000890
- Zoning: 01MH5
- Special conditions: None
Construction
Type & style
- Home type: MobileManufactured
- Architectural style: Florida
- Property subtype: Manufactured Home, Single Family Residence
Materials
- Metal Siding
- Foundation: Crawlspace, Slab
- Roof: Shingle
Condition
- Completed
- New construction: No
- Year built: 1980
Utilities & green energy
- Sewer: Public Sewer
- Water: Public
- Utilities for property: BB/HS Internet Available, Cable Connected, Electricity Connected, Water Connected
Community & HOA
Community
- Pet fee: $0 monthly
- Subdivision: INDIAN HARBOR ESTATES UNIT 04
HOA
- Has HOA: No
Location
- Region: Oak Hill
Financial & listing details
- Price per square foot: $382/sqft
- Tax assessed value: $286,407
- Annual tax amount: $1,065
- Date on market: 9/26/2024
- Cumulative days on market: 743 days
- Listing terms: Cash,Conventional
- Ownership: Fee Simple
- Total actual rent: 0
- Electric utility on property: Yes
- Road surface type: Paved
- Body type: Double Wide
Price history
| Date | Event | Price |
|---|---|---|
| 7/16/2026 | Sold | $378,000-2.6%$382/sqft |
Source:  Stellar MLS #NS1082669 Report a problem Stellar MLS #NS1082669 Report a problem | ||
| 6/16/2026 | Pending sale | $388,000$392/sqft |
Source: Stellar MLS #NS1082669 Report a problem | ||
| 4/8/2026 | Price change | $388,000-2.5%$392/sqft |
Source: Stellar MLS #NS1082669 Report a problem | ||
| 2/11/2026 | Price change | $398,000-4.1%$402/sqft |
Source: Stellar MLS #NS1082669 Report a problem | ||
| 12/1/2025 | Price change | $415,000+1.2%$420/sqft |
Source: Stellar MLS #NS1082669 Report a problem | ||
| 10/17/2025 | Price change | $410,000-1.2%$415/sqft |
Source: Stellar MLS #NS1082669 Report a problem | ||
| 9/4/2025 | Price change | $415,000-1.2%$420/sqft |
Source: Stellar MLS #NS1082669 Report a problem | ||
| 7/10/2025 | Price change | $420,000+0.5%$425/sqft |
Source: Stellar MLS #NS1082669 Report a problem | ||
| 5/13/2025 | Price change | $418,000-2.3%$423/sqft |
Source: Stellar MLS #NS1082669 Report a problem | ||
| 4/10/2025 | Price change | $428,000+0.5%$433/sqft |
Source: Stellar MLS #NS1082669 Report a problem | ||
| 9/26/2024 | Listed for sale | $426,000-0.5%$431/sqft |
Source: Stellar MLS #NS1082669 Report a problem | ||
| 9/13/2024 | Listing removed | $428,000$433/sqft |
Source: Stellar MLS #V4936388 Report a problem | ||
| 6/25/2024 | Price change | $428,000-2.3%$433/sqft |
Source:  DBAMLS #1200541 Report a problem DBAMLS #1200541 Report a problem | ||
| 5/23/2024 | Listed for sale | $438,000+136.8%$443/sqft |
Source: Stellar MLS #V4936388 Report a problem | ||
| 11/14/2019 | Sold | $185,000-5.1%$187/sqft |
Source: Public Record Report a problem | ||
| 10/18/2019 | Pending sale | $195,000$197/sqft |
Source: OLDE TOWN BROKERS INC #O5814731 Report a problem | ||
| 9/28/2019 | Listed for sale | $195,000+34%$197/sqft |
Source: OLDE TOWN BROKERS INC #O5814731 Report a problem | ||
| 9/11/2015 | Listing removed | $145,500$147/sqft |
Source: Weichert Hallmark #1023922 Report a problem | ||
| 6/7/2015 | Price change | $145,500-3%$147/sqft |
Source: Weichert Hallmark #1023922 Report a problem | ||
| 3/11/2015 | Listed for sale | $150,000+30.4%$152/sqft |
Source: Weichert Realtors Hallmark Properties #1023922 Report a problem | ||
| 8/21/2013 | Sold | $115,000-28.1%$116/sqft |
Source: DBAMLS #540395 Report a problem | ||
| 7/26/2007 | Sold | $160,000$162/sqft |
Source: Public Record Report a problem | ||
Public tax history
| Year | Property taxes | Tax assessment |
|---|---|---|
| 2025 | $1,261 +3.8% | $87,844 +2.9% |
| 2024 | $1,216 +14.2% | $85,369 +3% |
| 2023 | $1,065 +4.3% | $82,883 +3% |
| 2022 | $1,021 | $80,469 +5.9% |
| 2021 | -- | $76,004 +1.4% |
| 2020 | $937 | $74,955 -47% |
| 2019 | $937 -74.1% | $141,462 +5.7% |
| 2018 | $3,614 +4.2% | $133,871 +4% |
| 2017 | $3,467 +0.9% | $128,773 +9.1% |
| 2016 | $3,438 +2.9% | $118,022 +20.4% |
| 2015 | $3,340 +15.2% | $98,014 -2.8% |
| 2014 | $2,899 | $100,790 +9.8% |
| 2013 | -- | $91,814 +0.1% |
| 2012 | -- | $91,767 -1.7% |
| 2011 | -- | $93,310 -14.1% |
| 2010 | -- | $108,585 -17.4% |
| 2009 | -- | $131,512 -34.8% |
| 2007 | -- | $201,650 +6.1% |
| 2006 | -- | $190,096 +191.1% |
| 2005 | -- | $65,307 +3% |
| 2004 | -- | $63,405 +1.9% |
| 2003 | -- | $62,223 +2.4% |
| 2002 | -- | $60,765 +1.6% |
| 2001 | -- | $59,809 +3% |
| 2000 | -- | $58,067 |
Find assessor info on the county website
Neighborhood: 32759
Nearby homes
- $238,0242 bd2 ba924 sqft165 Randle Ave, Oak Hill, FL 32759Off Market
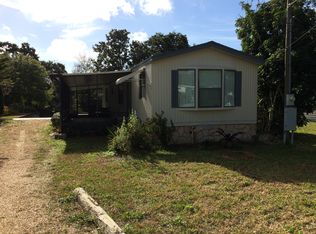
- $278,2003 bd1 ba1.1k sqft171 Randle Ave, Oak Hill, FL 32759Off Market
- $512,6003 bd2 ba1.8k sqft175 Randle Ave, Oak Hill, FL 32759Off Market
- $310,0002 bd2 ba924 sqft161 Randle Ave, Oak Hill, FL 32759Off Market
- $736,6003 bd2 ba2k sqft177 Randle Ave, Oak Hill, FL 32759Off Market
- $213,7002 bd1 ba672 sqft159 Randle Ave, Oak Hill, FL 32759Off Market
- $253,4003 bd2 ba924 sqft157 Randle Ave, Oak Hill, FL 32759Off Market
- $325,6008,712 Square Feet181 Randle Ave, Oak Hill, FL 32759Off Market
Nearby schools
GreatSchools rating
- 7/10Indian River Elementary SchoolGrades: PK-5Distance: 3.7 mi
- 5/10New Smyrna Beach Middle SchoolGrades: 6-8Distance: 8.2 mi
- 5/10New Smyrna Beach High SchoolGrades: PK,9-12Distance: 8.4 mi
Schools provided by the listing agent
- Elementary: Indian River Elem
- Middle: New Smyrna Beach Middl
- High: New Smyrna Beach High
Source: Stellar MLS. This data may not be complete. We recommend contacting the local school district to confirm school assignments for this home.
Get a cash offer in 3 minutes
Find out how much your home could sell for in as little as 3 minutes with a no-obligation cash offer.
Estimated market value
$378,000
Get a cash offer in 3 minutes
Find out how much your home could sell for in as little as 3 minutes with a no-obligation cash offer.
Estimated market value
$378,000
- Florida
- Volusia County
- Oak Hill
- 32759
- 167 RANDLE AVENUE
Nearby cities
Nearby zip codes
Other Oak Hill Topics
