Waterfront Property! This home is designed for entertainment inside and outside. Featuring an open floor plan with a large island, overlooking the dining and living room. The kitchen is equipped with stainless steel appliances, granite counter tops, lots of storage, plus a spacious walk-in pantry. The great room opens to a covered screen room, with views of the deck and canal. Adjacent to it is a covered BBQ area, with sink/table and granite countertop. The waterfront features a 50Ft dock, a boat house measuring approximately 15 Ft by 11 FT, that will store all your boat and fishing gear. This home offers 3 bedrooms and 2 baths with walk-in, built-in wardrobe cabinets in every bedroom, providing lots of storage. The outside boasts a large driveway with room for multiple vehicles, plus a workshop measuring 23 Ft by 10 Ft with an attached deck. This home is located between Daytona Beach and Cape Canaveral, and just minutes from New Smyrna Beach. The property offers the perfect blend of peaceful waterfront living and coastal amenities.
For sale
$624,800
175 RANDLE AVENUE, OAK HILL, FL 32759
3beds
1,824sqft
Single Family Residence
Built in 2020
9,000 Square Feet Lot
$601,400 Zestimate®
$343/sqft
$-- HOA
What's special
Large islandGranite countertopsOpen floor planLots of storageSpacious walk-in pantry
- 47 days
- 272
- 21
Zillow last checked:
Listing updated:
Listed by:
Angela Fowler 423-320-4620,
ANGELA FOWLER REAL ESTATE, LLC 423-320-4620
Source: Stellar MLS,MLS#: TB8551944 Originating MLS: Suncoast Tampa
Facts & features
Interior
Bedrooms & bathrooms
- Bedrooms: 3
- Bathrooms: 2
- Full bathrooms: 2
Rooms
- Room types: Attic, Florida Room
Primary bedroom
- Features: Ceiling Fan(s), Pantry, En Suite Bathroom, Granite Counters, Shower No Tub, Single Vanity, Window/Skylight in Bath, Built-in Closet
- Level: First
- Area: 184.47 Square Feet
- Dimensions: 14.3x12.9
Bedroom 1
- Features: Ceiling Fan(s), Built-in Closet
- Level: First
- Area: 147.5 Square Feet
- Dimensions: 11.8x12.5
Bedroom 2
- Features: Ceiling Fan(s), Pantry, Built-in Closet
- Level: First
- Area: 138.88 Square Feet
- Dimensions: 12.5x11.11
Primary bathroom
- Features: Granite Counters, Single Vanity, Tub With Shower
- Level: First
- Area: 56.56 Square Feet
- Dimensions: 5.6x10.1
Bathroom 1
- Features: En Suite Bathroom, Granite Counters, Shower No Tub
- Level: First
- Length: 9.3 Feet
Dining room
- Features: Breakfast Bar, Built-In Shelving, Pantry, Kitchen Island
- Level: First
- Area: 143.64 Square Feet
- Dimensions: 17.1x8.4
Florida room
- Level: First
- Area: 239.59 Square Feet
- Dimensions: 24.7x9.7
Kitchen
- Features: Breakfast Bar, Granite Counters, Pantry, Window/Skylight in Bath
- Level: First
- Area: 224.18 Square Feet
- Dimensions: 17.1x13.11
Laundry
- Level: First
- Area: 49.28 Square Feet
- Dimensions: 8.8x5.6
Living room
- Features: Window/Skylight in Bath
- Level: First
- Area: 338.47 Square Feet
- Dimensions: 18.7x18.1
Heating
- Central, Electric
Cooling
- Central Air
Appliances
- Included: Convection Oven, Dishwasher, Disposal, Dryer, Electric Water Heater, Exhaust Fan, Microwave, Range, Range Hood, Refrigerator, Washer
- Laundry: Inside, Laundry Room
Features
- Ceiling Fan(s), Eating Space In Kitchen, Living Room/Dining Room Combo, Open Floorplan, Primary Bedroom Main Floor, Thermostat
- Flooring: Vinyl
- Windows: Window Treatments
- Has fireplace: No
Interior area
- Total structure area: 1,824
- Total interior livable area: 1,824 sqft
Property
Features
- Levels: One
- Stories: 1
- Exterior features: Irrigation System, Lighting, Private Mailbox
- Fencing: Other
- Has view: Yes
- View description: Water, Canal
- Has water view: Yes
- Water view: Water,Canal
- Waterfront features: Canal Front, Brackish Canal Access, Intracoastal Waterway Access
- Frontage length: Canal: 50
Lot
- Size: 9,000 Square Feet
- Dimensions: 50 x 180
- Features: Landscaped
Details
- Parcel number: 853805000870
- Zoning: X
- Special conditions: None
Construction
Type & style
- Home type: SingleFamily
- Architectural style: Contemporary
- Property subtype: Single Family Residence
Materials
- Block, Concrete, Stucco
- Foundation: Slab
- Roof: Shingle
Condition
- New construction: No
- Year built: 2020
Utilities & green energy
- Sewer: Public Sewer
- Water: Public
- Utilities for property: Cable Connected, Electricity Connected, Sewer Connected, Water Connected
Community & HOA
Community
- Pet fee: $0 monthly
- Subdivision: INDIAN HARBOR ESTATES UN #4
HOA
- Has HOA: No
Location
- Region: Oak Hill
Financial & listing details
- Price per square foot: $343/sqft
- Tax assessed value: $490,052
- Annual tax amount: $7,079
- Date on market: 9/24/2026
- Cumulative days on market: 48 days
- Listing terms: Cash,Conventional
- Ownership: Fee Simple
- Total actual rent: 0
- Electric utility on property: Yes
- Road surface type: Asphalt
Estimated market value
$601,400
$571,000 - $631,000
$2,008/mo
Price history
| Date | Event | Price |
|---|---|---|
| 9/24/2026 | Listed for sale | $624,800$343/sqft |
Source:  Stellar MLS #TB8551944 Report a problem | ||
| 9/24/2026 | Listing removed | -- |
Source: Owner Report a problem | ||
| 8/21/2026 | Listed for sale | $624,800+340%$343/sqft |
Source: Owner Report a problem | ||
| 11/1/2019 | Sold | $142,000$78/sqft |
Source: Public Record Report a problem | ||
Public tax history
| Year | Property taxes | Tax assessment |
|---|---|---|
| 2025 | $7,079 +0.3% | $366,295 +2.9% |
| 2024 | $7,058 +4.1% | $355,972 +3.4% |
| 2023 | $6,781 +2.3% | $344,226 +3% |
| 2022 | $6,629 | $334,200 +7.1% |
| 2021 | -- | $311,936 +168% |
| 2020 | $2,696 | $116,385 +41.1% |
| 2019 | $2,696 | $82,473 |
Find assessor info on the county website
Monthly payment
Est. payment
Payment breakdown
Explore the cost of this home by adjusting the details. Changes won't be saved.Climate risks
Neighborhood: 32759
Nearby schools
Schools provided by the listing agent
- Elementary: Indian River Elem
- Middle: New Smyrna Beach Middl
- High: New Smyrna Beach High
Source: Stellar MLS. This data may not be complete. We recommend contacting the local school district to confirm school assignments for this home.


Similar homes
- $599,0003 bd2 ba1.8k sqft128 Indian Creek Rd, Oak Hill, FL 32759New Construction
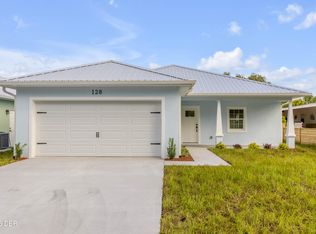
 MLS ID #1230155, Travous Dever, The Keyes Company. DBAMLS
- $599,0003 bd2 ba1.8k sqft124 Indian Creek Rd, Oak Hill, FL 32759New Construction
 MLS ID #1230151, Travous Dever, The Keyes Company. DBAMLS
- $549,0002 bd3 ba1.4k sqft170 GARY AVENUE, OAK HILL, FL 32759For Sale
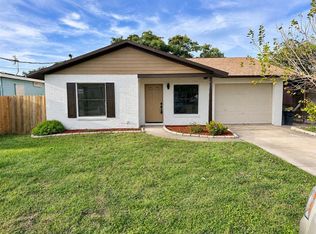
 MLS ID #OM734876, Laurie Leake, ADDRESSUSA, INC. Stellar MLS
- $575,0003 bd2 ba1.7k sqft235 Randle Ave, Oak Hill, FL 32759For Sale
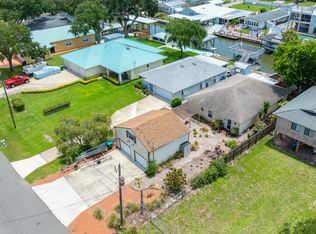 MLS ID #1224726, Steve Jones, The Barnett Group Inc.. DBAMLS
- $499,0002 bd2 ba1.8k sqft127 E ARIEL ROAD, OAK HILL, FL 32759For SaleMLS ID #NS1089570, Dennis Shepherd, HOME & FAMILY REAL ESTATE & PROPERTY MANAGEMENT. Stellar MLS
- $574,0703 bd2 ba1.8k sqft208 S Gaines St, Oak Hill, FL 32759For SaleMLS ID #1230909, Kevin McCulty, Mark Spain Real Estate. DBAMLS
- $525,0004 bd2 ba1.6k sqft187 E ARIEL ROAD, OAK HILL, FL 32759For SaleMLS ID #NS1088875, Arleen Lammons, BETTER HMS & GARDENS RE SYNERG. Stellar MLS
- $699,9902 bd2 ba1.5k sqft124 Randle Ave, Oak Hill, FL 32759For SaleMLS ID #1227588, Cydney Reagan, 1st Class Real Estate Reagan Realty. DBAMLS
- $579,0003 bd2 ba2.1k sqft171 William St, Edgewater, FL 32141For SaleMLS ID #1226932, Loren Burns, RE/MAX Signature. DBAMLS
- $557,5004 bd3 ba2.4k sqft215 Lagoon Mist Ct, Oak Hill, FL 32759For SaleMLS ID #1231636, Tammy Shaver, Redfin Corporation. DBAMLS
- $439,0002 bd2 ba1.5k sqft215 GARY AVENUE, OAK HILL, FL 32759For SaleMLS ID #NS1088703, Donna Concannon, NSB HOMES LLC. Stellar MLS
- $680,0003 bd2 ba2k sqft875 Volco Rd, Edgewater, FL 32141For SaleMLS ID #1232495, Taner Banks, Keller Williams Realty Florida Partners. DBAMLS
- $729,0004 bd3 ba2.3k sqft384 W ARIEL Road, Edgewater, FL 32141For Sale
 MLS ID #B26083016, Donna Toot Merritt, Donna Toot Merritt Realty. BeachesMLS
- $409,0003 bd2 ba1.6k sqft191 Nancy St, Oak Hill, FL 32759For SaleMLS ID #1230801, Sylvan McElroy, The Keyes Company. DBAMLS
- $499,9993 bd2 ba1.9k sqft428 Eldora Dr, Oak Hill, FL 32759For SaleMLS ID #1230930, Shayelyn Carlsen, RE/MAX Signature. DBAMLS
- $500,0003 bd2 ba1.4k sqft107 DOUGLAS STREET, EDGEWATER, FL 32141For SaleMLS ID #O6421529, Yolon Riveiro, COLDWELL BANKER REALTY. Stellar MLS
- $419,0003 bd3 ba1.3k sqft201 GARY AVENUE, OAK HILL, FL 32759For SaleMLS ID #NS1087499, Hayley Vezza, LOCAL LIVING REALTY GROUP. Stellar MLS
- $685,0003 bd2 ba1.4k sqft6360 River Rd, New Smyrna Beach, FL 32169For SaleMLS ID #1232419, Shannon FitzPatrick, RE/MAX Signature. DBAMLS
- $375,0003 bd2 ba1.3k sqft280 ADAMS STREET, OAK HILL, FL 32759For SaleMLS ID #O6451372, Blaine Wyker, REAL BROKER, LLC. Stellar MLS
