This two-story waterfront pool home offers the ideal setup for Florida's boating lifestyle, complete with its own marina style dock that you own. Featuring 2 bedrooms and 2 bathrooms, the home is designed to take full advantage of its beautiful waterfront setting, where you can relax by the pool, enjoy the backyard, and watch dolphins and manatees right from home.
The layout provides comfortable living space across two levels, creating separation and flexibility for full-time living, a weekend retreat, or an investment opportunity. With no rental restrictions, this property offers added potential for buyers seeking short-term or long-term rental possibilities. Buyer to verify all rental rules, marina dock ownership details, and property use. The location adds even more appeal, placing you close to Mosquito Lagoon, bioluminescence tours, NASA, Kennedy Space Center, and Orlando. Whether you are looking for a waterfront getaway, a boating-focused primary residence, or an income-producing opportunity, this property delivers a rare combination of water views, poolside living, private marina style ownership, and access to some of Central Florida's most unique coastal attractions.
Active
$699,990
124 Randle Ave, Oak Hill, FL 32759
2beds
1,545sqft
:
Get pre-qualified$4,685/mo
Single Family Residence, Residential
Built in 1997
-- sqft lot
$665,400 Zestimate®
$453/sqft
$-- HOA
What's special
Two-story waterfront pool homeBeautiful waterfront settingRelax by the poolPoolside livingPrivate marina style ownershipWater viewsEnjoy the backyard
- 38 days |
- 230 |
- 11 |
Zillow last checked:
Listing updated:
Listed by:
Cydney Reagan 386-882-6644,
1st Class Real Estate Reagan Realty,
Josh Cady 386-871-5020
Source: DBAMLS,MLS#: 1227588
Facts & features
Interior
Bedrooms & bathrooms
- Bedrooms: 2
- Bathrooms: 2
- Full bathrooms: 2
Bedroom 1
- Level: Main
- Area: 143.82 Square Feet
- Dimensions: 14.10 x 10.20
Bedroom 2
- Level: Second
- Area: 196.56 Square Feet
- Dimensions: 12.60 x 15.60
Bathroom
- Level: Main
- Area: 53.58 Square Feet
- Dimensions: 10.11 x 5.30
Bathroom 2
- Level: Second
- Area: 43.46 Square Feet
- Dimensions: 5.30 x 8.20
Dining room
- Level: Main
- Area: 179.4 Square Feet
- Dimensions: 13.00 x 13.80
Kitchen
- Level: Main
- Area: 105.6 Square Feet
- Dimensions: 13.20 x 8.00
Living room
- Level: Second
- Area: 279.24 Square Feet
- Dimensions: 17.90 x 15.60
Other
- Description: Flex Room
- Level: Second
- Area: 58.65 Square Feet
- Dimensions: 6.90 x 8.50
Heating
- Central
Cooling
- Central Air
Appliances
- Included: Refrigerator, Microwave, Electric Range
- Laundry: In Garage
Features
- Ceiling Fan(s), Primary Downstairs
- Flooring: Tile, Vinyl
Interior area
- Total structure area: 2,650
- Total interior livable area: 1,545 sqft
Property
Parking
- Total spaces: 1
- Parking features: Garage
- Garage spaces: 1
Features
- Levels: Two
- Stories: 2
- Exterior features: Balcony
- Pool features: In Ground
- Fencing: Chain Link,Wood
- Has view: Yes
- View description: Canal, Marina
- Has water view: Yes
- Water view: Canal,Marina
- Waterfront features: Canal Front
Lot
- Features: Corner Lot
Details
- Parcel number: 853805000010
Construction
Type & style
- Home type: SingleFamily
- Architectural style: Other
- Property subtype: Single Family Residence, Residential
Materials
- Foundation: Slab
- Roof: Shingle
Condition
- New construction: No
- Year built: 1997
Utilities & green energy
- Sewer: Public Sewer
- Water: Public
- Utilities for property: Cable Available, Electricity Connected, Sewer Connected, Water Connected
Community & HOA
Community
- Subdivision: Indian Harbor
HOA
- Has HOA: No
Location
- Region: Oak Hill
Financial & listing details
- Price per square foot: $453/sqft
- Tax assessed value: $537,348
- Annual tax amount: $10,945
- Date on market: 6/15/2026
- Listing terms: Cash,Conventional,FHA,USDA Loan,VA Loan
- Electric utility on property: Yes
- Road surface type: Asphalt
Estimated market value
$665,400
$632,000 - $699,000
$2,574/mo
Price history
| Date | Event | Price |
|---|---|---|
| 6/15/2026 | Listed for sale | $699,990-12.5%$453/sqft |
Source:  DBAMLS #1227588 Report a problem DBAMLS #1227588 Report a problem | ||
| 7/11/2024 | Listing removed | $799,900$518/sqft |
Source:  Stellar MLS #NS1081750 Report a problem Stellar MLS #NS1081750 Report a problem | ||
| 6/17/2024 | Listed for sale | $799,900+703.9%$518/sqft |
Source: Stellar MLS #NS1081750 Report a problem | ||
| 4/26/2011 | Sold | $99,500-71.6%$64/sqft |
Source: Public Record Report a problem | ||
| 6/1/2008 | Listing removed | $350,000$227/sqft |
Source: The Keyes Company/Realtors #801120 Report a problem | ||
| 5/26/2008 | Price change | $350,000-17.6%$227/sqft |
Source: The Keyes Company/Realtors #801120 Report a problem | ||
| 4/25/2008 | Price change | $425,000-1.2%$275/sqft |
Source: The Keyes Company/Realtors #801120 Report a problem | ||
| 4/18/2008 | Listed for sale | $430,000$278/sqft |
Source: The Keyes Company/Realtors #801120 Report a problem | ||
| 3/1/2008 | Listing removed | $430,000$278/sqft |
Source: NCI #703596 Report a problem | ||
| 2/7/2008 | Price change | $430,000-1.1%$278/sqft |
Source: NCI #703596 Report a problem | ||
| 2/1/2008 | Listed for sale | $435,000$282/sqft |
Source: NCI #703596 Report a problem | ||
Public tax history
| Year | Property taxes | Tax assessment |
|---|---|---|
| 2025 | $10,587 +7.8% | $521,323 +21% |
| 2024 | $9,825 +7.2% | $430,846 +10% |
| 2023 | $9,163 +8.6% | $391,678 +10% |
| 2022 | $8,440 | $356,071 +10% |
| 2021 | -- | $323,701 -3.3% |
| 2020 | $7,962 | $334,617 +33.1% |
| 2019 | $7,962 +27.2% | $251,466 +1.9% |
| 2018 | $6,261 +0.5% | $246,777 0% |
| 2017 | $6,229 -2.9% | $246,820 +2.1% |
| 2016 | $6,413 -3.4% | $241,743 +18.9% |
| 2015 | $6,639 +14.3% | $203,306 -9.8% |
| 2014 | $5,807 | $225,392 +13.2% |
| 2013 | -- | $199,076 +2.3% |
| 2012 | -- | $194,578 -2.4% |
| 2011 | -- | $199,429 -7.4% |
| 2010 | -- | $215,352 -21.3% |
| 2009 | -- | $273,657 +133.3% |
| 2005 | -- | $117,315 +3% |
| 2004 | -- | $113,898 +1.9% |
| 2003 | -- | $111,774 +2.4% |
| 2002 | -- | $109,154 +1.6% |
| 2001 | -- | $107,436 +3% |
| 2000 | -- | $104,307 |
Find assessor info on the county website
Monthly payment
Est. payment
Payment breakdown
Explore the cost of this home by adjusting the details. Changes won't be saved.Climate risks
Neighborhood: 32759
Nearby schools
GreatSchools rating
- 7/10Indian River Elementary SchoolGrades: PK-5Distance: 3.7 mi
- 5/10New Smyrna Beach Middle SchoolGrades: 6-8Distance: 8.2 mi
- 5/10New Smyrna Beach High SchoolGrades: PK,9-12Distance: 8.3 mi
Schools provided by the listing agent
- Elementary: Indian River
- Middle: New Smyrna Beach
- High: New Smyrna Beach
Source: DBAMLS. This data may not be complete. We recommend contacting the local school district to confirm school assignments for this home.
- $207,7007,492 Square Feet128 Randle Ave, Oak Hill, FL 32759Off Market
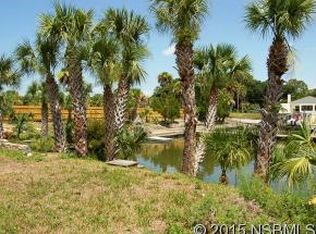
- $307,3003 bd2 ba1.9k sqft132 Randle Ave, Oak Hill, FL 32759Off Market

- $204,942-- bd-- ba-- sqft134 Randle Ave, Oak Hill, FL 32759Off Market
- $--7,500 Square Feet0 Randle, Oak Hill, FL 32759Off Market
- $633,2003 bd3 ba1.8k sqft136 Randle Ave, Oak Hill, FL 32759Off Market
- $614,7003 bd2 ba1.7k sqft140 Randle Ave, Oak Hill, FL 32759Off Market
- $83,3002 bd1 ba672 sqft784 Indian Harbor Ave, Oak Hill, FL 32759Off Market
- $86,4002 bd1 ba789 sqft778 Indian Harbor Ave, Oak Hill, FL 32759Off Market
A local agent can set up tours, give advice and negotiate with sellers.
Similar homes
- $575,0003 bd2 ba1.7k sqft235 Randle Ave, Oak Hill, FL 32759For Sale
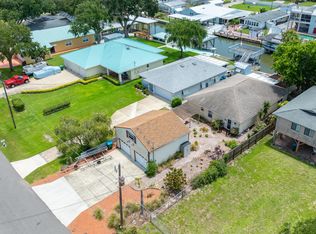
 MLS ID #1224726, Steve Jones, The Barnett Group Inc.. DBAMLS
 - $650,0003 bd2 ba1.6k sqft171 William St, Edgewater, FL 32141For Sale
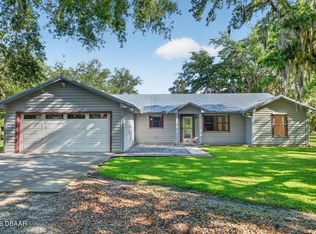 MLS ID #1226932, Loren Burns, RE/MAX Signature. DBAMLS
 - $995,0002 bd4 ba1.4k sqft270 Wright Grove Rd, Oak Hill, FL 32759For Sale
 MLS ID #1227012, Lori Young, LPT Realty, LLC. DBAMLS
 - $707,0003 bd2 ba1.5k sqft4624 S Atlantic Ave, New Smyrna Beach, FL 32169For Sale

 MLS ID #O6412474, Evania Nichols, COLDWELL BANKER PREMIER. Stellar MLS
 - $630,0003 bd3 ba2.1k sqft5450 Allen St, Mims, FL 32754For SaleMLS ID #V4949887, Tracy Phillips, LLC, COLDWELL BANKER REALTY. Stellar MLS
- $675,0003 bd2 ba2.1k sqft2576 Shilo Glynn Ln, New Smyrna Beach, FL 32168For SaleMLS ID #1223765, Loren Burns, RE/MAX Signature. DBAMLS
- $675,0003 bd2 ba1.2k sqft430 Cypress Isles Rd, Osteen, FL 32764For SaleMLS ID #O6405591, Lauren Szesnat, PRATT REALTY INC. Stellar MLS
- $460,0003 bd2 ba1.7k sqft109 Douglas St, Edgewater, FL 32141For SaleMLS ID #NS1086936, Gail Laughlin, ACE REALTY & MANAGEMENT, LLC. Stellar MLS
- $649,0003 bd3 ba2.2k sqft4208 Gull Cv, New Smyrna Beach, FL 32169For SaleMLS ID #1223858, Margie Lints, Magnolia Properties. DBAMLS
- $770,0003 bd2 ba1.6k sqft4602 Saxon Dr, New Smyrna Beach, FL 32169For SaleMLS ID #1220318, Patricia Collado, Collado Real Estate. DBAMLS
- $399,9003 bd3 ba1.6k sqft200 28th St, Edgewater, FL 32141For SaleMLS ID #NS1087291, Ignacio Barsottelli, BARSOTTELLI PRIME REAL ESTATE. Stellar MLS
- $629,0002 bd2 ba1.3k sqft800 E 9th Ave, New Smyrna Beach, FL 32169For SaleMLS ID #1226356, Chris Hoover, Real Broker, LLC. DBAMLS
- $665,0003 bd3 ba1.8k sqft4758 S Peninsula Dr, Ponce Inlet, FL 32127For SaleMLS ID #1226065, Dayanis Purucker, Oceans Luxury Realty Full Service LLC. DBAMLS
- $669,0003 bd3 ba1.8k sqft82 Jennifer Cir, Ponce Inlet, FL 32127For SaleMLS ID #1227480, Amanda Lobb, RE/MAX Signature. DBAMLS
- $554,0003 bd2 ba2.1k sqft5560 Bob White Trl, Mims, FL 32754For SaleMLS ID #O6410275, Shaina Plummer, FLORIDA HOMES REALTY & MORTGAGE. Stellar MLS
- $449,0003 bd2 ba1.9k sqft3130 Royal Palm Dr, Edgewater, FL 32141For SaleMLS ID #NS1087953, Gail Laughlin, ACE REALTY & MANAGEMENT, LLC. Stellar MLS
- $459,9004 bd3 ba1.6k sqft4205 Quail Ranch Rd, New Smyrna Beach, FL 32168For SaleMLS ID #1228618, Lara Boe, Coldwell Banker Coast Realty. DBAMLS
- $480,0003 bd2 ba1.4k sqft585 Corbin Park Rd, New Smyrna Beach, FL 32168For SaleMLS ID #1227801, Kelley Desoto, Ocean Properties and Mgmt., Inc.. DBAMLS
- $685,0003 bd2 ba1.9k sqft3331 Bellino Blvd, New Smyrna Beach, FL 32168For SaleMLS ID #1227465, Shatawna Evans, EXIT Real Estate Property Solutions. DBAMLS
- $479,0004 bd2 ba2.2k sqft1830 Orange Tree Dr, Edgewater, FL 32132For SaleMLS ID #NS1088042, Tammy Cory, COASTAL AND COUNTRY PROPERTIES. Stellar MLS
