Sea Woods 3 bdrm, 2.5 bath home in the sought-after Sea Woods community. This is the largest single-family floorplan and it's ideally situated across from one of three community pools and one of four tennis courts. Featuring a first-floor primary suite and two generously sized upstairs bedrooms with a shared bath -- this layout is perfect for families, guests, or multi-generational living. The yard is extra deep and there's a lovely oak tree framing the front yard. Soaring ceilings, warm wood flooring, and classic Saltillo tile create character and charm throughout the main living areas. The spacious living room offers a cozy gas fireplace and overlooks the private patio and extra-deep backyard. A large dining room flows seamlessly into the kitchen, which features a breakfast bar and a private porch off the kitchen -- the perfect spot to enjoy your morning coffee in the sunshine. The primary suite includes a separate office/flex space, walk-in closet, and walk-in shower. There are storm shutters for most windows (2 are electric). HVAC & water heater (2019), Roof (2013). Enjoy easy access to two beach walkovers and nearby Coronado Beach Elementary School. Sea Woods spans 55 acres laden with oak trees and resort-style amenities including three pools, tennis and pickleball courts, handball courts, an exercise room, and scenic walking paths throughout the community. Live the coastal lifestyle with space, privacy, and amenities all in one of NSB's special beachside neighborhoods.
Active
Price cut: $21K (6/1)
$649,000
4208 Gull Cv, New Smyrna Beach, FL 32169
3beds
2,258sqft
:
Get pre-qualified$4,433/mo
Single Family Residence, Residential
Built in 1987
8,276 Square Feet Lot
$618,900 Zestimate®
$287/sqft
$134/mo HOA
What's special
Cozy gas fireplaceClassic saltillo tileSoaring ceilingsWarm wood flooringLarge dining roomWalk-in showerFirst-floor primary suite
- 145 days |
- 477 |
- 29 |
Zillow last checked:
Listing updated:
Listed by:
Margie Lints 386-423-9300,
Magnolia Properties
Source: DBAMLS,MLS#: 1223858
Facts & features
Interior
Bedrooms & bathrooms
- Bedrooms: 3
- Bathrooms: 3
- Full bathrooms: 2
- 1/2 bathrooms: 1
Bedroom 1
- Level: Main
- Area: 276 Square Feet
- Dimensions: 12.00 x 23.00
Bedroom 2
- Level: Upper
- Area: 169 Square Feet
- Dimensions: 13.00 x 13.00
Bedroom 3
- Level: Upper
- Area: 132 Square Feet
- Dimensions: 12.00 x 11.00
Kitchen
- Level: Main
- Area: 156 Square Feet
- Dimensions: 12.00 x 13.00
Living room
- Level: Main
- Area: 616 Square Feet
- Dimensions: 22.00 x 28.00
Office
- Level: Main
- Area: 98 Square Feet
- Dimensions: 7.00 x 14.00
Heating
- Central
Cooling
- Central Air
Appliances
- Included: Washer, Refrigerator, Microwave, Dryer, Dishwasher
- Laundry: In Unit, Lower Level
Features
- Breakfast Bar, Ceiling Fan(s), Entrance Foyer, Open Floorplan, Primary Downstairs, Split Bedrooms, Vaulted Ceiling(s), Walk-In Closet(s)
- Flooring: Carpet, Tile, Wood
- Windows: Storm Shutters
- Has fireplace: Yes
- Fireplace features: Gas
Interior area
- Total structure area: 2,867
- Total interior livable area: 2,258 sqft
Video & virtual tour
Property
Parking
- Total spaces: 1
- Parking features: Attached, Garage, Garage Door Opener
- Attached garage spaces: 1
Features
- Levels: Two
- Stories: 2
- Patio & porch: Front Porch, Patio, Porch, Rear Porch
- Exterior features: Courtyard, Tennis Court(s)
- Has view: Yes
- View description: Trees/Woods
Lot
- Size: 8,276 Square Feet
- Dimensions: 50 x 165
- Features: Zero Lot Line
Details
- Parcel number: 742621010150
- Zoning description: Residential
Construction
Type & style
- Home type: SingleFamily
- Architectural style: Contemporary
- Property subtype: Single Family Residence, Residential
Materials
- Frame
- Foundation: Slab
- Roof: Shingle
Condition
- Updated/Remodeled
- New construction: No
- Year built: 1987
Utilities & green energy
- Sewer: Public Sewer
- Water: Public
- Utilities for property: Electricity Connected, Sewer Connected, Water Connected
Community & HOA
Community
- Subdivision: Not on the List
HOA
- Has HOA: Yes
- Amenities included: Beach Access, Clubhouse, Fitness Center, Jogging Path, Pickleball, Pool, Tennis Court(s)
- Services included: Other
- HOA fee: $134 monthly
Location
- Region: New Smyrna Beach
Financial & listing details
- Price per square foot: $287/sqft
- Tax assessed value: $587,150
- Annual tax amount: $4,231
- Date on market: 3/7/2026
- Listing terms: Cash,Conventional,VA Loan
- Electric utility on property: Yes
- Road surface type: Asphalt
Estimated market value
$618,900
$588,000 - $650,000
$4,646/mo
Price history
| Date | Event | Price |
|---|---|---|
| 6/1/2026 | Price change | $649,000-3.1%$287/sqft |
Source:  DBAMLS #1223858 Report a problem DBAMLS #1223858 Report a problem | ||
| 3/3/2026 | Listed for sale | $670,000+179.2%$297/sqft |
Source:  Stellar MLS #NS1087496 Report a problem Stellar MLS #NS1087496 Report a problem | ||
| 8/20/2002 | Sold | $240,000$106/sqft |
Source: Public Record Report a problem | ||
Public tax history
| Year | Property taxes | Tax assessment |
|---|---|---|
| 2025 | $4,232 +0.7% | $297,620 +2.9% |
| 2024 | $4,202 +1.9% | $289,233 +3% |
| 2023 | $4,123 +4.6% | $280,809 +3% |
| 2022 | $3,940 | $272,630 +3% |
| 2021 | -- | $264,689 +1.4% |
| 2020 | $3,953 | $261,035 +2.3% |
| 2019 | $3,953 -1% | $255,166 +1.9% |
| 2018 | $3,992 +0.2% | $250,408 +2.1% |
| 2017 | $3,984 -0.7% | $245,258 +2.1% |
| 2016 | $4,013 -4.1% | $240,214 +0.7% |
| 2015 | $4,185 -3.6% | $238,544 +0.8% |
| 2014 | $4,342 | $236,651 +1.5% |
| 2013 | -- | $233,154 +1.7% |
| 2012 | -- | $229,257 +3% |
| 2011 | -- | $222,580 -2.9% |
| 2010 | -- | $229,141 +2.7% |
| 2009 | -- | $223,200 +3.1% |
| 2007 | -- | $216,483 -0.5% |
| 2006 | -- | $217,539 +6.1% |
| 2005 | -- | $205,051 +3% |
| 2004 | -- | $199,079 +1.8% |
| 2003 | -- | $195,590 +42.7% |
| 2002 | -- | $137,080 +1.6% |
| 2001 | -- | $134,922 +3% |
| 2000 | -- | $130,993 |
Find assessor info on the county website
Monthly payment
Est. payment
Payment breakdown
Explore the cost of this home by adjusting the details. Changes won't be saved.Climate risks
Neighborhood: Coronado Beach
Nearby schools
GreatSchools rating
- 10/10Coronado Beach Elementary SchoolGrades: PK-5Distance: 0.3 mi
- 5/10New Smyrna Beach Middle SchoolGrades: 6-8Distance: 2.9 mi
- 5/10New Smyrna Beach High SchoolGrades: PK,9-12Distance: 3.3 mi
Schools provided by the listing agent
- Elementary: Coronado Beach
Source: DBAMLS. This data may not be complete. We recommend contacting the local school district to confirm school assignments for this home.
- $572,9003 bd2 ba1.6k sqft4206 Gull Cv, New Smyrna Beach, FL 32169Off Market
- $627,6003 bd2 ba1.5k sqft4210 Gull Cv, New Smyrna Beach, FL 32169Off Market
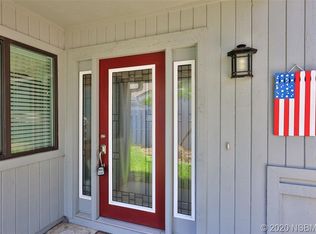
- $494,3003 bd2 ba1.6k sqft4204 Gull Cv, New Smyrna Beach, FL 32169Off Market

- $660,0003 bd2 ba2.5k sqft4212 Gull Cv, New Smyrna Beach, FL 32169Off Market

- $524,4003 bd3 ba1.9k sqft4202 Gull Cv, New Smyrna Beach, FL 32169Off Market
- $612,3003 bd2 ba2.3k sqft4214 Gull Cv, New Smyrna Beach, FL 32169Off Market
- $586,0002 bd2 ba1.6k sqft4209 Gull Cv, New Smyrna Beach, FL 32169Off Market
- $549,5002 bd3 ba1.8k sqft4211 Gull Cv, New Smyrna Beach, FL 32169Off Market
A local agent can set up tours, give advice and negotiate with sellers.
A local lender can help you make sure your offer is ready when you are.
Similar homes
- $707,0003 bd2 ba1.5k sqft4624 S ATLANTIC AVENUE, NEW SMYRNA BEACH, FL 32169For Sale

 MLS ID #O6412474, Evania Nichols, COLDWELL BANKER PREMIER. Stellar MLS
 - $675,0003 bd3 ba1.6k sqft824 GARFISH AVENUE, NEW SMYRNA BEACH, FL 32169For Sale
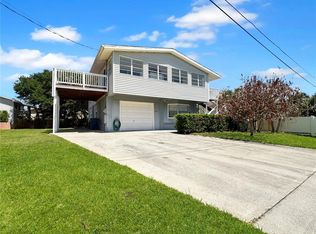 MLS ID #O6403072, Roger Michaels, R MICHAELS REALTY LLC. Stellar MLS
 - $709,9003 bd2 ba1.4k sqft3001 S ATLANTIC AVE #442, NEW SMYRNA BEACH, FL 32169For Sale
 MLS ID #O6412184, Elizabeth Corino, PA, LA ROSA REALTY CW PROPERTIES L. Stellar MLS
 - $595,0002 bd2 ba1.2k sqft4310 GULL COVE, NEW SMYRNA BEACH, FL 32169For Sale
 MLS ID #NS1087797, Greg Lupinski, GRACE REALTY, INC.. Stellar MLS
 - $630,0003 bd2 ba1.3k sqft617 GOODWIN AVENUE, NEW SMYRNA BEACH, FL 32169For SaleMLS ID #NS1086067, Keeley Ownby, SMITH REALTY AND ASSOC INC. Stellar MLS
- $499,0003 bd3 ba1.9k sqft426 Bouchelle Dr APT 101, New Smyrna Beach, FL 32169For Sale
 MLS ID #1229152, Veronica Figueroa, EXP Realty LLC. DBAMLS
 - $659,9003 bd3 ba2.6k sqft1107 LOCH LOMOND COURT, NEW SMYRNA BEACH, FL 32168For SaleMLS ID #NS1087907, Lainy McKain, WATSON REALTY CORP. Stellar MLS
- $699,0004 bd3 ba2.4k sqft6956 TURTLEMOUND ROAD, NEW SMYRNA BEACH, FL 32169For SaleMLS ID #NS1087346, Mark Ehrli, PREMIER SOTHEBY'S INTL. RLTY. Stellar MLS
- $529,9003 bd2 ba1.7k sqft5300 S ATLANTIC AVENUE #5-301, NEW SMYRNA BEACH, FL 32169For SaleMLS ID #O6410520, Lara Cato, REALTY HUB. Stellar MLS
- $749,0002 bd2 ba1.3k sqft4501 S ATLANTIC AVENUE #415, NEW SMYRNA BEACH, FL 32169For SaleMLS ID #NS1088121, Ryan Desmarais, D3 REALTY LLC. Stellar MLS
- $665,0002 bd1 ba1.1k sqft702 OCEAN AVENUE, NEW SMYRNA BEACH, FL 32169For SaleMLS ID #NS1087771, Matt Guarro, MG REAL ESTATE GROUP. Stellar MLS
- $749,0004 bd3 ba1.5k sqft2307 SAXON DRIVE, NEW SMYRNA BEACH, FL 32169For SaleMLS ID #NS1087833, Vanessa Desmarais, D3 REALTY LLC. Stellar MLS
- $574,0003 bd2 ba1.4k sqft650 S PINE STREET, NEW SMYRNA BEACH, FL 32169For SaleMLS ID #V4945933, Tommy Roberts, GLORY INTL. REAL ESTATE CO. Stellar MLS
- $675,0003 bd2 ba2.1k sqft2576 Shilo Glynn Ln, New Smyrna Beach, FL 32168For SaleMLS ID #1223765, Loren Burns, RE/MAX Signature. DBAMLS
- $629,0003 bd3 ba3k sqft175 BAYWOOD DRIVE, OAK HILL, FL 32759For SaleMLS ID #NS1088016, Mary Boyle, COLLADO REAL ESTATE. Stellar MLS
- $565,0002 bd2 ba1.4k sqft535 S Peninsula Ave, New Smyrna Beach, FL 32169For SaleMLS ID #1122571, Patricia Collado, Collado Real Estate. DBAMLS
- $440,0002 bd2 ba1.1k sqft4438 SEA MIST DRIVE #4438, NEW SMYRNA BEACH, FL 32169For SaleMLS ID #NS1088631, Margie Lints, MAGNOLIA PROPERTIES. Stellar MLS
- $960,0003 bd3 ba2k sqft1804 SAXON DRIVE, NEW SMYRNA BEACH, FL 32169For SaleMLS ID #NS1084503, Tara Lyall, THE HIGH TIDE GROUP. Stellar MLS
- $949,9993 bd3 ba2.3k sqft6340 ENGRAM ROAD, NEW SMYRNA BEACH, FL 32169For SaleMLS ID #TB8508931, Samson Lewis LLC, RE/MAX REALTY UNLIMITED. Stellar MLS
- $599,0003 bd2 ba1.2k sqft3054 N DIXIE FREEWAY, NEW SMYRNA BEACH, FL 32168For SaleMLS ID #NS1087379, Candace Cecil, LOCAL LIVING REALTY GROUP. Stellar MLS
