Welcome to your own private slice of country living with almost 5 acres of peaceful, open land where country living meets everyday comfort. This property provides a serene retreat while remaining just minutes from New Smyrna Beach, Edgewater, local parks, river, boat ramps and popular biking/walking trails. Enjoy the quiet life in this 3 BD 2.5 BA custom built unique home with large rooms, it is a must see! A renovated kitchen showcases modern updates and flows effortlessly into the dining area, creating a great space for everyday living or entertaining. Huge stone fireplace can warm the entire living area in the winter. House has generator & water softener. Back of the house has a neat wrap around screened porch overlooking mature trees, open green space and quiet rural scenery. This home is just waiting for its new owners to bring it back to life. Property is fenced with a gate at the drive ready for you to bring your live stock and plant your gardens. Offers the freedom of no HOA and captures the true essence of rural Florida living. The perfect location (No HOA) for anyone who owns needs to park equipment, trucks, an RV or any other type of vehicle on the property. New roof installed 6/2026. Please note that all measurements and information are deemed accurate but should be verified by the buyer.
For sale
$629,000
175 BAYWOOD DRIVE, OAK HILL, FL 32759
3beds
3,013sqft
Single Family Residence
Built in 1986
4.81 Acres Lot
$585,400 Zestimate®
$209/sqft
$-- HOA
What's special
Water softenerLarge rooms
- 119 days |
- 376 |
- 32 |
Zillow last checked:
Listing updated:
Listed by:
Mary Boyle 407-436-4485,
COLLADO REAL ESTATE 386-427-0002
Source: Stellar MLS,MLS#: NS1088016 Originating MLS: Orlando Regional
Originating MLS: Orlando Regional
Facts & features
Interior
Bedrooms & bathrooms
- Bedrooms: 3
- Bathrooms: 3
- Full bathrooms: 2
- 1/2 bathrooms: 1
Primary bedroom
- Features: Built-in Closet
- Level: First
- Area: 284.17 Square Feet
- Dimensions: 18.1x15.7
Bedroom 2
- Features: Built-in Closet
- Level: First
- Area: 165.3 Square Feet
- Dimensions: 14.5x11.4
Bedroom 3
- Features: Built-in Closet
- Level: First
- Area: 128.76 Square Feet
- Dimensions: 11.6x11.1
Primary bathroom
- Level: First
- Area: 133.38 Square Feet
- Dimensions: 11.7x11.4
Dining room
- Level: First
- Area: 227.76 Square Feet
- Dimensions: 15.6x14.6
Foyer
- Level: First
- Area: 221.2 Square Feet
- Dimensions: 15.8x14
Kitchen
- Level: First
- Area: 380 Square Feet
- Dimensions: 19x20
Laundry
- Level: First
- Area: 62.64 Square Feet
- Dimensions: 5.4x11.6
Living room
- Level: First
- Area: 566.16 Square Feet
- Dimensions: 16.8x33.7
Heating
- Central
Cooling
- Central Air
Appliances
- Included: Dishwasher, Dryer, Electric Water Heater, Range, Refrigerator, Washer, Water Softener
- Laundry: Laundry Room
Features
- Cathedral Ceiling(s), Ceiling Fan(s), Open Floorplan, Primary Bedroom Main Floor
- Flooring: Tile
- Has fireplace: Yes
- Fireplace features: Family Room
Interior area
- Total structure area: 3,598
- Total interior livable area: 3,013 sqft
Video & virtual tour
Property
Parking
- Total spaces: 2
- Parking features: Garage - Attached
- Attached garage spaces: 2
Features
- Levels: One
- Stories: 1
- Exterior features: Private Yard, Rain Gutters
Lot
- Size: 4.81 Acres
Details
- Parcel number: 853102030130
- Zoning: 01A3
- Special conditions: None
Construction
Type & style
- Home type: SingleFamily
- Property subtype: Single Family Residence
Materials
- Wood Siding
- Foundation: Slab
- Roof: Shingle
Condition
- New construction: No
- Year built: 1986
Utilities & green energy
- Sewer: Septic Tank
- Water: Well
- Utilities for property: Cable Available
Community & HOA
Community
- Pet fee: $0 monthly
- Subdivision: NONE
HOA
- Has HOA: No
Location
- Region: Oak Hill
Financial & listing details
- Price per square foot: $209/sqft
- Tax assessed value: $540,478
- Annual tax amount: $2,989
- Date on market: 4/23/2026
- Cumulative days on market: 60 days
- Listing terms: Cash,Conventional
- Ownership: Fee Simple
- Total actual rent: 0
- Road surface type: Dirt, Gravel
Estimated market value
$585,400
$556,000 - $615,000
$4,205/mo
Price history
| Date | Event | Price |
|---|---|---|
| 4/23/2026 | Listed for sale | $629,000$209/sqft |
Source:  Stellar MLS #NS1088016 Report a problem Stellar MLS #NS1088016 Report a problem | ||
Public tax history
| Year | Property taxes | Tax assessment |
|---|---|---|
| 2025 | $2,989 -0.1% | $196,241 +2.9% |
| 2024 | $2,993 +2.9% | $190,711 +3% |
| 2023 | $2,910 +2.3% | $185,157 +3% |
| 2022 | $2,846 | $179,764 +3% |
| 2021 | -- | $174,528 +1.4% |
| 2020 | $2,867 | $172,118 +2.3% |
| 2019 | $2,867 -1.7% | $168,248 +1.9% |
| 2018 | $2,917 +1.1% | $165,111 +2.1% |
| 2017 | $2,886 +0.4% | $161,715 +2.1% |
| 2016 | $2,876 -2.5% | $158,389 +0.7% |
| 2015 | $2,950 -1% | $157,288 +0.8% |
| 2014 | $2,979 | $156,040 +1.5% |
| 2013 | -- | $153,734 +1.7% |
| 2012 | -- | $151,164 +0% |
| 2011 | -- | $151,163 0% |
| 2010 | -- | $151,179 +2.7% |
| 2009 | -- | $147,204 +3.1% |
| 2007 | -- | $142,774 -0.5% |
| 2006 | -- | $143,471 +6.1% |
| 2005 | -- | $135,235 +3% |
| 2004 | -- | $131,296 +1.9% |
| 2003 | -- | $128,848 +2.4% |
| 2002 | -- | $125,828 +1.6% |
| 2001 | -- | $123,847 +2.4% |
| 2000 | -- | $120,922 |
Find assessor info on the county website
Monthly payment
Est. payment
Payment breakdown
Explore the cost of this home by adjusting the details. Changes won't be saved.Climate risks
Neighborhood: 32759
Nearby schools
GreatSchools rating
- 7/10Indian River Elementary SchoolGrades: PK-5Distance: 3.7 mi
- 5/10New Smyrna Beach Middle SchoolGrades: 6-8Distance: 8.1 mi
- 5/10New Smyrna Beach High SchoolGrades: PK,9-12Distance: 8.3 mi
- $380,0002 bd2 ba2.4k sqft145 Baywood Dr, Oak Hill, FL 32759Sold

- $494,5003 bd2 ba1.6k sqft255 Baywood Dr, Oak Hill, FL 32759Off Market
- $468,2003 bd2 ba1.2k sqft150 Baywood Dr, Oak Hill, FL 32759Off Market
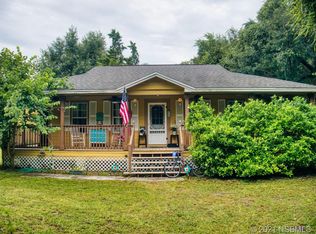
- $487,9003 bd2 ba1.6k sqft115 Baywood Dr, Oak Hill, FL 32759Off Market
- $573,2004 bd3 ba2.9k sqft280 W Ariel Rd, Edgewater, FL 32141Off Market
- $502,3003 bd2 ba2.2k sqft253 Baywood Dr, Oak Hill, FL 32759Off Market
- $672,6003 bd2 ba2.4k sqft410 W Ariel Rd, Edgewater, FL 32141Off Market
- $549,9004 bd3 ba2.3k sqft384 W Ariel Rd, Edgewater, FL 32141Sold
A local agent can set up tours, give advice and negotiate with sellers.
Similar homes
- $599,0003 bd2 ba2.1k sqft171 William St, Edgewater, FL 32141For Sale
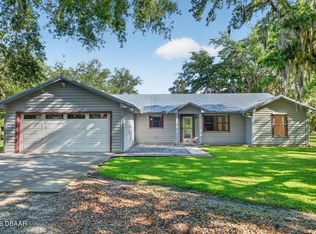
 MLS ID #1226932, Loren Burns, RE/MAX Signature. DBAMLS
 - $799,0005 bd5 ba4.4k sqft191 Howes St, Oak Hill, FL 32759For Sale
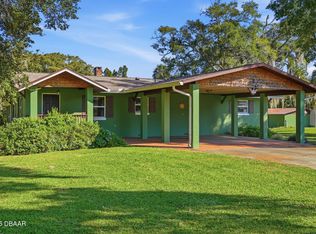 MLS ID #1228777, Kelli Patton, Keller Williams Realty Florida Partners. DBAMLS
 - $575,0003 bd2 ba1.7k sqft235 Randle Ave, Oak Hill, FL 32759For Sale
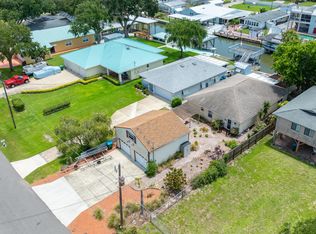 MLS ID #1224726, Steve Jones, The Barnett Group Inc.. DBAMLS
 - $699,9902 bd2 ba1.5k sqft124 Randle Ave, Oak Hill, FL 32759For Sale
 MLS ID #1227588, Cydney Reagan, 1st Class Real Estate Reagan Realty. DBAMLS
 - $695,0003 bd2 ba2.2k sqft875 VOLCO ROAD, EDGEWATER, FL 32141For Sale
 MLS ID #NS1087417, Michael Beck, WEICHERT REALTORS HALLMARK PR. Stellar MLS
 - $695,0003 bd2 ba2.1k sqft173 FLAMINGO RD, EDGEWATER, FL 32141For SaleMLS ID #O6429535, Nicholas Gustafson, FLORIDA REALTY INVESTMENTS. Stellar MLS
- $750,0003 bd3 ba3k sqft5005 HIGHWAY 1, MIMS, FL 32754For SaleMLS ID #O6334345, James Mutter, MUTTER REALTY. Stellar MLS
- $449,0004 bd2 ba1.7k sqft109 DOUGLAS STREET, EDGEWATER, FL 32141For SaleMLS ID #V4950729, Matt Miller, LPT REALTY LLC. Stellar MLS
- $649,0003 bd2 ba2k sqft625 WILDWOOD DRIVE, NEW SMYRNA BEACH, FL 32168For SaleMLS ID #NS1088922, Megan Guerrero, WHITE WHALE REAL ESTATE. Stellar MLS
- $399,9003 bd3 ba1.6k sqft200 28TH STREET, EDGEWATER, FL 32141For SaleMLS ID #NS1087291, Ignacio Barsottelli, BARSOTTELLI PRIME REAL ESTATE. Stellar MLS
- $799,0005 bd4 ba2.3k sqft3080 RAGIS ROAD, EDGEWATER, FL 32132For SaleMLS ID #NS1087241, Megan Guerrero, WHITE WHALE REAL ESTATE. Stellar MLS
- $675,0003 bd2 ba2.1k sqft2576 Shilo Glynn Ln, New Smyrna Beach, FL 32168For SaleMLS ID #1223765, Loren Burns, RE/MAX Signature. DBAMLS
- $699,0004 bd3 ba2.4k sqft6956 TURTLEMOUND ROAD, NEW SMYRNA BEACH, FL 32169For SaleMLS ID #NS1087346, Mark Ehrli, PREMIER SOTHEBY'S INTL. RLTY. Stellar MLS
- $475,0003 bd2 ba1.9k sqft117 POINCIANA ROAD, EDGEWATER, FL 32141For SaleMLS ID #NS1088791, Albert Amalfitano, ENGEL & VOLKERS NEW SMYRNA. Stellar MLS
- $544,0003 bd2 ba2.1k sqft5560 BOB WHITE TRAIL, MIMS, FL 32754For SaleMLS ID #O6410275, Shaina Plummer, FLORIDA HOMES REALTY & MORTGAGE. Stellar MLS
- $449,0003 bd2 ba1.9k sqft3130 ROYAL PALM DRIVE, EDGEWATER, FL 32141For SaleMLS ID #NS1087953, Gail Laughlin, ACE REALTY & MANAGEMENT, LLC. Stellar MLS
- $690,0003 bd3 ba2k sqft1395 MAYTOWN ROAD, OSTEEN, FL 32764For SaleMLS ID #O6411770, Paul Sadusky, PREMIUM PROPERTIES R.E. SERVICE. Stellar MLS
- $350,0003 bd2 ba1.6k sqft335 STACY GROVE RD , ROAD, OAK HILL, FL 32759For SaleMLS ID #O6424726, Kenny Negron, RESOURCE ONE REALTY. Stellar MLS
- $499,9994 bd4 ba2.3k sqft3640 WOOD DUCK DRIVE, MIMS, FL 32754For SaleMLS ID #O6422672, Nicole Salgado, CARDINAL REALTY GROUP, LLC.. Stellar MLS
- $659,9003 bd3 ba2.6k sqft1107 LOCH LOMOND COURT, NEW SMYRNA BEACH, FL 32168For SaleMLS ID #NS1087907, Lainy McKain, WATSON REALTY CORP. Stellar MLS
