Virtually Staged. or Virtual Enhancments to one or more photos***LOWER YOUR MONTHLY PAYMENT!***Seller is offering up to $10,000 toward a buyer’s interest rate buydown and/or allowable closing costs with an acceptable offer.*** Waterfront living is not just a view at 127 E Ariel Road, it is a lifestyle that begins right outside your back door. Tucked along a wide, deep canal in Oak Hill’s Indian Harbor Estates, this extensively updated 2-bedroom, 2-bath waterfront home offers approximately 1,800 square feet of living space per seller, a flexible two-level layout, and direct access toward Mosquito Lagoon and the Intracoastal Waterway. Upstairs, rich real-wood flooring, recessed lighting, ceiling fans and an electric fireplace create a warm, inviting main living area. The remodeled kitchen opens to the living and dining spaces with granite countertops, stainless steel appliances, glass-front cabinetry and convenient pull-out storage. The primary suite offers a private retreat with French-door details and an updated bath featuring granite countertops, built-in storage, tile accents and a glass-enclosed shower. Nearly 600 square feet of upper-level outdoor space may become your favorite part of the home, combining a large screened waterfront deck with an adjoining open deck overlooking the canal. It is an ideal setting for dining, entertaining, relaxing and enjoying the Florida waterfront lifestyle. Downstairs adds tremendous versatility with a spacious studio-style living and flex area featuring exposed tongue-and-groove wood ceilings, recessed lighting, ceiling fans, modern high-efficiency air conditioning, a full bath, laundry, workshop and storage space. Plumbing is already in place for the potential addition of a full kitchen or kitchenette, and the layout offers the possibility of creating a third bedroom, subject to applicable approvals. This space could work beautifully for guests, multigenerational living, recreation, a home office or other flexible uses. Outside, a newer concrete driveway leads to a substantial covered 2-car carport, while concrete-block lower construction, Hardie board siding upstairs, newer vinyl windows and a metal roof add to the home’s appeal. BRING THE BOAT! The waterfront setting is what truly separates this property from the rest. The home sits along one of the area’s deepest and most desirable canals, near a point where the canal opens into an exceptionally wide section of water that provides excellent maneuvering room. That extra width and depth can be especially appealing for owners of larger boats, including center consoles. A permitted private dock puts your boat just steps from the house, with room to explore a future dock configuration tailored to your needs, subject to permitting and applicable regulations. Spend your mornings fishing, your afternoons boating, enjoy the area’s legendary shrimping, or simply relax on the screened deck and watch the water. New Smyrna Beach, Ponce Inlet, Mosquito Lagoon, the Intracoastal Waterway and the Cape Canaveral area are all within easy reach by boat or car. If you have been searching for a property where boating is part of everyday life, this one deserves to be seen. Updated interiors, expansive outdoor living, flexible guest space, workshop and storage areas, a private dock and an outstanding wide-water canal location come together to create a unique Florida lifestyle property.
For sale
$499,000
127 E ARIEL ROAD, OAK HILL, FL 32759
2beds
1,800sqft
Single Family Residence
Built in 1998
9,000 Square Feet Lot
$-- Zestimate®
$277/sqft
$-- HOA
What's special
Electric fireplacePrivate dockPermitted private dockUpdated bathMetal roofGranite countertopsWide deep canal
- 26 days
- 411
- 32
Likely to sell faster than
Zillow last checked:
Listing updated:
Listed by:
Dennis Shepherd 386-690-2144,
HOME & FAMILY REAL ESTATE & PROPERTY MANAGEMENT 386-690-6546,
Elliott Hagood 386-690-6546,
HOME & FAMILY REAL ESTATE & PROPERTY MANAGEMENT
Source: Stellar MLS,MLS#: NS1089570 Originating MLS: New Smyrna Beach Board of Realtors
Facts & features
Interior
Bedrooms & bathrooms
- Bedrooms: 2
- Bathrooms: 2
- Full bathrooms: 2
Primary bedroom
- Features: Walk-In Closet(s)
- Level: Second
- Area: 209.61 Square Feet
- Dimensions: 15.3x13.7
Dining room
- Features: No Closet
- Level: Second
- Area: 100.3 Square Feet
- Dimensions: 11.8x8.5
Kitchen
- Features: No Closet
- Level: Second
- Area: 119 Square Feet
- Dimensions: 11.9x10
Living room
- Features: No Closet
- Level: Second
- Area: 285.64 Square Feet
- Dimensions: 19.3x14.8
Other
- Features: No Closet
- Level: First
- Area: 404.8 Square Feet
- Dimensions: 18.4x22
Workshop
- Features: No Closet
- Level: First
- Area: 131.6 Square Feet
- Dimensions: 9.4x14
Heating
- Other, Zoned
Cooling
- Ductless, Zoned
Appliances
- Included: Convection Oven, Dishwasher, Disposal, Electric Water Heater, Microwave, Range, Refrigerator
- Laundry: Electric Dryer Hookup, Inside, Washer Hookup
Features
- Living Room/Dining Room Combo, Open Floorplan, Primary Bedroom Main Floor, PrimaryBedroom Upstairs, Solid Surface Counters, Split Bedroom, Walk-In Closet(s)
- Flooring: Luxury Vinyl, Tile, Hardwood
- Windows: Double Hung, Window Treatments
- Has fireplace: Yes
- Fireplace features: Electric, Living Room
Interior area
- Total structure area: 2,518
- Total interior livable area: 1,800 sqft
Video & virtual tour
Property
Parking
- Total spaces: 2
- Parking features: Covered, Driveway, Garage Faces Rear, Ground Level, Guest, Off Street, On Street
- Carport spaces: 2
- Has uncovered spaces: Yes
Features
- Levels: Two
- Stories: 2
- Patio & porch: Covered, Front Porch, Patio, Rear Porch, Screened
- Exterior features: Balcony, Lighting, Private Mailbox
- Has view: Yes
- View description: Water, Canal
- Has water view: Yes
- Water view: Water,Canal
- Waterfront features: Canal Front, Waterfront, Canal - Saltwater, Saltwater Canal Access, Intracoastal Waterway Access, River Access, Minimum Wake Zone, Seawall
Lot
- Size: 9,000 Square Feet
- Dimensions: 50 x 180
- Features: Cleared, City Lot, Level
Details
- Parcel number: 853804000090
- Zoning: MH-5W
- Special conditions: None
Construction
Type & style
- Home type: SingleFamily
- Architectural style: Florida,Patio
- Property subtype: Single Family Residence
Materials
- Block, Cement Siding, Stucco
- Foundation: Slab
- Roof: Metal
Condition
- New construction: No
- Year built: 1998
Utilities & green energy
- Sewer: Public Sewer
- Water: Public
- Utilities for property: Electricity Connected, Sewer Connected
Community & HOA
Community
- Features: Canal Front, Fishing, Intracoastal Waterway, River, Waterfront
- Security: Security Lights, Smoke Detector(s)
- Pet fee: $0 monthly
- Senior community: Yes
- Subdivision: INDIAN HARBOR ESTATES UN 03
HOA
- Has HOA: No
- Services included: None
Location
- Region: Oak Hill
Financial & listing details
- Price per square foot: $277/sqft
- Tax assessed value: $396,053
- Annual tax amount: $8,625
- Date on market: 10/24/2026
- Cumulative days on market: 27 days
- Listing terms: Cash,Conventional,FHA,Private Financing Available,USDA Loan,VA Loan
- Ownership: Fee Simple
- Total actual rent: 0
- Electric utility on property: Yes
- Road surface type: Paved, Asphalt
Estimated market value
Not available
Estimated sales range
Not available
Not available
Price history
| Date | Event | Price |
|---|---|---|
| 10/24/2026 | Listed for sale | $499,000+53.5%$277/sqft |
Source:  Stellar MLS #NS1089570 Report a problem | ||
| 8/13/2024 | Sold | $325,000+108.3%$181/sqft |
Source: Public Record Report a problem | ||
| 11/27/2013 | Sold | $156,000-7.7%$87/sqft |
Source: Stellar MLS #O5179663 Report a problem | ||
| 9/24/2013 | Listed for sale | $169,000+18.2%$94/sqft |
Source: Save On Realty Report a problem | ||
| 9/25/2012 | Sold | $143,000-9.4%$79/sqft |
Source: Public Record Report a problem | ||
| 5/14/2012 | Price change | $157,900-4.2%$88/sqft |
Source: Watson Realty Corp #1012934 Report a problem | ||
| 3/16/2012 | Listed for sale | $164,900-34%$92/sqft |
Source: Watson Realty Corp #1012934 Report a problem | ||
| 7/17/2010 | Listing removed | $250,000$139/sqft |
Source: Oak Tree Realty #1002957 Report a problem | ||
| 6/3/2010 | Listed for sale | $250,000+25%$139/sqft |
Source: Oak Tree Realty #1002957 Report a problem | ||
| 7/18/2009 | Listed for sale | $200,000+700%$111/sqft |
Source: Oak Tree Realty #1002957 Report a problem | ||
| 5/23/1997 | Sold | $25,000$14/sqft |
Source: Public Record Report a problem | ||
Public tax history
| Year | Property taxes | Tax assessment |
|---|---|---|
| 2025 | $8,625 +9.1% | $396,053 +12.8% |
| 2024 | $7,904 +16.3% | $351,251 +21.5% |
| 2023 | $6,793 +7.6% | $289,116 +10% |
| 2022 | $6,315 | $262,833 +10% |
| 2021 | -- | $238,939 +10% |
| 2020 | $5,414 | $217,217 +2.6% |
| 2019 | $5,414 +7.2% | $211,765 +18% |
| 2018 | $5,048 +15.1% | $179,518 -0.2% |
| 2017 | $4,385 | $179,805 +5.1% |
| 2016 | -- | $171,078 +20.4% |
| 2015 | -- | $142,122 -5.9% |
| 2014 | -- | $151,033 +15.3% |
| 2013 | -- | $130,946 0% |
| 2012 | -- | $131,005 +16.4% |
| 2011 | -- | $112,499 +1.5% |
| 2010 | -- | $110,836 +2.7% |
| 2009 | -- | $107,922 +3.1% |
| 2007 | -- | $104,674 -0.5% |
| 2006 | -- | $105,185 +6.1% |
| 2005 | -- | $99,147 +3% |
| 2004 | -- | $96,259 +1.9% |
| 2003 | -- | $94,464 +2.4% |
| 2002 | -- | $92,250 +1.6% |
| 2001 | -- | $90,798 +3% |
| 2000 | -- | $88,154 |
Find assessor info on the county website
Monthly payment
Est. payment
Payment breakdown
Explore the cost of this home by adjusting the details. Changes won't be saved.Climate risks
Neighborhood: 32759
Nearby schools
Schools provided by the listing agent
- Elementary: Edgewater Public School
- Middle: New Smyrna Beach Middl
- High: New Smyrna Beach High
Source: Stellar MLS. This data may not be complete. We recommend contacting the local school district to confirm school assignments for this home.
Similar homes
- $549,0002 bd3 ba1.4k sqft170 GARY AVENUE, OAK HILL, FL 32759For Sale
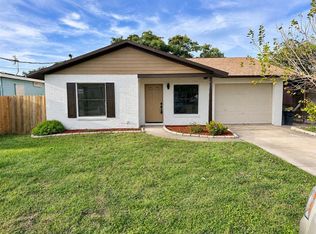
 MLS ID #OM734876, Laurie Leake, ADDRESSUSA, INC. Stellar MLS
- $499,9003 bd2 ba1.8k sqft361 MARSH LANDING LOOP, OAK HILL, FL 32759For Sale
 MLS ID #NS1087166, Tina Muglach-Blanton, LIGHTHOUSE COVE REALTY. Stellar MLS
- $419,0003 bd3 ba1.3k sqft201 Gary Ave, Oak Hill, FL 32759For Sale
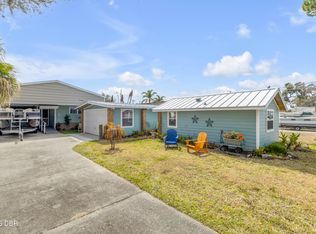
 MLS ID #1232997, Hayley Vezza, Local Living Realty Group. DBAMLS
- $525,0004 bd2 ba1.6k sqft187 E ARIEL ROAD, OAK HILL, FL 32759For Sale
 MLS ID #NS1088875, Arleen Lammons, BETTER HMS & GARDENS RE SYNERG. Stellar MLS
- $594,0003 bd2 ba1.8k sqft128 Indian Creek Rd, Oak Hill, FL 32759New ConstructionMLS ID #1230155, Travous Dever, The Keyes Company. DBAMLS
- $594,0003 bd2 ba1.8k sqft124 Indian Creek Rd, Oak Hill, FL 32759New ConstructionMLS ID #1230151, Travous Dever, The Keyes Company. DBAMLS
- $599,8003 bd2 ba1.8k sqft175 RANDLE AVENUE, OAK HILL, FL 32759For SaleMLS ID #TB8551944, Angela Fowler, ANGELA FOWLER REAL ESTATE, LLC. Stellar MLS
- $500,0003 bd2 ba1.4k sqft107 DOUGLAS STREET, EDGEWATER, FL 32141For SaleMLS ID #O6421529, Yolon Riveiro, COLDWELL BANKER REALTY. Stellar MLS
- $439,0002 bd2 ba1.5k sqft215 GARY AVENUE, OAK HILL, FL 32759For SaleMLS ID #NS1088703, Donna Concannon, NSB HOMES LLC. Stellar MLS
- $575,0003 bd2 ba1.7k sqft235 Randle Ave, Oak Hill, FL 32759For SaleMLS ID #1224726, Steve Jones, The Barnett Group Inc.. DBAMLS
- $370,0005 bd5 ba1.5k sqft181 E HALIFAX AVENUE, OAK HILL, FL 32759For SaleMLS ID #O6458221, Jan Can McDermott, COLLADO REAL ESTATE. Stellar MLS
- $499,9993 bd2 ba1.9k sqft428 Eldora Dr, Oak Hill, FL 32759For SaleMLS ID #1230930, Shayelyn Carlsen, RE/MAX Signature. DBAMLS
- $475,0002 bd2 ba1.1k sqft281 GOLDEN BAY BOULEVARD, OAK HILL, FL 32759For SaleMLS ID #NS1088897, Tina Muglach-Blanton, LIGHTHOUSE COVE REALTY. Stellar MLS
- $285,0003 bd2 ba1.4k sqft317 Water Landing Dr, Oak Hill, FL 32759For SaleMLS ID #1232998, Hayley Vezza, Local Living Realty Group. DBAMLS
- $574,0703 bd2 ba1.8k sqft208 S Gaines St, Oak Hill, FL 32759For SaleMLS ID #1230909, Kevin McCulty, Mark Spain Real Estate. DBAMLS
- $409,0003 bd2 ba1.6k sqft191 Nancy St, Oak Hill, FL 32759For SaleMLS ID #1230801, Sylvan McElroy, The Keyes Company. DBAMLS
- $579,0003 bd2 ba2.1k sqft171 William St, Edgewater, FL 32141For SaleMLS ID #1226932, Loren Burns, RE/MAX Signature. DBAMLS
- $699,9902 bd2 ba1.5k sqft124 Randle Ave, Oak Hill, FL 32759For SaleMLS ID #1227588, Cydney Reagan, 1st Class Real Estate Reagan Realty. DBAMLS
