Skip main navigation
Sold for $474,900
  • $474,900

    167 Taplow Sq, Souderton, PA 18964

    3beds
    1,733sqft
    Single Family Residence
    Built in 1998
    2,745 Square Feet Lot
    $524,700 Zestimate®
    $274/sqft
    $2,914 Estimated rent

    Home value

    $524,700

    $498,000 - $551,000

    $2,914/mo

    Zestimate® history
    Loading
    Loading...

    Owner options

    List your home for rent

    $2,914/mo

    Rent Zestimate®

    Find your next renter with Zillow Rental Manager. Plus, with online applications, you can quickly screen prospective tenants – for free.

    Learn more

    $2,914/mo

    Rent Zestimate®

    Refinance and save

    $3,274/mo

    Est. payment

    Refinancing to a lower rate could help reduce your monthly payments and save thousands over the life of the loan.

    See today's rates

    $3,274/mo

    Est. payment

    Explore your selling options

    Work with a Zillow partner agent

    Leverage their expertise and Zillow's premium Showcase listings to get your home seen by more buyers.

    Get started

    List with your own agent

    Get your home in front of millions of buyers by listing it on Zillow.

    Learn how to do it

    Sell it yourself

    Take full control of how buyers see your home on Zillow by listing For Sale by Owner (FSBO).

    List your home

    What's special

    Private covered patioFull hall bathGas fireplaceFormal dining roomEat in dining areaFrench doorsAccent lighting
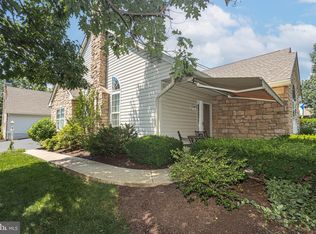
    Welcome to this fantastic Carriage Home with neutral decor in the very desirable community of Lionsgate. This model is the Windsor II, the largest of the 3 models offered in Lionsgate. Enter in thru the formal entry foyer. Gleaming hardwood floors extend from the foyer through the living room, dining room, kitchen and laundry room. The living room has very high cathedral ceiling with circle top windows, crown mouldings, gas fireplace, and sliders to the private covered patio, unique to the Windsor II model. The formal dining room also has cathedral ceilings with a floor to ceiling mirror and hi hat lights. The spacious kitchen has high ceilings and an abundance of cabinets. There is a breakfast bar and eat in dining area and corian countertops. The kitchen has 2 Light Tubes to bring in natural light and accent shelving with accent lighting. The appliances are new in the black stainless steel Range, Refrigerator, Dishwasher. The master bedroom has vaulted ceilings, large dressing area, full bath with two vanities, linen closet and large walk-in closet, also another light tube to bring in light. Second bedroom has vaulted ceilings and and a full private bath. The study by the foyer has French Doors, atrium window and new carpeting. The laundry room has extra cabinets, laundry tub, and walk-in storage closet. The second floor has another generous sized bedroom and a full hall bath with walk in shower. The roof is new in 2022, with new attic fan installed. The stone on the front of the house and chimney was mitigated (like stucco) in 2015, including two replacement windows in Study and Bedroom #2 were replaced. . The carpeting in the two 1st floor bedrooms and the study are new in 2023. There are ceiling fans in the Living room, kitchen and all three bedrooms. This community has amenities of a beautiful clubhouse, outdoor patio, library, full kitchen, swimming pool, tennis courts, full workout gymnasium. Enjoy your family & friends at the this outstanding. clubhouse.

    Zillow last checked:

    Listing updated:

    Listed by:

    Douglas Kriebel 215-855-5600,

    Coldwell Banker Hearthside

    Bought with:

    Charles Alderfer, AB-049294-L

    RE/MAX Reliance

    Source: Bright MLS,MLS#: PAMC2093056MLS Logo

    Facts & features

    Interior

    Bedrooms & bathrooms
    • Bedrooms: 3
    • Bathrooms: 3
    • Full bathrooms: 3
    • Main level bathrooms: 2
    • Main level bedrooms: 2
    Rooms
    • Room types: Living Room, Dining Room, Bedroom 2, Bedroom 3, Kitchen, Bedroom 1, Study, Laundry, Other, Bathroom 1, Bathroom 3
    Basement
    • Area: 0
    Heating
    • Forced Air, Natural Gas
    Cooling
    • Central Air, Electric
    Appliances
    • Included: Dishwasher, Disposal, ENERGY STAR Qualified Dishwasher, ENERGY STAR Qualified Refrigerator, Self Cleaning Oven, Range Hood, Stainless Steel Appliance(s), Oven/Range - Gas, Gas Water Heater
    • Laundry: Has Laundry, Main Level, Laundry Room
    Features
    • Breakfast Area, Ceiling Fan(s), Crown Molding, Entry Level Bedroom, Family Room Off Kitchen, Open Floorplan, Formal/Separate Dining Room, Eat-in Kitchen, Kitchen - Gourmet, Upgraded Countertops, Walk-In Closet(s), Cathedral Ceiling(s), 9'+ Ceilings, 2 Story Ceilings, Dry Wall, Vaulted Ceiling(s)
    • Flooring: Carpet, Wood, Ceramic Tile
    • Windows: Window Treatments
    • Has basement: No
    • Number of fireplaces: 1
    • Fireplace features: Glass Doors, Gas/Propane
    Interior area
    • Total structure area: 1,733
    • Total interior livable area: 1,733 sqft
    • Finished area above ground: 1,733
    • Finished area below ground: 0

    Property

    Parking
    • Total spaces: 2
    • Parking features: Garage Faces Side, Garage Door Opener, Inside Entrance, Driveway, Attached, Parking Lot
    • Attached garage spaces: 2
    • Has uncovered spaces: Yes
    Accessibility
    • Accessibility features: 2+ Access Exits
    Features
    • Levels: Two
    • Stories: 2
    • Patio & porch: Patio
    • Pool features: Community
    Lot
    • Size: 2,745 Square Feet
    • Features: Cul-De-Sac, Landscaped
    Details
    • Additional structures: Above Grade, Below Grade
    • Parcel number: 340004794725
    • Zoning: RESIDENTIAL
    • Zoning description: residential
    • Special conditions: Standard

    Construction

    Type & style
    • Home type: SingleFamily
    • Architectural style: Carriage House
    • Property subtype: Single Family Residence
    Materials
    • Vinyl Siding
    • Foundation: Slab
    • Roof: Asphalt
    Condition
    • Excellent
    • New construction: No
    • Year built: 1998

    Utilities & green energy

    • Sewer: Public Sewer
    • Water: Public

    Community & HOA

    Community
    • Features: Pool
    • Senior community: Yes
    • Subdivision: Lionsgate
    HOA
    • Has HOA: Yes
    • Services included: Common Area Maintenance, Health Club, Maintenance Grounds, Management, Recreation Facility, Road Maintenance, Security, Snow Removal, Trash
    • HOA fee: $245 monthly
    Location
    • Region: Souderton
    • Municipality: FRANCONIA TWP

    Financial & listing details

    • Price per square foot: $274/sqft
    • Tax assessed value: $171,440
    • Annual tax amount: $6,790
    • Date on market: 1/14/2024
    • Listing agreement: Exclusive Agency
    • Listing terms: Cash,Conventional
    • Inclusions: Refrigerator In Kitchen.
    • Exclusions: Clothes Washer & Clothes Dryer, Electric Fireplace In Study.
    • Ownership: Fee Simple
    • Road surface type: Black Top

    Price history

    DateEventPrice
    2/29/2024Sold$474,900$274/sqft
    Source: Bright MLS #PAMC2093056 Report a problem
    1/19/2024Pending sale$474,900$274/sqft
    Source: Bright MLS #PAMC2093056 Report a problem
    1/17/2024Contingent$474,900$274/sqft
    Source: Bright MLS #PAMC2093056 Report a problem
    1/14/2024Listed for sale$474,900+48.4%$274/sqft
    Source: Bright MLS #PAMC2093056 Report a problem
    8/27/2018Sold$320,000-1.5%$185/sqft
    Source: Public Record Report a problem
    5/25/2018Pending sale$325,000$188/sqft
    Source: Keller Williams Real Estate #1001187538 Report a problem
    5/12/2018Listed for sale$325,000+21.3%$188/sqft
    Source: Keller Williams Real Estate-Mo #1001187538 Report a problem
    9/18/2003Sold$267,900+31.3%$155/sqft
    Source: Public Record Report a problem
    9/22/1998Sold$204,081$118/sqft
    Source: Public Record Report a problem

    Public tax history

    YearProperty taxesTax assessment
    2025$7,183 +5.8%$171,440
    2024$6,790 $171,440
    2023$6,790 +6.6%$171,440
    2022$6,369 +2.1%$171,440
    2021$6,236 +1.2%$171,440
    2020$6,160 +1.4%$171,440
    2019$6,077 +2.2%$171,440
    2018$5,949 +1.6%$171,440
    2017$5,857 +0.6%$171,440
    2016$5,821 +2.2%$171,440
    2015$5,697 +1.3%$171,440
    2014$5,624 +1.1%$171,440
    2013$5,562 +2.9%$171,440
    2012$5,405 +6.2%$171,440
    2011$5,090 +3.6%$171,440
    2010$4,914 +1.9%$171,440
    2009$4,823 +0.2%$171,440
    2008$4,815 +2.6%--
    2007$4,695 +3.6%--
    2006$4,534 +5.3%--
    2005$4,307 +7.1%--
    2004$4,022 +7.9%--
    2003$3,726 +3.6%--
    2002$3,597 +4.6%--
    2000$3,440 +2.4%--
    1999$3,361 --
    Find assessor info on the county website

    Neighborhood: 18964

    Nearby schools

    GreatSchools rating
    Schools provided by the listing agent
    • High: Souderton Area Senior
    • District: Souderton Area

    Source: Bright MLS. This data may not be complete. We recommend contacting the local school district to confirm school assignments for this home.

    Get a cash offer in 3 minutes
    Find out how much your home could sell for in as little as 3 minutes with a no-obligation cash offer.
    Estimated market value
    $524,700
    Get a cash offer in 3 minutes
    Find out how much your home could sell for in as little as 3 minutes with a no-obligation cash offer.
    Estimated market value
    $524,700