Skip main navigation
Sold for $485,000
  • $485,000

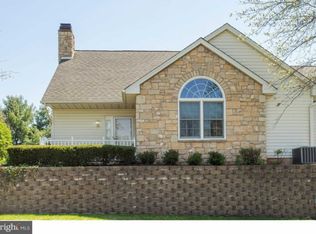
    171 Maidenhead Ct, Souderton, PA 18964

    3beds
    1,733sqft
    Townhouse
    Built in 1998
    2,745 Square Feet Lot
    $488,300 Zestimate®
    $280/sqft
    $2,714 Estimated rent

    Home value

    $488,300

    $454,000 - $522,000

    $2,714/mo

    Zestimate® history
    Loading
    Loading...

    Owner options

    List your home for rent

    $2,714/mo

    Rent Zestimate®

    Find your next renter with Zillow Rental Manager. Plus, with online applications, you can quickly screen prospective tenants – for free.

    Learn more

    $2,714/mo

    Rent Zestimate®

    Refinance and save

    $3,434/mo

    Est. payment

    Refinancing to a lower rate could help reduce your monthly payments and save thousands over the life of the loan.

    See today's rates

    $3,434/mo

    Est. payment

    Explore your selling options

    Work with a Zillow partner agent

    Leverage their expertise and Zillow's premium Showcase listings to get your home seen by more buyers.

    Get started

    List with your own agent

    Get your home in front of millions of buyers by listing it on Zillow.

    Learn how to do it

    Sell it yourself

    Take full control of how buyers see your home on Zillow by listing For Sale by Owner (FSBO).

    List your home

    What's special

    Heated outdoor poolEffortless one-level livingContemporary fixturesLuxurious heated floorsNew sliding glass doorsPleasant front porchScenic paved walking trails
    Experience refined living at 171 Maidenhead Court, a meticulously maintained residence in Franconia Township’s premier Lions Gate 55+ community. Perfectly designed for effortless one-level living without compromising on space, this home features a sophisticated suite of 2020 updates and a versatile layout optimized for both comfort and abundant storage. The Main Level: The inviting foyer—upgraded with a new 2020 screen door—leads into an expansive living room boasting airy vaulted ceilings and a cozy gas fireplace (professionally redone and relined in 2020). New sliding glass doors open to a pleasant front porch, perfect for morning coffee. The living area flows seamlessly into the dining room and a spacious kitchen, which was refreshed in 2020 with new flooring and a full suite of stainless steel appliances. Storage is a standout feature here, including a surprisingly deep pantry, a large utility closet, and a dedicated laundry room updated in 2020. The primary suite serves as a true retreat, featuring a 2020 full renovation with contemporary fixtures and luxurious heated floors. A second bedroom and additional full bath complete the main floor. Bonus Space & Systems: The second floor offers nearly 300 sq. ft. of finished bonus space with a half bath—ideal for a home office, guest suite, or hobby room. For total peace of mind, major systems have been addressed, including replacement windows (2018), a new HVAC system (2016), and an oversized 2-car garage with room for a workbench or extra shelving. The Lions Gate Lifestyle: Enjoy a low-maintenance lifestyle with a clubhouse, fitness center, heated outdoor pool, tennis, pickleball, and shuffleboard courts, all connected by scenic paved walking trails. The HOA covers common area maintenance, snow removal, and trash. Combining a functional floor plan with modern updates and a vibrant community atmosphere, 171 Maidenhead Court is move-in ready. Schedule your visit today and experience the best of Lions Gate living.

    Zillow last checked:

    Listing updated:

    Listed by:

    Matthew Aragona 610-745-3211,

    Compass RE,

    Listing Team: The Matt Aragona Group, Co-Listing Team: The Matt Aragona Group,Co-Listing Agent: James A Israel 215-828-4219,

    Compass RE

    Bought with:

    Tracey Hill, RS297764

    Innovate Real Estate

    Source: Bright MLS,MLS#: PAMC2169834MLS Logo

    Facts & features

    Interior

    Bedrooms & bathrooms
    • Bedrooms: 3
    • Bathrooms: 3
    • Full bathrooms: 2
    • 1/2 bathrooms: 1
    • Main level bathrooms: 3
    • Main level bedrooms: 3
    Basement
    • Area: 0
    Heating
    • Central, Natural Gas
    Cooling
    • Central Air, Electric
    Appliances
    • Included: Gas Water Heater
    Features
    • Has basement: No
    • Number of fireplaces: 1
    Interior area
    • Total structure area: 1,733
    • Total interior livable area: 1,733 sqft
    • Finished area above ground: 1,733
    • Finished area below ground: 0

    Property

    Parking
    • Total spaces: 2
    • Parking features: Garage Faces Side, Asphalt, Attached
    • Attached garage spaces: 2
    • Has uncovered spaces: Yes
    Accessibility
    • Accessibility features: None
    Features
    • Levels: Two
    • Stories: 2
    • Pool features: Community
    Lot
    • Size: 2,745 sqft
    Details
    • Additional structures: Above Grade, Below Grade
    • Parcel number: 340003270026
    • Zoning: R130
    • Special conditions: Standard

    Construction

    Type & style
    • Home type: Townhouse
    • Architectural style: Cape Cod
    • Property subtype: Townhouse
    Materials
    • Vinyl Siding
    • Foundation: Other
    Condition
    • New construction: No
    • Year built: 1998

    Utilities & green energy

    • Sewer: Public Sewer
    • Water: Public

    Community & neighborhood

    Location
    • Region: Souderton
    • Subdivision: Lionsgate
    • Municipality: FRANCONIA TWP

    HOA & financial

    HOA
    • Has HOA: Yes
    • HOA fee: $331 monthly
    • Amenities included: Clubhouse, Pool, Fitness Center, Jogging Path, Party Room
    • Services included: Trash, Common Area Maintenance, Snow Removal

    Other

    Other facts
    • Listing agreement: Exclusive Right To Sell
    • Ownership: Fee Simple

    Price history

    DateEventPrice
    5/15/2026Sold$485,000+2.1%$280/sqft
    Source: Bright MLS #PAMC2169834 Report a problem
    5/4/2026Contingent$475,000$274/sqft
    Source: Bright MLS #PAMC2169834 Report a problem
    5/4/2026Listed for sale$475,000$274/sqft
    Source: Bright MLS #PAMC2169834 Report a problem
    3/24/2026Contingent$475,000$274/sqft
    Source: Bright MLS #PAMC2169834 Report a problem
    3/11/2026Listed for sale$475,000+46.6%$274/sqft
    Source: Bright MLS #PAMC2169834 Report a problem
    5/23/2019Sold$324,000-3.9%$187/sqft
    Source: Public Record Report a problem
    4/20/2019Pending sale$337,000$194/sqft
    Source: CB Realty Corp-Lansdale #PAMC597938 Report a problem
    4/14/2019Listed for sale$337,000+74.3%$194/sqft
    Source: CB Realty Corp-Lansdale #PAMC597938 Report a problem
    8/21/1998Sold$193,309$112/sqft
    Source: Public Record Report a problem

    Public tax history

    YearProperty taxesTax assessment
    2025$7,183 +5.8%$171,440
    2024$6,790 $171,440
    2023$6,790 +6.6%$171,440
    2022$6,369 +2.1%$171,440
    2021$6,236 +1.2%$171,440
    2020$6,160 +1.4%$171,440
    2019$6,077 +2.2%$171,440
    2018$5,949 +1.6%$171,440
    2017$5,857 +0.6%$171,440
    2016$5,821 +2.2%$171,440
    2015$5,697 +1.3%$171,440
    2014$5,624 +1.1%$171,440
    2013$5,562 +2.9%$171,440
    2012$5,405 +6.2%$171,440
    2011$5,090 +3.6%$171,440
    2010$4,914 +1.9%$171,440
    2009$4,823 +0.2%$171,440
    2008$4,815 +2.6%--
    2007$4,695 +3.6%--
    2006$4,534 +5.3%--
    2005$4,307 +7.1%--
    2004$4,022 +7.9%--
    2003$3,726 +3.6%--
    2002$3,597 +4.6%--
    2000$3,440 +2.4%--
    1999$3,361 --

    Find assessor info on the county website

    Neighborhood: 18964

    Nearby schools

    GreatSchools rating
    Schools provided by the listing agent
    • District: Souderton Area

    Source: Bright MLS. This data may not be complete. We recommend contacting the local school district to confirm school assignments for this home.

    Get a cash offer in 3 minutes
    Find out how much your home could sell for in as little as 3 minutes with a no-obligation cash offer.
    Estimated market value
    $488,300
    Get a cash offer in 3 minutes
    Find out how much your home could sell for in as little as 3 minutes with a no-obligation cash offer.
    Estimated market value
    $488,300