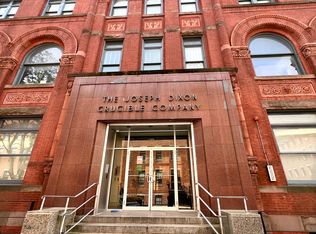
Designed by the renowned architect Herman Kreitler, 167 Wayne St. is an exceptional property that embodies the essence of boutique living with its limited number of 36 units. Despite its intimate scale, this luxury community doesn't compromise on amenities. Originally constructed as the Corporate Offices of the Dixon Ticonderoga Company, the building showcases the exquisite Romanesque detailing of the mid-1800s, meticulously preserved and repurposed. Situated on a private cobblestone street within the Dixon Mills complex, the residence boasts a park-like setting that is truly unparalleled. This particular corner duplex, located on the top floor, stands out as one of the most coveted units in the entire community. Flooded with natural light streaming through its Southern-facing picture windows, the spacious layout presents endless possibilities. Upon entering the foyer, you'll find ample space for a formal greeting area and convenient storage. Just beyond lies the gourmet kitchen, featuring a massive 10-foot island and breakfast bar as its centerpiece. No expense was spared in its design, with quartz countertops and contemporary cabinetry that optimizes storage. The kitchen is equipped with top-of-the-line stainless steel Kitchen Aid appliances, including a commercial-grade range, a 42-inch double fridge, a 2-drawer beverage fridge, a built-in microwave drawer, and a wine fridge. As you move through the home, a seamless transition leads you from the welcoming entryway into the inviting living room and adjacent bedroom. These well-designed spaces are enhanced by soaring lofted ceilings, reaching an impressive height of 11 feet. Upstairs, the expansive full-floor master suite awaits, providing abundant room for seating and relaxation. This luxurious retreat includes an en-suite bathroom adorned with a skylight, ensuring an abundance of natural light. Ample closet space caters to your storage needs, and the convenience of a washer/dryer adds a practical touch to this remarkable living space. The pièce de résistance is the 460-square-foot private roof deck, providing expansive views of Lower Manhattan and beyond. Throughout the residence, hardwood floors create an elegant ambiance, while central air conditioning with Nest controls ensures optimal comfort. Additionally, the property includes deeded parking for added convenience. The complex itself is a full-service gated community, offering residents a host of amenities and services. With round-the-clock security and a dedicated concierge, you can enjoy peace of mind. The community also boasts over 8,000 square feet of amenity space, including a residents' lounge, a well-equipped fitness center, basketball court , locker rooms, a sauna, a movie theater, and three common outdoor courtyards. Conveniently located just blocks away from the Grove St. PATH, Light Rail, restaurants, Pedestrian walk and famous Van Vorst and Liberty state Park, this property immerses you in the vibrant atmosphere of Downtown Jersey City. Discover the perfect blend of historical charm, modern luxury, and urban convenience at 167 Wayne St.
Sold for $895,000
$895,000
167 Wayne St #404, Jersey City, NJ 07302
2beds
1,281sqft
Condominium
Built in ----
-- sqft lot
$963,700 Zestimate®
$699/sqft
$4,653 Estimated rent
Home value
$963,700
$896,000 - $1.04M
$4,653/mo
Zestimate® history
Owner options
List your home for rent
$4,653/mo
Rent Zestimate®
Find your next renter with Zillow Rental Manager. Plus, with online applications, you can quickly screen prospective tenants – for free.
$4,653/mo
Rent Zestimate®
Refinance and save
$7,152/mo
Est. payment
Refinancing to a lower rate could help reduce your monthly payments and save thousands over the life of the loan.
$7,152/mo
Est. payment
Explore your selling options
Work with a Zillow partner agent
Leverage their expertise and Zillow's premium Showcase listings to get your home seen by more buyers.
Get startedList with your own agent
Get your home in front of millions of buyers by listing it on Zillow.
Learn how to do itSell it yourself
Take full control of how buyers see your home on Zillow by listing For Sale by Owner (FSBO).
List your homeWhat's special
Zillow last checked:
Listing updated:
Listed by:
ENRIQUE NAPOLES 917-750-1043,
TROMPETER REAL ESTATE
Bought with:
, 0343632
CHRISTIE'S INTERNATIONAL REAL ESTATE GROUP
CHRISTIE'S INTERNATIONAL REAL ESTATE GROUP
Source: HCMLS,MLS#: 230009540
Facts & features
Interior
Bedrooms & bathrooms
- Bedrooms: 2
- Bathrooms: 2
- Full bathrooms: 2
Heating
- Central, Electric
Cooling
- Window Unit(s), Electric
Appliances
- Included: Dishwasher, Disposal, Microwave, Refrigerator, Washer/Dryer, Gas Oven
- Laundry: Common Area
Features
- Terrace
- Flooring: Hardwood
Interior area
- Total structure area: 1,281
- Total interior livable area: 1,281 sqft
Property
Parking
- Parking features: 1 Car
Details
- Parcel number: 78046
- Other equipment: Intercom
Construction
Type & style
- Home type: Condo
- Architectural style: Multi Level
- Property subtype: Condominium
Materials
- Brick
Community & HOA
Community
- Features: Community Room, Sauna, Security, Elevator, Fitness Center, Health Club, Playground
HOA
- HOA fee: $1,064 monthly
Location
- Region: Jersey City
Financial & listing details
- Price per square foot: $699/sqft
- Tax assessed value: $759,500
- Annual tax amount: $16,087
- Date on market: 4/28/2025
- Inclusions: All working appliances, all light fixtures not listed in "Exclusions", and parking spot 16.
- Exclusions: Seller's Personal Property - Some plants, hot tub, light fixtures: 2 large globalls upstairs, pendant chandelier on staircase, and all lighting downstairs except track lighting.
Price history
| Date | Event | Price |
|---|---|---|
| 8/22/2023 | Sold | $895,000+3%$699/sqft |
Source: HCMLS #230009540 Report a problem | ||
| 6/8/2023 | Listed for sale | $869,000-5.4%$678/sqft |
Source: HCMLS #230009540 Report a problem | ||
| 8/7/2019 | Listing removed | $918,899$717/sqft |
Source: BERKSHIRE HATHAWAY HUDSON RIVER PROPERTIES #1927742 Report a problem | ||
| 7/11/2019 | Price change | $918,8990%$717/sqft |
Source: BERKSHIRE HATHAWAY HUDSON RIVER PROPERTIES #1927742 Report a problem | ||
| 6/13/2019 | Price change | $919,000-1.7%$717/sqft |
Source: BERKSHIRE HATHAWAY HUDSON RIVER PROPERTIES #1927742 Report a problem | ||
| 5/9/2019 | Price change | $934,8990%$730/sqft |
Source: BERKSHIRE HATHAWAY HUDSON RIVER PROPERTIES #1917870 Report a problem | ||
| 4/18/2019 | Listed for sale | $934,900$730/sqft |
Source: BERKSHIRE HATHAWAY HUDSON RIVER PROPERTIES #190007619 Report a problem | ||
Public tax history
| Year | Property taxes | Tax assessment |
|---|---|---|
| 2024 | $16,960 -0.6% | $759,500 |
| 2023 | $17,066 +40.1% | $759,500 |
| 2022 | $12,182 | $759,500 |
| 2021 | $12,182 +4.2% | $759,500 |
| 2020 | $11,696 +3.5% | $759,500 |
| 2019 | $11,301 +13.1% | $759,500 |
| 2018 | $9,992 +1.3% | $759,500 +492.9% |
| 2017 | $9,865 +2.9% | $128,100 |
| 2016 | $9,584 +0.6% | $128,100 |
| 2015 | $9,523 -0.4% | $128,100 |
| 2014 | $9,564 +172.3% | $128,100 +38.9% |
| 2012 | $3,513 | $92,200 |
Find assessor info on the county website
Neighborhood: Downtown
Nearby homes
- $469,6001 bd1 ba693 sqft167 Wayne St #109, Jersey City, NJ 07302Off Market
- $600,7001 bd1 ba838 sqft167 Wayne St #306, Jersey City, NJ 07302Off Market

- $606,8001 bd1 ba790 sqft167 Wayne St #304T, Jersey City, NJ 07302Off Market
- $1,052,1002 bd2 ba1.4k sqft167 Wayne St #401, Jersey City, NJ 07302Off Market

- $535,0001 bd1 ba770 sqft167 Wayne St #304, Jersey City, NJ 07302For Sale
- $1,294,0003 bd3 ba1.6k sqft167 Wayne St #408, Jersey City, NJ 07302Off Market
- $625,0001 bd2 ba1.2k sqft167 Wayne St #104, Jersey City, NJ 07302Sold
- $795,0002 bd2 ba1.3k sqft167 Wayne St #407, Jersey City, NJ 07302Sold
Nearby schools
GreatSchools rating
- 7/10Dr. Michael Conti SchoolGrades: PK-8Distance: 0.3 mi
- 2/10James J. Ferris High SchoolGrades: 9-12Distance: 0.2 mi
Get a cash offer in 3 minutes
Find out how much your home could sell for in as little as 3 minutes with a no-obligation cash offer.
Estimated market value
$963,700
Get a cash offer in 3 minutes
Find out how much your home could sell for in as little as 3 minutes with a no-obligation cash offer.
Estimated market value
$963,700
- New Jersey
- Hudson County
- Jersey City
- 07302
- Downtown
- 167 Wayne St Unit 404
Nearby cities
Nearby neighborhoods
Nearby zip codes
Other Jersey City Topics
