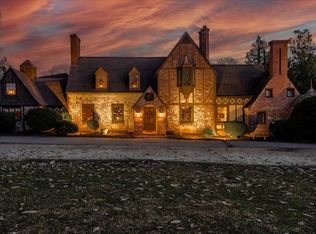
This STUNNING English Tudor style home, circa 1933, is nestled on 2.5 ac in the heart of Historic Appomattox. Currently operated as Longacre Bed & Breakfast & Wedding Venue. This unique property is perfect for large or extended families. The main house features a 2 BR suite along w/ 4 additional 1 BR suites, all suites having their own private baths & separate living quarters consisting of 2 large BR, LR, eat in kitchen, small den area, walk in closet, full bath w/ Jacuzzi tub & laundry Rm. The Carriage House, which can be rented separately, has a private entrance, features a full kitchen, den w/ rock fireplace, loft BR, full bath, laundry Rm, indoor swimming pool & storage area. The grounds are beautifully landscaped to create a peaceful setting for relaxation as well as hosting events. Assets to convey include most furnishings, all business details w/ booked revenue, vacation rental booking engine, website domain & rights to operating name, licenses, etc. Call for your showing today!
For sale
$1,100,000
1670 Church St #1694, Appomattox, VA 24522
9beds
6,818sqft
:
Get pre-qualified$6,363/mo
Single Family Residence
Built in 1933
2.5 Acres Lot
$-- Zestimate®
$161/sqft
$-- HOA
What's special
Indoor swimming pool
- 131 days |
- 539 |
- 42 |
Zillow last checked:
Listing updated:
Listed by:
Michelle Ford 434-660-3311 michellefordrealtor@gmail.com,
Century 21 ALL-SERVICE-APP 434-352-2318
Source: LMLS,MLS#: 364786 Originating MLS: Lynchburg Board of Realtors
Originating MLS: Lynchburg Board of RealtorsFacts & features
Interior
Bedrooms & bathrooms
- Bedrooms: 9
- Bathrooms: 8
- Full bathrooms: 7
- 1/2 bathrooms: 1
Primary bedroom
- Level: First
- Area: 300
- Dimensions: 20 x 15
Bedroom
- Level: First
- Dimensions: 16 x 15
Bedroom 2
- Level: First
- Area: 238
- Dimensions: 17 x 14
Bedroom 3
- Level: Second
- Area: 324
- Dimensions: 27 x 12
Bedroom 4
- Level: Second
- Area: 396
- Dimensions: 22 x 18
Bedroom 5
- Level: Second
- Area: 260
- Dimensions: 20 x 13
Dining room
- Level: First
- Area: 216
- Dimensions: 18 x 12
Family room
- Level: First
- Area: 440
- Dimensions: 20 x 22
Great room
- Area: 0
- Dimensions: 0 x 0
Kitchen
- Level: First
- Area: 160
- Dimensions: 16 x 10
Living room
- Level: First
- Area: 300
- Dimensions: 20 x 15
Office
- Area: 0
- Dimensions: 0 x 0
Heating
- Heat Pump
Cooling
- Heat Pump
Appliances
- Included: Dishwasher, Disposal, Dryer, Freezer, Microwave, Electric Range, Refrigerator, Washer, Electric Water Heater
- Laundry: Dryer Hookup, Laundry Room, Main Level, Separate Laundry Rm., Washer Hookup
Features
- Ceiling Fan(s), Drywall, Soaking Tub, Great Room, High Speed Internet, Main Level Bedroom, Main Level Den, Paneling, Pantry, Plaster, Separate Dining Room, Tile Bath(s), Walk-In Closet(s)
- Flooring: Carpet, Hardwood, Tile, Vinyl, Vinyl Plank
- Windows: Drapes, Skylight(s)
- Basement: Interior Entry,Partial
- Attic: Scuttle
- Number of fireplaces: 3
- Fireplace features: Gas Log, Leased Propane Tank
Interior area
- Total structure area: 6,818
- Total interior livable area: 6,818 sqft
- Finished area above ground: 6,416
- Finished area below ground: 402
Property
Parking
- Total spaces: 1
- Parking features: Off Street, Circular Driveway, Paved Drive, 1 Car Detached Garage
- Garage spaces: 1
- Has uncovered spaces: Yes
Features
- Levels: Two
- Patio & porch: Patio, Front Porch, Rear Porch, Side Porch
- Exterior features: Garden, Tennis Court(s)
- Has private pool: Yes
- Pool features: In Ground
Lot
- Size: 2.5 Acres
- Features: Landscaped, Secluded
Details
- Additional structures: Other
- Zoning: R-3
Construction
Type & style
- Home type: SingleFamily
- Architectural style: Tudor
- Property subtype: Single Family Residence
Materials
- Brick, Wood Siding
- Roof: Shingle
Condition
- Year built: 1933
Utilities & green energy
- Electric: Dominion Energy
- Sewer: County
- Water: County
Community & HOA
Community
- Security: Smoke Detector(s)
Location
- Region: Appomattox
Financial & listing details
- Price per square foot: $161/sqft
- Annual tax amount: $5,362
- Date on market: 3/18/2026
- Cumulative days on market: 131 days
Estimated market value
Not available
Estimated sales range
Not available
Not available
Price history
| Date | Event | Price |
|---|---|---|
| 3/18/2026 | Listed for sale | $1,100,000$161/sqft |
Source:  LMLS #364786 Report a problem LMLS #364786 Report a problem | ||
| 1/25/2026 | Listing removed | $1,100,000$161/sqft |
Source: LMLS #356890 Report a problem | ||
| 7/8/2025 | Price change | $1,100,000-8.3%$161/sqft |
Source: LMLS #356890 Report a problem | ||
| 1/27/2025 | Listed for sale | $1,200,000$176/sqft |
Source: LMLS #356839 Report a problem | ||
Public tax history
Tax history is unavailable.
Monthly payment
Est. payment
Payment breakdown
Explore the cost of this home by adjusting the details. Changes won't be saved.Climate risks
Neighborhood: 24522
Nearby schools
GreatSchools rating
- 6/10Appomattox Elementary SchoolGrades: 3-5Distance: 0.5 mi
- 6/10Appomattox Middle SchoolGrades: 6-8Distance: 0.4 mi
- 3/10Appomattox County High SchoolGrades: 9-12Distance: 0.4 mi
- $--1.609 Acres1694 Church St, Appomattox, VA 24522Off Market
- $1,100,0009 bd8 ba3.6k sqft1670 Church St, Appomattox, VA 24522For Sale
- $343,000-- bd3 ba3k sqft1712 Church St, Appomattox, VA 24522Off Market
- $433,5004 bd4 ba3.9k sqft1638 Church St, Appomattox, VA 24522Off Market
- $277,6003 bd2 ba2.1k sqft1620 Church St, Appomattox, VA 24522Off Market
- $235,800-- bd-- ba-- sqft1730 Church St, Appomattox, VA 24522Off Market
- $277,8003 bd2 ba1.2k sqft218 Tower Hill Rd, Appomattox, VA 24522Off Market
- $1,315,9004.28 Acres1709 Church St, Appomattox, VA 24522Off Market
A local agent can set up tours, give advice and negotiate with sellers.
A local lender can help you make sure your offer is ready when you are.
Similar homes
- $1,100,0009 bd8 ba3.6k sqft1670 Church St, Appomattox, VA 24522For SaleMLS ID #59387, Michelle Ford. South Central AOR VA
- $1,150,0006 bd4 ba7.4k sqft802 Court St, Lynchburg, VA 24504For Sale
 MLS ID #362913, Lauren Bell, Lauren Bell Real Estate, Inc.. LMLS
 - $979,90012 bd12 ba5.3k sqft2618 Sunnymeade Rd #2638, Rustburg, VA 24588For Sale
 MLS ID #367643, Rikki Cheatham, Elite Realty. LMLS
