Spectacular mountain & city views from this historic gem, The Gilliam House! Own a piece of history, built in 1860 & fully renovated featuring 7,455 sq. feet with 13' ceilings, 11' windows & historic character throughout. The building is solid brick with four layers thick, both interior and exterior walls. The building contains four suites that all have a full bath, three full kitchens and a kitchenette, and every suite has at least one exterior patio/porch which overlooks downtown Lynchburg. The two main levels have been fully restored preserving their original architectural details throughout- they are absolutely gorgeous and could easily be converted back to a single family residence if desired. The two class A apartments exude lofty charm and make this a profitable income producing property. Walk to restaurants, shopping & the blackwater trail. Experience the grandeur of The Gilliam House in the heart of downtown with unmatched views & character!
For sale
$1,150,000
802 Court St, Lynchburg, VA 24504
6beds
7,455sqft
Single Family Residence
Built in 1860
7,274 Square Feet Lot
$-- Zestimate®
$154/sqft
$-- HOA
What's special
Mountain and city viewsSolid brickOverlooks downtown lynchburgOriginal architectural detailsFour suitesThree full kitchens
- 257 days |
- 432 |
- 20 |
Zillow last checked:
Listing updated:
Listed by:
Lauren Bell 434-221-9375 laurenbellrealestate@gmail.com,
Lauren Bell Real Estate, Inc. 434-384-1010
Source: LMLS,MLS#: 362913 Originating MLS: Lynchburg Board of Realtors
Originating MLS: Lynchburg Board of RealtorsFacts & features
Interior
Bedrooms & bathrooms
- Bedrooms: 6
- Bathrooms: 4
- Full bathrooms: 4
Primary bedroom
- Level: First
- Area: 255
- Dimensions: 17 x 15
Bedroom
- Level: First
- Dimensions: 14 x 12
Bedroom 2
- Level: First
- Area: 225
- Dimensions: 15 x 15
Bedroom 3
- Level: Second
- Area: 225
- Dimensions: 15 x 15
Bedroom 4
- Level: Below Grade
- Area: 270
- Dimensions: 18 x 15
Bedroom 5
- Level: Below Grade
- Area: 180
- Dimensions: 15 x 12
Dining room
- Area: 0
- Dimensions: 0 x 0
Family room
- Level: Below Grade
- Area: 224
- Dimensions: 16 x 14
Great room
- Level: First
- Area: 320
- Dimensions: 20 x 16
Kitchen
- Level: First
- Area: 120
- Dimensions: 12 x 10
Living room
- Level: Second
- Area: 256
- Dimensions: 16 x 16
Office
- Level: Second
- Area: 80
- Dimensions: 10 x 8
Heating
- Heat Pump
Cooling
- Heat Pump
Appliances
- Included: Dishwasher, Dryer, Microwave, Electric Range, Refrigerator, Washer, Electric Water Heater
- Laundry: In Basement, Dryer Hookup, Laundry Closet, Washer Hookup
Features
- Apartment, Great Room, Main Level Bedroom, Main Level Den, Primary Bed w/Bath, Tile Bath(s)
- Flooring: Ceramic Tile, Hardwood
- Basement: Exterior Entry,Finished,Full,Heated,Interior Entry
- Attic: Other
Interior area
- Total structure area: 7,455
- Total interior livable area: 7,455 sqft
- Finished area above ground: 3,688
- Finished area below ground: 3,767
Property
Parking
- Parking features: Off Street, Paved Drive
- Has uncovered spaces: Yes
Features
- Levels: Two
- Stories: 2
- Patio & porch: Porch, Rear Porch
- Exterior features: Balcony
- Has view: Yes
- View description: City, Mountain(s)
Lot
- Size: 7,274 Square Feet
Details
- Parcel number: 02446016
Construction
Type & style
- Home type: SingleFamily
- Architectural style: Two Story
- Property subtype: Single Family Residence
Materials
- Brick, Wood Siding
- Roof: Metal
Condition
- Year built: 1860
Utilities & green energy
- Sewer: City
- Water: City
Community & HOA
Community
- Subdivision: Downtown-central Business Dist
Location
- Region: Lynchburg
Financial & listing details
- Price per square foot: $154/sqft
- Tax assessed value: $639,000
- Annual tax amount: $5,687
- Date on market: 11/7/2025
- Cumulative days on market: 258 days
Estimated market value
Not available
Estimated sales range
Not available
Not available
Price history
| Date | Event | Price |
|---|---|---|
| 11/7/2025 | Listed for sale | $1,150,000+776.2%$154/sqft |
Source:  LMLS #362913 Report a problem LMLS #362913 Report a problem | ||
| 7/8/2009 | Sold | $131,250$18/sqft |
Source: LMLS #249535 Report a problem | ||
Public tax history
| Year | Property taxes | Tax assessment |
|---|---|---|
| 2025 | $5,368 -5.6% | $639,000 |
| 2024 | $5,687 | $639,000 |
| 2023 | $5,687 -1.4% | $639,000 +23% |
| 2022 | $5,766 | $519,500 |
| 2021 | $5,766 | $519,500 +2.9% |
| 2020 | -- | $504,700 |
| 2019 | -- | $504,700 +28.1% |
| 2018 | -- | $393,900 |
| 2017 | $1,562 | $393,900 |
| 2016 | $1,562 | $393,900 |
| 2015 | $1,562 | $393,900 |
| 2014 | $1,562 | $393,900 |
Find assessor info on the county website
Monthly payment
Est. payment
Payment breakdown
Explore the cost of this home by adjusting the details. Changes won't be saved.Climate risks
Neighborhood: 24504
Nearby schools
GreatSchools rating
- 1/10Perrymont Elementary SchoolGrades: PK-5Distance: 3 mi
- 3/10Paul Laurence Dunbar Middle School for InnovationGrades: 6-8Distance: 0.5 mi
- 2/10Heritage High SchoolGrades: 9-12Distance: 5 mi
- $--2 bd1 ba1.7k sqft802 Court St #B, Lynchburg, VA 24504Off Market

- $--1 bd1 ba890 sqft802 Court St #D, Lynchburg, VA 24504Off Market
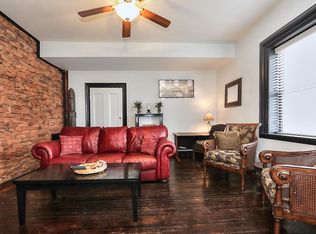
- $--1 bd1 ba903 sqft802 Court St #A, Lynchburg, VA 24504Off Market
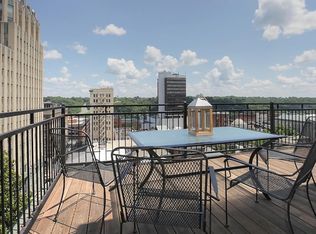
- $460,1004 bd3 ba4k sqft800 Court St, Lynchburg, VA 24504Off Market
- $---- bd1 ba1k sqft801 Church St #1, Lynchburg, VA 24504Off Market
- $1,8502 bd2 ba875 sqft801 Church St #8, Lynchburg, VA 24504For Rent
- $---- bd1 ba700 sqft801 Church St #7, Lynchburg, VA 24504Off Market
- $--1 bd1 ba1k sqft801 Church St #3, Lynchburg, VA 24504Off Market
A local agent can set up tours, give advice and negotiate with sellers.
A local lender can help you make sure your offer is ready when you are.
Similar homes
- $899,0005 bd4 ba4.8k sqft400 Madison St, Lynchburg, VA 24504For Sale
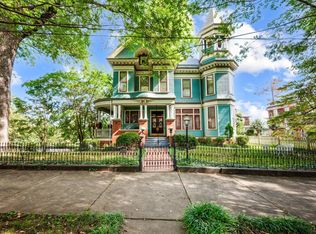 MLS ID #364511, Martin Donovan, Lauren Bell Real Estate, Inc.. LMLS
 - $649,0005 bd3 ba5.4k sqft211 Cabell St, Lynchburg, VA 24504For Sale
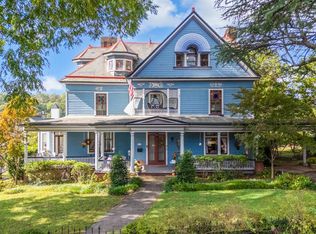 MLS ID #364939, Jason Jones, LPT Realty, Inc. LMLS
 - $575,0004 bd3 ba4.1k sqft1415 Harrison St, Lynchburg, VA 24504For Sale
 MLS ID #366914, Victoria Elise Bartholomew, John Stewart Walker, Inc. LMLS
 - $864,5005 bd7 ba5.3k sqft4405 Williams Rd, Lynchburg, VA 24503For Sale
 MLS ID #367770, William K Flint, Flint Property Group. LMLS
 - $1,599,9005 bd5 ba6k sqft1304 Langhorne Rd, Lynchburg, VA 24503For SaleMLS ID #366103, Kensie W. Johnson, John Stewart Walker, Inc. LMLS
- $767,9006 bd5 ba4.5k sqft101 Bethel Park Dr, Lynchburg, VA 24502For SaleMLS ID #367899, Cody Smith, Keller Williams. LMLS
- $925,0004 bd5 ba4.7k sqft207 Fox Runn Dr, Lynchburg, VA 24503For SaleMLS ID #367648, Christine M. Clayton, NextHome TwoFourFive. LMLS
- $579,9005 bd5 ba3.9k sqft3459 Ivylink Pl, Lynchburg, VA 24503For SaleMLS ID #366929, Robert Dawson, BHHS Dawson Ford Garbee. LMLS
- $1,399,0007 bd8 ba6.4k sqft1192 Lake Meadow Ln, Forest, VA 24551For SaleMLS ID #367538, Joel W Smith Jr., Signature One Realtors, LLC. LMLS
- $814,9004 bd3 ba3.7k sqft459 Iron Ridge Ln, Lynchburg, VA 24501For SaleMLS ID #367728, Wendy Reddy, Reddy Real Estate, Inc.. LMLS
- $749,9004 bd4 ba5k sqft1107 Boonsboro Pl, Lynchburg, VA 24503For SaleMLS ID #367055, Karl Miller, Karl Miller Realty LLC. LMLS
- $1,199,9004 bd4 ba7.1k sqft3471 Bellevue Rd, Forest, VA 24551For SaleMLS ID #364459, Tommy Ray DeWitt, DeWitt Real Estate & Auctions. LMLS
- $1,197,5006 bd4 ba4.8k sqft4059 Lowry Rd, Goode, VA 24556For SaleMLS ID #364456, Yvonne Jansen, Lynchburg's Finest Team LLC. LMLS
- $749,9008 bd7 ba8.6k sqft3024 Rivermont Ave, Lynchburg, VA 24503For SaleMLS ID #366392, Steven Bucklew, Blackwater Property Management. LMLS
- $959,9005 bd5 ba5.3k sqft1074 Jefferson Dr W, Forest, VA 24551For SaleMLS ID #366994, Robert Dawson, BHHS Dawson Ford Garbee. LMLS
- $1,200,0003 bd4 ba4.3k sqft2028 Timberlake Dr, Lynchburg, VA 24502For SaleMLS ID #366620, Kelly Perdieu, John Stewart Walker, Inc. LMLS
- $775,0004 bd3 ba3.8k sqft421 Preserve Dr, Lynchburg, VA 24503For SaleMLS ID #365912, Karen Hall, John Stewart Walker, Inc. LMLS
- $999,9005 bd5 ba5.8k sqft2058 Rocky Branch Dr, Forest, VA 24551For SaleMLS ID #366398, Anne Thompson, Realty ONE Group Leading Edge. LMLS
- $619,9506 bd5 ba4.2k sqft15 Snowfield Cir, Lynchburg, VA 24503New ConstructionLMLS
- $619,9506 bd5 ba4.2k sqft14 Snowfield Cir, Lynchburg, VA 24503New ConstructionLMLS
