Skip main navigation
Sold for $897,500
  • $897,500

    1670 Poplar Street, Denver, CO 80220

    2beds
    1,968sqft
    Single Family Residence
    Built in 1901
    0.45 Acres Lot
    $881,200 Zestimate®
    $456/sqft
    $3,013 Estimated rent

    Home value

    $881,200

    $828,000 - $943,000

    $3,013/mo

    Zestimate® history
    Loading
    Loading...

    Owner options

    List your home for rent

    $3,013/mo

    Rent Zestimate®

    Find your next renter with Zillow Rental Manager. Plus, with online applications, you can quickly screen prospective tenants – for free.

    Learn more

    $3,013/mo

    Rent Zestimate®

    Refinance and save

    $5,165/mo

    Est. payment

    Refinancing to a lower rate could help reduce your monthly payments and save thousands over the life of the loan.

    See today's rates

    $5,165/mo

    Est. payment

    Explore your selling options

    Work with a Zillow partner agent

    Leverage their expertise and Zillow's premium Showcase listings to get your home seen by more buyers.

    Get started

    List with your own agent

    Get your home in front of millions of buyers by listing it on Zillow.

    Learn how to do it

    Sell it yourself

    Take full control of how buyers see your home on Zillow by listing For Sale by Owner (FSBO).

    List your home

    What's special

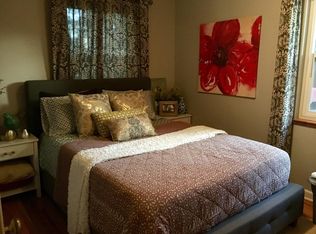
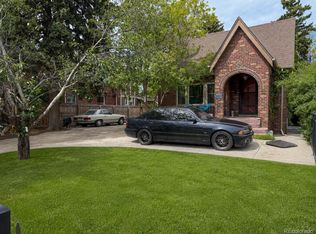
    Rare Opportunity to Own an Urban Farm in the Beautiful South Park Hill Neighborhood For the past 50 years, the owners of this well-loved, 124-year-old brick home have created a true urban oasis. The property features an outdoor office, a workshop at the back of the garage, a year round green house with water and heat, and a large shed for yard tools. The expansive lot once hosted the bountiful Livaudais Garden, which provided fresh fruits, vegetables, cheerful and productive chickens, as well as beautiful flowers and shrubs and a pond. MAIN FLOOR: Living room with gas fireplace, Dining room with French doors that open to the spacious yard, Family room, Kitchen and breakfast room, Large pantry, Laundry area and ¼ bath, Upstairs: remodeled primary suite with bedroom and bath, additional bedroom, and loft UPGRADES AND SYSTEMS: Furnace and two 50-gallon water heaters installed approximately 5 years ago, newer windows, both the main and irrigation systems were replaced with copper, the sewer line replaced, Malarkey shingles installed about 10 years ago LAND DETAILS: LOT SIZE; 19,500 SQ FT (130 FT WIDE x 150 FT DEEP) ZONING: E-SU-DX MINIMUM ZONE LOT SIZE: 6,000 sq. ft. MINIMUM ZONE LOT WIDTH: 50 ft. SUIABLE FOR SUBURBAN AND URBAN HOUSE BUILDING OPPORTUNITIES: This unique property offers endless possibilities: Renovate and retain the charming corner home while dividing the remaining land into two buildable lots to sell individually or together. Demolish the existing structures and divide the entire 19,500 sq. ft. lot into three buildable parcels. Or bring your own creative vision to life. Don’t miss the chance to own one of the largest lots in one of Denver’s most sought-after neighborhoods. Close to CU Anschutz Medical Campus, City Park, Denver Zoo & Natural History Museum, Downtown, I-70, Cherry Creek, Churches, Restaurants, Biking, Hiking - Awesome location!

    Zillow last checked:

    Listing updated:

    Listed by:

    Roberta Locke 303-921-5842 robertalocke@aol.com,

    HomeSmart

    Bought with:

    Kristen Miller, 40031603

    A Perfect Location Realty

    Source: REcolorado as distributed by MLS GRID,MLS#: 5383906MLS Logo

    Facts & features

    Interior

    Bedrooms & bathrooms
    • Bedrooms: 2
    • Bathrooms: 2
    • Full bathrooms: 1
    • 1/4 bathrooms: 1
    • Main level bathrooms: 1
    Bedroom
    • Description: Easily Extended By 3 Feet
    • Level: Upper
    • Area: 70 Square Feet
    • Dimensions: 7 x 10
    Bathroom
    • Description: Moon Room
    • Level: Main
    • Area: 40 Square Feet
    • Dimensions: 5 x 8
    Other
    • Description: Great Shower, Original Clawfoot Tub
    • Level: Upper
    • Area: 150 Square Feet
    • Dimensions: 10 x 15
    Other
    • Description: With Walk In Closet
    • Level: Upper
    • Area: 168 Square Feet
    • Dimensions: 12 x 14
    Bonus room
    • Description: Breakfast Room
    • Level: Main
    • Area: 54 Square Feet
    • Dimensions: 6 x 9
    Dining room
    • Description: French Doors Open Onto Spacious Yard
    • Level: Main
    • Area: 143 Square Feet
    • Dimensions: 11 x 13
    Family room
    • Description: Roomy
    • Level: Main
    • Area: 140 Square Feet
    • Dimensions: 14 x 10
    Kitchen
    • Description: Has A Large Pantry
    • Level: Main
    • Area: 117 Square Feet
    • Dimensions: 9 x 13
    Laundry
    • Level: Main
    • Area: 40 Square Feet
    • Dimensions: 5 x 8
    Living room
    • Description: Gas Fireplace
    • Level: Main
    • Area: 168 Square Feet
    • Dimensions: 12 x 14
    Loft
    • Description: A Fun Sleeper For Kids
    • Level: Upper
    Heating
    • Forced Air
    Cooling
    • None
    Appliances
    • Included: Disposal, Dryer, Microwave, Oven, Range, Refrigerator, Washer
    Features
    • High Ceilings, Laminate Counters, Pantry, Smoke Free, Walk-In Closet(s)
    • Flooring: Linoleum, Wood
    • Basement: Cellar
    • Number of fireplaces: 1
    • Fireplace features: Gas, Living Room
    Interior area
    • Total structure area: 1,968
    • Total interior livable area: 1,968 sqft
    • Finished area above ground: 1,668
    • Finished area below ground: 0

    Property

    Parking
    • Total spaces: 7
    • Parking features: Concrete
    • Garage spaces: 2
    • Carport spaces: 2
    • Covered spaces: 4
    • Details: Off Street Spaces: 3
    Features
    • Levels: Two
    • Stories: 2
    • Patio & porch: Covered, Patio
    • Exterior features: Garden, Private Yard, Water Feature
    • Fencing: Fenced,Full
    Lot
    • Size: 0.45 Acres
    • Features: Corner Lot
    Details
    • Parcel number: 132426013
    • Zoning: E-SU-DX
    • Special conditions: Standard

    Construction

    Type & style
    • Home type: SingleFamily
    • Property subtype: Single Family Residence
    Materials
    • Brick, Stucco
    • Roof: Composition
    Condition
    • Year built: 1901

    Utilities & green energy

    • Sewer: Public Sewer
    • Water: Public

    Community & neighborhood

    Location
    • Region: Denver
    • Subdivision: South Park Hill

    Other

    Other facts
    • Listing terms: Cash,Conventional
    • Ownership: Individual

    Price history

    DateEventPrice
    10/15/2025Sold$897,500-5.5%$456/sqft
    Source: REcolorado as distributed by MLS GRID #5383906 Report a problem
    9/5/2025Pending sale$950,000$483/sqft
    Source: REcolorado as distributed by MLS GRID #5383906 Report a problem
    8/14/2025Listed for sale$950,000+1819.2%$483/sqft
    Source: REcolorado as distributed by MLS GRID #5383906 Report a problem
    4/1/1975Sold$49,500$25/sqft
    Source: Agent Provided Report a problem

    Public tax history

    YearProperty taxesTax assessment
    2024$4,350 +26.4%$56,140 -5.5%
    2023$3,441 +3.6%$59,400 +37.3%
    2022$3,321 +19.8%$43,270 -2.8%
    2021$2,772 +2.9%$44,510 0%
    2020$2,694 +30.6%$44,516 -0.7%
    2019$2,063 $44,827 +32.4%
    2018$2,063 +0.3%$33,860
    2017$2,056 +23.1%$33,860 +15.4%
    2016$1,670 +36.9%$29,340
    2015$1,220 0%$29,340 +29.5%
    2014$1,221 -15.2%$22,650
    2013$1,440 -19.5%$22,650 -9.7%
    2012$1,789 -2%$25,090 +0.8%
    2011$1,825 +2.2%$24,890 -9.2%
    2010$1,785 +18%$27,410
    2009$1,513 -0.2%$27,410 -10.5%
    2008$1,515 +48.8%$30,610
    2007$1,018 -33.6%$30,610 +32.1%
    2006$1,534 -2%$23,170
    2005$1,565 +1.5%$23,170 -7.2%
    2003$1,541 +1.9%$24,970 -3%
    2002$1,513 $25,750 +22.6%
    2001-- $21,000

    Find assessor info on the county website

    Neighborhood: South Park Hill

    Nearby schools

    GreatSchools rating
    Schools provided by the listing agent
    • Elementary: Park Hill
    • Middle: McAuliffe International
    • High: Northfield
    • District: Denver 1

    Source: REcolorado as distributed by MLS GRID. This data may not be complete. We recommend contacting the local school district to confirm school assignments for this home.

    Get a cash offer in 3 minutes
    Find out how much your home could sell for in as little as 3 minutes with a no-obligation cash offer.
    Estimated market value
    $881,200
    Get a cash offer in 3 minutes
    Find out how much your home could sell for in as little as 3 minutes with a no-obligation cash offer.
    Estimated market value
    $881,200