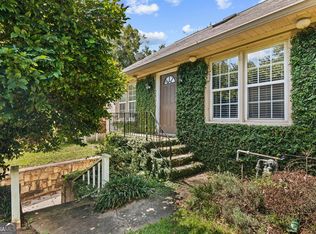
MOTIVATED SELLER! Welcome home to this beautifully renovated 3-bedroom, 2-bath brick ranch in the heart of Atlanta's sought-after West View. Nestled on a quiet, tree-lined street, this move-in-ready home blends timeless charm with modern finishes throughout. Inside, you'll find a bright, open layout featuring a fully updated kitchen and bathrooms, stylish fixtures, and thoughtfully designed living spaces. Outside, the large backyard offers endless possibilities for entertaining, gardening, or simply relaxing. Enjoy an unbeatable location just minutes from the Atlanta BeltLine, where you'll have easy access to popular shops, restaurants, parks, and breweries. Whether you're looking for your first home, a convenient intown lifestyle, or a turnkey investment, this West End gem is one you won't want to miss.
Pending
Price cut: $25K (9/8)
$325,000
1670 S Gordon St SW, Atlanta, GA 30310
3beds
1,448sqft
Single Family Residence
Built in 1930
9,496 Square Feet Lot
$319,700 Zestimate®
$224/sqft
$-- HOA
What's special
Stylish fixturesThoughtfully designed living spacesLarge backyardBright open layoutQuiet tree-lined street
- 59 days
- 535
- 64
Zillow last checked:
Listing updated:
Listed by:
Danielle McCurdy 229-560-5392,
Keller Williams Realty Atl. Partners
Source: GAMLS,MLS#: 10819895
Facts & features
Interior
Bedrooms & bathrooms
- Bedrooms: 3
- Bathrooms: 2
- Full bathrooms: 2
- Main level bathrooms: 2
- Main level bedrooms: 3
Rooms
- Room types: Foyer, Other
Dining room
- Features: L Shaped
Kitchen
- Features: Pantry
Heating
- Central, Forced Air
Cooling
- Ceiling Fan(s), Central Air
Appliances
- Included: Dishwasher, Microwave
- Laundry: Laundry Closet
Features
- High Ceilings, Master On Main Level, Rear Stairs, Roommate Plan, Walk-In Closet(s)
- Flooring: Tile
- Windows: Double Pane Windows
- Basement: Exterior Entry,Partial
- Number of fireplaces: 1
- Fireplace features: Family Room
- Common walls with other units/homes: No Common Walls
Interior area
- Total structure area: 1,448
- Total interior livable area: 1,448 sqft
- Finished area above ground: 1,448
- Finished area below ground: 0
Property
Parking
- Total spaces: 4
- Parking features: Parking Pad
- Has uncovered spaces: Yes
Features
- Levels: One
- Stories: 1
- Has view: Yes
- View description: City
- Body of water: None
Lot
- Size: 9,496 Square Feet
- Features: Level
Details
- Parcel number: 14 014900090368
Construction
Type & style
- Home type: SingleFamily
- Architectural style: Brick 4 Side,Ranch,Traditional
- Property subtype: Single Family Residence
Materials
- Brick
- Roof: Other
Condition
- Updated/Remodeled
- New construction: No
- Year built: 1930
Utilities & green energy
- Electric: 220 Volts
- Sewer: Public Sewer
- Water: Public
- Utilities for property: Sewer Available, Underground Utilities, Water Available
Green energy
- Water conservation: Low-Flow Fixtures
Community & HOA
Community
- Features: Park, Street Lights, Near Public Transport, Walk To Schools, Near Shopping
- Security: Smoke Detector(s)
- Subdivision: Westview
HOA
- Has HOA: No
- Services included: None
Location
- Region: Atlanta
Financial & listing details
- Price per square foot: $224/sqft
- Tax assessed value: $286,500
- Annual tax amount: $4,688
- Date on market: 8/5/2026
- Cumulative days on market: 56 days
- Listing agreement: Exclusive Right To Sell
Estimated market value
$319,700
$304,000 - $336,000
$2,391/mo
Price history
| Date | Event | Price |
|---|---|---|
| 9/25/2026 | Pending sale | $325,000$224/sqft |
Source:  FMLS GA #7816325 Report a problem FMLS GA #7816325 Report a problem | ||
| 9/18/2026 | Listed for sale | $325,000$224/sqft |
Source:  GAMLS #10819895 Report a problem GAMLS #10819895 Report a problem | ||
| 9/15/2026 | Pending sale | $325,000$224/sqft |
Source: GAMLS #10819895 Report a problem | ||
| 9/8/2026 | Price change | $325,000-7.1%$224/sqft |
Source: GAMLS #10819895 Report a problem | ||
| 8/27/2026 | Price change | $350,000-6.7%$242/sqft |
Source: GAMLS #10819895 Report a problem | ||
| 8/13/2026 | Price change | $375,000-6%$259/sqft |
Source: FMLS GA #7816325 Report a problem | ||
| 8/5/2026 | Listed for sale | $399,000+62.9%$276/sqft |
Source: FMLS GA #7816325 Report a problem | ||
| 8/16/2024 | Sold | $245,000-10.9%$169/sqft |
Source: GAMLS #10344548 Report a problem | ||
| 8/8/2024 | Pending sale | $275,000$190/sqft |
Source: GAMLS #10344548 Report a problem | ||
| 7/24/2024 | Listed for sale | $275,000$190/sqft |
Source: GAMLS #10344548 Report a problem | ||
Public tax history
| Year | Property taxes | Tax assessment |
|---|---|---|
| 2025 | $4,688 +157.6% | $114,600 -3.9% |
| 2024 | $1,820 +60% | $119,240 +5.4% |
| 2023 | $1,138 -31.5% | $113,120 |
| 2022 | $1,661 +186.1% | $113,120 +73.5% |
| 2021 | $581 -78.2% | $65,200 +1.2% |
| 2020 | $2,666 +398.2% | $64,400 +46.4% |
| 2019 | $535 | $44,000 +57.4% |
| 2018 | $535 | $27,960 +124% |
| 2017 | $535 +7.5% | $12,480 |
| 2016 | $498 +1.3% | $12,480 |
| 2015 | $492 +2289.6% | $12,480 +0.3% |
| 2014 | $21 | $12,440 +2% |
| 2013 | -- | $12,200 |
| 2012 | $21 | $12,200 -33.4% |
| 2011 | -- | $18,320 -35.7% |
| 2010 | $191 | $28,480 |
| 2009 | -- | $28,480 -18% |
| 2008 | -- | $34,720 |
| 2007 | $123 | $34,720 |
| 2005 | -- | $34,720 +3.6% |
| 2004 | $491 +6.8% | $33,520 +3.6% |
| 2003 | $460 +35.5% | $32,360 +9.8% |
| 2002 | $339 +53.8% | $29,480 +20% |
| 2001 | $221 | $24,560 |
Find assessor info on the county website
Monthly payment
Est. payment
Payment breakdown
Explore the cost of this home by adjusting the details. Changes won't be saved.Climate risks
Neighborhood: West View
Nearby schools
Schools provided by the listing agent
- Elementary: Tuskegee
- Middle: Herman J Russell
- High: Booker T Washington
Source: GAMLS. This data may not be complete. We recommend contacting the local school district to confirm school assignments for this home.
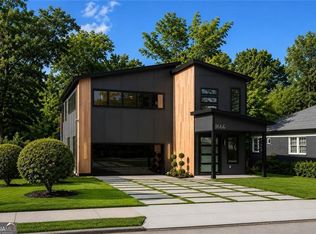
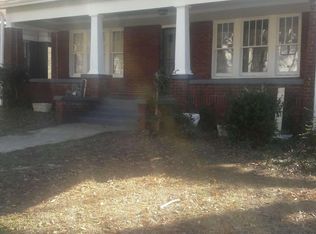

Similar homes
- $299,9003 bd2 ba1.8k sqft1594 Beecher St SW, Atlanta, GA 30310For Sale
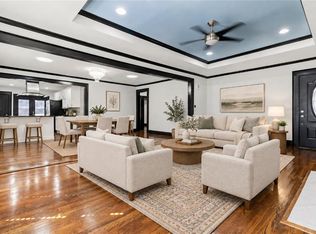
 MLS ID #7844994, ANAHIS THORNTON, Keller Williams Realty Atlanta Partners. FMLS GA
 - $349,9003 bd2 ba1.1k sqft1900 Rogers Ave SW, Atlanta, GA 30310For Sale
 MLS ID #7810407, Rachel Harpe, Atlanta Fine Homes Sotheby's International. FMLS GA
 - $345,0003 bd2 ba1.2k sqft1547 Melrose Dr SW, Atlanta, GA 30310Active
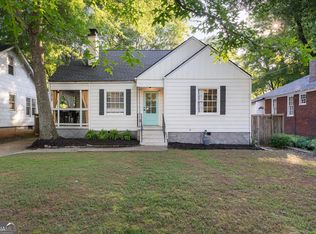
 MLS ID #10821906, April Foster, Realty One Group Visionaries. GAMLS
 - $330,0004 bd2 ba1.8k sqft1619 Sylvan Rd SW, Atlanta, GA 30310Active
 MLS ID #10843589, Scott Long, Hester Group, REALTORS. GAMLS
 - $355,0003 bd2 ba1.4k sqft951 Lawton St SW, Atlanta, GA 30310ActiveMLS ID #10847458, James Stern, eXp Realty. GAMLS
- $469,0004 bd4 ba2k sqft1689 Derry Ave SW, Atlanta, GA 30310ActiveMLS ID #10854798, Brandon Alexander, Atlanta Communities. GAMLS
- $299,9003 bd2 ba972 sqft1137 Arlington Ave SW, Atlanta, GA 30310ActiveMLS ID #10797778, Alianny Santos, The Atlanta Home Experts. GAMLS
- $275,0003 bd2 ba1.3k sqft960 Byron Dr SW, Atlanta, GA 30310ActiveMLS ID #10844548, Malcolm D Hunter, Harry Norman Realtors. GAMLS
- $339,9003 bd3 ba1.8k sqft1502 Venetian Dr SW, Atlanta, GA 30311ActiveMLS ID #10818704, Dorothy L Brown, InHouse Realty Services. GAMLS
- $259,0003 bd2 ba1.4k sqft2158 Wingate St SW, Atlanta, GA 30310ActiveMLS ID #10819569, Jennifer Stevens, Atlanta Communities. GAMLS
- $349,9004 bd2 ba1.8k sqft418 Shannon Dr SW, Atlanta, GA 30310ActiveMLS ID #10812418, Lynne Garton, Knapp Realty. GAMLS
- $375,0003 bd2 ba1.8k sqft508 Lawton St SW, Atlanta, GA 30310ActiveMLS ID #10804333, Brenda Greenwood, Keller Williams Realty Cityside. GAMLS
- $279,9003 bd2 ba1k sqft320 Camfield Ct SW, Atlanta, GA 30310ActiveMLS ID #10764799, Livian Ascend, Keller Williams Realty North Atlanta. GAMLS
- $365,0004 bd2 ba1.6k sqft1152 Eastridge Rd SW, Atlanta, GA 30311ActiveMLS ID #10836829, Raquel Twine, Atlanta Luxury Homes and Condos. GAMLS
- $394,9003 bd2 ba1.3k sqft1652 Brewer Blvd SW, Atlanta, GA 30310ActiveMLS ID #10822498, Sara Witt, Renee Kunkler Realty. GAMLS
- $359,9003 bd3 ba1.4k sqft385 Elm St NW, Atlanta, GA 30314ActiveMLS ID #10837122, Esther Chong Realty Group, Keller Williams Realty Atl. Partners. GAMLS
- $219,9993 bd2 ba1k sqft1292 Beecher St SW, Atlanta, GA 30310ActiveMLS ID #10846244, Brian Horton, Mainstay Brokerage. GAMLS
- $287,0003 bd2 ba1.1k sqft1482 Andrews St NW, Atlanta, GA 30314ActiveMLS ID #10809806, Tracy Mazyck, Compass. GAMLS
- $369,9993 bd2 ba1.6k sqft2280 Nelms Dr SW, Atlanta, GA 30315ActiveMLS ID #10806827, Tiffany Rogers, Atlanta Communities. GAMLS
- $299,9003 bd2 ba1.5k sqft2597 Elsinore St, East Pt, GA 30344ActiveMLS ID #10804492, Steven Ozer, Bolst. GAMLS
