Welcome to 1666 S Gordon Street SW, an exceptional custom contemporary residence offering over 4,400 square feet of thoughtfully curated luxury in the heart of Historic Westview. Situated on a quiet street surrounded by million-dollar homes, this architectural masterpiece seamlessly blends sophisticated design, premium craftsmanship, and everyday functionality. A striking modern exterior with wood accents, architectural lighting, a glass-panel garage door, and an oversized contemporary entry creates unforgettable curb appeal. Inside, soaring ceilings, wide-plank hardwood floors, oversized windows, custom architectural lighting, and designer finishes define the expansive open-concept floor plan. Designed for effortless entertaining, the main level features a spacious dining area flowing into a stunning chef's kitchen complete with custom European-inspired cabinetry, premium appliances, a dramatic waterfall island, integrated seating, and sleek contemporary lighting. A dedicated wine cellar adds a sophisticated touch and enhances the home's upscale appeal, while a standout feature is the expansive bonus room complete with a built-in wet bar. This versatile space is perfectly suited as a luxurious media lounge, executive home office, private game room, wellness studio, or yoga retreat, adapting effortlessly to your lifestyle. The luxurious owner's retreat offers a true spa experience featuring a freestanding soaking tub, an oversized frameless glass shower, dramatic floor-to-ceiling stone finishes, a floating double vanity, and a boutique-inspired custom dressing room with illuminated built-ins, extensive wardrobe storage, and a dedicated makeup vanity. Five spacious bedrooms, four full bathrooms, and a designer powder room provide exceptional comfort for family and guests. Fully integrated smart home technology allows effortless control of lighting, security, and climate throughout the home. Outside, the private backyard offers endless possibilities to create your own resort-style oasis with a pool, outdoor kitchen, and entertaining pavilion. Perfectly positioned just moments from the Atlanta BeltLine Westside Trail, Lee + White, Downtown, Midtown, Buckhead, and Hartsfield-Jackson International Airport, this extraordinary residence delivers luxury living with unmatched convenience.
Active
Price cut: $51K (9/5)
$899,000
1666 S Gordon St SW, Atlanta, GA 30310
5beds
--sqft
Single Family Residence
Built in 2025
9,496 Square Feet Lot
$886,000 Zestimate®
$--/sqft
$-- HOA
What's special
Oversized contemporary entrySoaring ceilingsDramatic waterfall islandSleek contemporary lightingArchitectural lightingIntegrated seatingDesigner finishes
- 71 days
- 840
- 110
Zillow last checked:
Listing updated:
Listed by:
Tamara Robertson 404-599-0831,
CASSMONT REALTY, LLC
Source: GAMLS,MLS#: 10812373
Facts & features
Interior
Bedrooms & bathrooms
- Bedrooms: 5
- Bathrooms: 4
- Full bathrooms: 3
- 1/2 bathrooms: 1
- Main level bathrooms: 1
- Main level bedrooms: 1
Rooms
- Room types: Bonus Room, Foyer, Laundry, Media Room, Office
Dining room
- Features: Dining Rm/Living Rm Combo
Kitchen
- Features: Breakfast Bar, Kitchen Island, Walk-in Pantry
Heating
- Central, Electric
Cooling
- Ceiling Fan(s), Central Air, Electric
Appliances
- Included: Cooktop, Dishwasher, Disposal, Gas Water Heater, Microwave, Oven/Range (Combo), Refrigerator
- Laundry: In Hall, Upper Level
Features
- High Ceilings, Wine Cellar
- Flooring: Hardwood
- Windows: Double Pane Windows
- Basement: None
- Has fireplace: No
- Common walls with other units/homes: No Common Walls
Interior area
- Total structure area: 0
- Finished area above ground: 0
- Finished area below ground: 0
Property
Parking
- Total spaces: 2
- Parking features: Garage, Garage Door Opener, Kitchen Level
- Has garage: Yes
Features
- Levels: Two
- Stories: 2
- Patio & porch: Deck, Patio
- Exterior features: Balcony, Sprinkler System
- Fencing: Back Yard
- Body of water: None
Lot
- Size: 9,496 Square Feet
- Features: Level, Private
- Residential vegetation: Grassed
Details
- Parcel number: 14 014900090376
Construction
Type & style
- Home type: SingleFamily
- Architectural style: Contemporary,Craftsman,Other,Traditional
- Property subtype: Single Family Residence
Materials
- Aluminum Siding
- Foundation: Block
- Roof: Slate
Condition
- New Construction
- New construction: Yes
- Year built: 2025
Details
- Warranty included: Yes
Utilities & green energy
- Electric: 220 Volts
- Sewer: Public Sewer
- Water: Public
- Utilities for property: Cable Available, Electricity Available, High Speed Internet, Natural Gas Available, Phone Available, Sewer Available, Water Available
Community & HOA
Community
- Features: Sidewalks, Street Lights, Near Public Transport
- Security: Carbon Monoxide Detector(s), Smoke Detector(s)
- Subdivision: Westview
HOA
- Has HOA: No
- Services included: None
Location
- Region: Atlanta
Financial & listing details
- Tax assessed value: $90,400
- Annual tax amount: $1,479
- Date on market: 7/24/2026
- Cumulative days on market: 66 days
- Listing agreement: Exclusive Right To Sell
- Listing terms: Cash,Conventional,VA Loan
- Electric utility on property: Yes
Estimated market value
$886,000
$842,000 - $930,000
$2,808/mo
Price history
| Date | Event | Price |
|---|---|---|
| 9/5/2026 | Price change | $899,000-5.4% |
Source:  FMLS GA #7808654 Report a problem FMLS GA #7808654 Report a problem | ||
| 7/24/2026 | Listed for sale | $950,000+18.9% |
Source: FMLS GA #7808654 Report a problem | ||
| 7/1/2023 | Listing removed | -- |
Source:  GAMLS #10091989 Report a problem GAMLS #10091989 Report a problem | ||
| 8/16/2022 | Listed for sale | $799,000+451% |
Source: FMLS GA #7100182 Report a problem | ||
| 9/22/2020 | Sold | $145,000+9913.8% |
Source: Public Record Report a problem | ||
| 1/11/2016 | Sold | $1,448 |
Source: Public Record Report a problem | ||
| 7/9/2009 | Sold | $1,448 |
Source: Public Record Report a problem | ||
Public tax history
| Year | Property taxes | Tax assessment |
|---|---|---|
| 2025 | $1,479 -0.1% | $36,160 |
| 2024 | $1,480 +27.8% | $36,160 -0.4% |
| 2023 | $1,159 +66.4% | $36,320 +111.2% |
| 2022 | $696 -3.5% | $17,200 |
| 2021 | $721 -2.3% | $17,200 -3.6% |
| 2020 | $739 +14.5% | $17,840 -12.4% |
| 2019 | $645 | $20,360 +399% |
| 2018 | $645 | $4,080 +4.1% |
| 2017 | $645 +35.5% | $3,920 |
| 2016 | $476 -25.4% | $3,920 |
| 2015 | $638 | $3,920 |
| 2014 | $638 +276.8% | $3,920 +2.1% |
| 2013 | $169 -0.7% | $3,840 |
| 2012 | $171 -12.3% | $3,840 |
| 2011 | $195 -42.6% | $3,840 -50% |
| 2010 | $339 +2324.5% | $7,680 -31.7% |
| 2009 | $14 -22.7% | $11,240 -11.1% |
| 2008 | $18 -39% | $12,640 -35.2% |
| 2007 | $30 | $19,520 |
Find assessor info on the county website
Monthly payment
Est. payment
Payment breakdown
Explore the cost of this home by adjusting the details. Changes won't be saved.Climate risks
Neighborhood: West View
Nearby schools
Schools provided by the listing agent
- Elementary: Tuskegee
- Middle: Herman J Russell
- High: Booker T Washington
Source: GAMLS. This data may not be complete. We recommend contacting the local school district to confirm school assignments for this home.


Similar homes
- $749,5004 bd4 ba2.9k sqft1776 S Gordon St SW, Atlanta, GA 30310Active
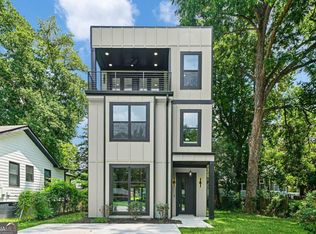
 MLS ID #10848105, Janine Reedy, Keller Williams West Atlanta. GAMLS
 - $1,200,0005 bd7 ba4.4k sqft1625 Emerald Ave SW, Atlanta, GA 30310Active
 MLS ID #10739227, Steven A Barlow, BHGRE Metro Brokers. GAMLS
 - $900,0004 bd4 ba3k sqft2253 Paul Ave NW, Atlanta, GA 30318Active
 MLS ID #10842940, McCarley Prichard, Knapp Realty. GAMLS
 - $850,0004 bd4 ba3.7k sqft2178 Cavanaugh Ave SE, Atlanta, GA 30316Active
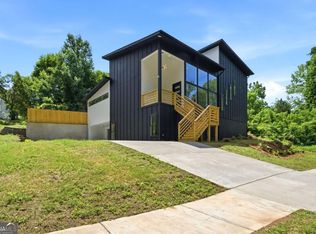 MLS ID #10852808, Dorraine Palmer, Palmer Realty Solutions. GAMLS
 - $949,9995 bd4 ba-- sqft1374 Sargent Ave SE, Atlanta, GA 30316ActiveMLS ID #10853229, Sunny Malik, Wynd Realty Georgia. GAMLS
- $875,0004 bd5 ba3k sqft204 S Ave Se, Atlanta, GA 30315ActiveMLS ID #10829865, Justin Landis, Bolst. GAMLS
- $875,0004 bd5 ba3k sqft204 South Ave SE, Atlanta, GA 30315For Sale
 MLS ID #7824831, The Justin Landis Group, Bolst. FMLS GA
 - $499,0004 bd3 ba2.4k sqft833 Humphries St, Atlanta, GA 30310ActiveMLS ID #10834388, Michael A Nolan, eXp Realty. GAMLS
- $749,9954 bd4 ba2.6k sqft2045 Glenwood Ave SE, Atlanta, GA 30316ActiveMLS ID #10806457, Shiva Vasseghi, Compass. GAMLS
- $975,0004 bd4 ba3.1k sqft1597 Alder Ct SE, Atlanta, GA 30317New ConstructionMLS ID #7838280, Chance Gaither, Atlanta Fine Homes Sotheby's International. FMLS GA
- $809,0005 bd4 ba3.9k sqft2014 Cambridge Ave, College Park, GA 30337New ConstructionMLS ID #7825871, Angelica Sazhko, HomeSmart. FMLS GA
- $925,0003 bd5 ba3.4k sqft1205 Holly St NW #A, Atlanta, GA 30318For SaleMLS ID #7839057, EmpowerHome Team Atlanta, Keller Williams Rlty, First Atlanta. FMLS GA
- $679,9004 bd4 ba3k sqft1710 Browning St SW, Atlanta, GA 30314ActiveMLS ID #10809316, Leslie Farrell, Coldwell Banker Realty. GAMLS
- $799,9904 bd3 ba2.8k sqft79 Mortimer St SE, Atlanta, GA 30317For SaleMLS ID #7817810, Paul Cobb, ACC Realty. FMLS GA
- $845,0003 bd3 ba2.1k sqft595 Overbrook Dr NW, Atlanta, GA 30318For SaleMLS ID #7769485, Charlotte Oliver, Beacham and Company. FMLS GA
- $849,9003 bd5 ba1.9k sqft176B Sampson St NE, Atlanta, GA 30312ActiveMLS ID #10834736, W. Forrest Coley Jr., Keller Williams Realty. GAMLS
- $869,9004 bd4 ba2.8k sqft12 Montgomery St NE, Atlanta, GA 30307ActiveMLS ID #10811582, Kelley Kesterson, Pathfinder Realty. GAMLS
- $999,9006 bd6 ba5.2k sqft1155 Apollo Dr, Atlanta, GA 30331ActiveMLS ID #10834193, Sharon Henry, eXp Realty. GAMLS
- $865,0005 bd5 ba-- sqft2153 Starfire Dr NE, Atlanta, GA 30345ActiveMLS ID #10804703, Aaron Grubel, Bolst. GAMLS
- $875,0005 bd5 ba-- sqft3156 Zion St, Scottdale, GA 30079ActiveMLS ID #10854983, Merrill C Johnson Jr, Keller Williams West Atlanta. GAMLS
