Skip main navigation
Off market
Street View
  • $455,800

    1670 W 67th Cir, Denver, CO 80221

    2beds
    1,390sqft
    MultiFamily
    Built in 2019
    -- sqft lot
    $455,800 Zestimate®
    $328/sqft
    $2,708 Estimated rent

    Home value

    $455,800

    $428,000 - $483,000

    $2,708/mo

    Zestimate® history
    Loading
    Loading...

    Owner options

    List your home for rent

    $2,708/mo

    Rent Zestimate®

    Find your next renter with Zillow Rental Manager. Plus, with online applications, you can quickly screen prospective tenants – for free.

    Learn more

    $2,708/mo

    Rent Zestimate®

    Refinance and save

    $2,791/mo

    Est. payment

    Refinancing to a lower rate could help reduce your monthly payments and save thousands over the life of the loan.

    See today's rates

    $2,791/mo

    Est. payment

    Explore your selling options

    Work with a Zillow partner agent

    Leverage their expertise and Zillow's premium Showcase listings to get your home seen by more buyers.

    Get started

    List with your own agent

    Get your home in front of millions of buyers by listing it on Zillow.

    Learn how to do it

    Sell it yourself

    Take full control of how buyers see your home on Zillow by listing For Sale by Owner (FSBO).

    List your home

    What's special

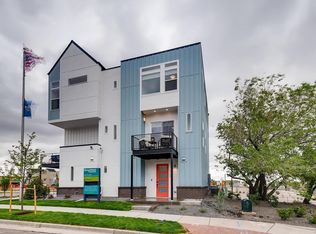
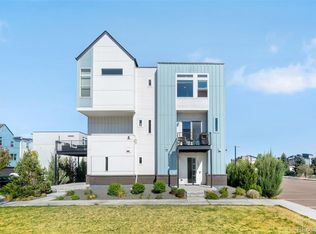
    This beautiful end-unit Cadence 1 Townhome by Brookfield boasts outstanding exposure on three sides, with terrific City and Mountain vistas! Located in the stylish and convenient Midtown neighborhood, the Home will be move-in ready around March of 2020. The Price Listed includes substantial Electrical upgrades, a Gas Line and Range. It does not include Interior Finishes, Home Technology, or other possible upgrades - for a limited time, the choice of these upgrades will be in control of the Buyer. Buyers typically add between $10K-$20K to the cost of the home in upgrades, after an $8,000 Option Incentive Credit is applied. The one car oversize garage is perfect for those looking for a little extra storage. All you need to bring is your furniture and suitcases. Photos are of the Cadence 1 Model home. The current Price includes a $10,000 Lot Premium, due to a significant amount of extra Landscaping in front of this home, in addition to outstanding Mountain, and Denver Skyline views!

    This property is off market, which means it's not currently listed for sale or rent on Zillow. This may be different from what's available on other websites or public sources.
    Facts & features

    Interior

    Bedrooms & bathrooms
    • Bedrooms: 2
    • Bathrooms: 3
    • Full bathrooms: 1
    • 3/4 bathrooms: 1
    • 1/2 bathrooms: 1
    Heating
    • Forced air, Gas
    Cooling
    • Central
    Appliances
    • Included: Dryer, Washer
    Features
    • Entrance Foyer, Wired for Data, Open Floorplan, Quartz Counters, Master Suite
    • Flooring: Carpet, Linoleum / Vinyl
    • Windows: Double Pane Windows
    • Common walls with other units/homes: End Unit
    Interior area
    • Total interior livable area: 1,390 sqft
    • Finished area below ground: 0.00

    Property

    Parking
    • Total spaces: 1
    • Parking features: Garage - Attached
    Features
    • Exterior features: Brick, Cement / Concrete
    • Has view: Yes
    • View description: Mountain
    Lot
    • Features: Near Public Transit

    Construction

    Type & style
    • Home type: MultiFamily
    Condition
    • Year built: 2019

    Utilities & green energy

    • Sewer: Public Sewer

    Community & neighborhood

    Security
    • Security features: Smart Locks
    Location
    • Region: Denver

    HOA & financial

    HOA
    • Has HOA: Yes
    • HOA fee: $87 monthly
    • Services included: Snow Removal, Trash, Maintenance Grounds, Recycling

    Other

    Other facts
    • ViewYN: true
    • Sewer: Public Sewer
    • Flooring: Carpet, Vinyl
    • Roof: Membrane, Architectural Shingles
    • Heating: Forced Air, Natural Gas
    • RoadSurfaceType: Paved
    • AssociationYN: true
    • GarageYN: true
    • Appliances: Washer/Dryer
    • HeatingYN: true
    • CoolingYN: true
    • RoomsTotal: 8
    • AssociationFeeIncludes: Snow Removal, Trash, Maintenance Grounds, Recycling
    • ConstructionMaterials: Frame, Brick, Cement Siding
    • PropertyAttachedYN: true
    • WindowFeatures: Double Pane Windows
    • ExteriorFeatures: Balcony
    • PetsAllowed: Dogs OK, Cats OK
    • CoveredSpaces: 1
    • CommonWalls: End Unit
    • Cooling: Central Air
    • BelowGradeFinishedArea: 0.00
    • View: Mountain(s)
    • InteriorFeatures: Entrance Foyer, Wired for Data, Open Floorplan, Quartz Counters, Master Suite
    • LotFeatures: Near Public Transit
    • AttachedGarageYN: 1
    • MlsStatus: Pending
    • SecurityFeatures: Smart Locks
    • Road surface type: Paved

    Price history

    DateEventPrice
    6/2/2020Listing removed$382,290$275/sqft
    Source: Brookfield Residential #7300108 Report a problem
    1/10/2020Pending sale$382,290$275/sqft
    Source: Brookfield Residential #7300108 Report a problem
    1/10/2020Listed for sale$382,290$275/sqft
    Source: Brookfield Residential #7300108 Report a problem

    Public tax history

    Tax history is unavailable.

    Neighborhood: 80221

    Nearby schools

    GreatSchools rating
    Schools provided by the listing agent
    • Elementary: Clayton K-8
    • Middle: Clayton K-8
    • High: Mapleton Expedition
    • District: Mapleton R-1

    Source: The MLS. This data may not be complete. We recommend contacting the local school district to confirm school assignments for this home.

    Get a cash offer in 3 minutes
    Find out how much your home could sell for in as little as 3 minutes with a no-obligation cash offer.
    Estimated market value
    $455,800
    Get a cash offer in 3 minutes
    Find out how much your home could sell for in as little as 3 minutes with a no-obligation cash offer.
    Estimated market value
    $455,800