Check out this beautiful townhome at 1680 W 67th Ave in the highly desirable Midtown at Clear Creek neighborhood! Step inside and experience an inviting, sun drenched space with soaring ceilings and large picture windows that create a bright and airy atmosphere throughout.
With just under 1,400 square feet, this thoughtfully designed home features two generous bedrooms and three bathrooms, perfectly suited for comfortable living. The open-concept layout seamlessly connects the living, dining, and kitchen areas—ideal for entertaining guests or enjoying everyday life.
The spacious chef’s kitchen is a standout, complete with high-end stainless-steel appliances and modern finishes. You’ll also love the convenience of in-unit upstairs laundry, large closets, and an oversized one-car attached garage. Step outside to your charming patio—perfect for relaxing or hosting on warm Colorado evenings.
Enjoy all that Midtown has to offer, including low HOA dues, two children’s parks, two dog parks, and close proximity to the Clear Creek bike trail, schools, a community garden, and Bruz Brewery—just steps from your front door.
This home truly offers the perfect blend of comfort, style, and location. Don’t miss your chance to make it yours—schedule your showing today before it’s gone!
Sold for $502,500
$502,500
1680 W 67th Circle, Denver, CO 80221
2beds
1,390sqft
Townhouse
Built in 2019
1,224 Square Feet Lot
$498,900 Zestimate®
$362/sqft
$2,707 Estimated rent
Home value
$498,900
$469,000 - $529,000
$2,707/mo
Zestimate® history
Owner options
List your home for rent
$2,707/mo
Rent Zestimate®
Find your next renter with Zillow Rental Manager. Plus, with online applications, you can quickly screen prospective tenants – for free.
$2,707/mo
Rent Zestimate®
Refinance and save
$3,096/mo
Est. payment
Refinancing to a lower rate could help reduce your monthly payments and save thousands over the life of the loan.
$3,096/mo
Est. payment
Explore your selling options
Work with a Zillow partner agent
Leverage their expertise and Zillow's premium Showcase listings to get your home seen by more buyers.
Get startedList with your own agent
Get your home in front of millions of buyers by listing it on Zillow.
Learn how to do itSell it yourself
Take full control of how buyers see your home on Zillow by listing For Sale by Owner (FSBO).
List your homeWhat's special
Modern finishesOversized one-car attached garageThree bathroomsTwo generous bedroomsIn-unit upstairs laundryInviting sun drenched spaceHigh-end stainless-steel appliances
Zillow last checked:
Listing updated:
Listed by:
Kevin Fletcher 303-818-4130 kevin.fletcher@compass.com,
Compass - Denver
Bought with:
Chris Livingston, 100046753
Coldwell Banker Realty 18
Source: REcolorado as distributed by MLS GRID,MLS#: 2386015
Facts & features
Interior
Bedrooms & bathrooms
- Bedrooms: 2
- Bathrooms: 3
- Full bathrooms: 1
- 3/4 bathrooms: 1
- 1/2 bathrooms: 1
- Main level bathrooms: 1
Bedroom
- Level: Upper
Bedroom
- Level: Upper
Bathroom
- Features: En Suite Bathroom, Primary Suite
- Level: Main
Bathroom
- Level: Upper
Bathroom
- Level: Upper
Dining room
- Level: Main
Kitchen
- Level: Main
Laundry
- Level: Upper
Living room
- Level: Main
Mud room
- Level: Main
Heating
- Forced Air
Cooling
- Central Air
Appliances
- Included: Dishwasher, Disposal, Dryer, Microwave, Oven, Refrigerator, Washer
- Laundry: In Unit
Features
- High Ceilings, Open Floorplan, Pantry, Primary Suite, Quartz Counters, Smart Thermostat, Walk-In Closet(s)
- Flooring: Carpet, Tile, Vinyl
- Windows: Window Coverings
- Has basement: No
- Common walls with other units/homes: End Unit
Interior area
- Total structure area: 1,390
- Total interior livable area: 1,390 sqft
- Finished area above ground: 1,390
Property
Parking
- Total spaces: 1
- Parking features: Garage - Attached
- Attached garage spaces: 1
Features
- Levels: Three Or More
- Entry location: Ground
- Patio & porch: Deck, Front Porch
- Exterior features: Balcony
Lot
- Size: 1,224 Square Feet
- Features: Landscaped
Details
- Parcel number: R0194060
- Special conditions: Standard
Construction
Type & style
- Home type: Townhouse
- Architectural style: Urban Contemporary
- Property subtype: Townhouse
- Attached to another structure: Yes
Materials
- Frame
- Foundation: Concrete Perimeter, Slab
- Roof: Unknown
Condition
- Year built: 2019
Utilities & green energy
- Electric: 110V
- Sewer: Public Sewer
- Water: Public
- Utilities for property: Electricity Connected
Community & HOA
Community
- Security: Smoke Detector(s)
- Subdivision: Midtown At Clear Creek
HOA
- Has HOA: Yes
- Services included: Snow Removal, Trash, Water
- HOA fee: $100 monthly
- HOA name: Midtown at Clear Creek Metropolitan District
- HOA phone: 303-420-4433
Location
- Region: Westminster
Financial & listing details
- Price per square foot: $362/sqft
- Tax assessed value: $495,000
- Annual tax amount: $5,054
- Date on market: 4/16/2026
- Listing terms: Cash,Conventional,FHA,VA Loan
- Exclusions: Sellers Personal Property And All Staging Items.
- Ownership: Individual
- Electric utility on property: Yes
- Road surface type: Paved
Price history
| Date | Event | Price |
|---|---|---|
| 5/29/2026 | Sold | $502,500-2.4%$362/sqft |
Source:  REcolorado as distributed by MLS GRID #2386015 Report a problem REcolorado as distributed by MLS GRID #2386015 Report a problem | ||
| 5/2/2026 | Pending sale | $515,000$371/sqft |
Source: REcolorado as distributed by MLS GRID #2386015 Report a problem | ||
| 4/16/2026 | Listed for sale | $515,000-1.9%$371/sqft |
Source: REcolorado as distributed by MLS GRID #2386015 Report a problem | ||
| 6/26/2023 | Sold | $525,000+11.7%$378/sqft |
Source: Public Record Report a problem | ||
| 6/23/2021 | Sold | $470,000+18.1%$338/sqft |
Source: Public Record Report a problem | ||
| 4/23/2020 | Sold | $397,925$286/sqft |
Source: Public Record Report a problem | ||
Public tax history
| Year | Property taxes | Tax assessment |
|---|---|---|
| 2025 | $4,550 +0.4% | $30,940 -6.7% |
| 2024 | $4,531 -1.1% | $33,150 |
| 2023 | $4,580 +3.8% | $33,150 +24.6% |
| 2022 | $4,412 | $26,610 -2.8% |
| 2021 | -- | $27,380 +15.4% |
| 2020 | $3,873 | $23,720 |
| 2019 | $3,873 +908.5% | $23,720 +949.6% |
| 2018 | $384 | $2,260 |
Find assessor info on the county website
Neighborhood: 80221
Nearby homes
- $494,9003 bd2 ba1.8k sqft1690 W 67th Cir, Westminster, CO 80221Off Market
- $429,2002 bd3 ba1.3k sqft1670 W 67th Cir, Westminster, CO 80221Off Market
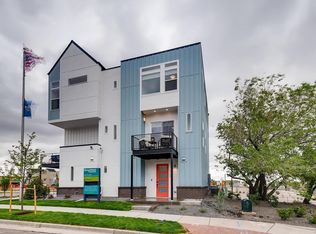
- $455,8002 bd3 ba1.3k sqft1670 W 67th Cir, Denver, CO 80221Off Market
- $535,5003 bd3 ba1.8k sqft1660 W 67th Cir, Westminster, CO 80221Off Market

- $422,3002 bd2 ba1.3k sqft1712 W 67th Cir, Westminster, CO 80221Off Market
- $406,3002 bd3 ba1.3k sqft1712 W. 67th Circle, Denver, CO 80221Off Market
- $492,7003 bd2 ba1.8k sqft6756 Quivas Way, Westminster, CO 80221Off Market
- $492,6003 bd2 ba1.8k sqft1716 W 67th Cir, Westminster, CO 80221Off Market
Nearby schools
GreatSchools rating
- 4/10Adventure Elementary SchoolGrades: PK-6Distance: 1.5 mi
- 4/10Monterey Community SchoolGrades: K-8Distance: 3.3 mi
- 4/10Global Leadership AcademyGrades: 9-12Distance: 1.5 mi
Schools provided by the listing agent
- Elementary: Trailside Academy
- Middle: Trailside Academy
- High: York Int'l K-12
- District: Mapleton R-1
Source: REcolorado as distributed by MLS GRID. This data may not be complete. We recommend contacting the local school district to confirm school assignments for this home.
Get a cash offer in 3 minutes
Find out how much your home could sell for in as little as 3 minutes with a no-obligation cash offer.
Estimated market value
$498,900
Get a cash offer in 3 minutes
Find out how much your home could sell for in as little as 3 minutes with a no-obligation cash offer.
Estimated market value
$498,900
- Colorado
- Adams County
- Denver
- 80221
- 1680 W 67th Circle
Nearby cities
Nearby neighborhoods
Nearby zip codes
Other Denver Topics
