Skip main navigation
Sold
  • Price Unknown

    16701 County Road 1940, Lubbock, TX 79424

    4beds
    4,055sqft
    Single Family Residence, Residential
    Built in 2023
    1.03 Acres Lot
    $1,912,600 Zestimate®
    $--/sqft
    $6,787 Estimated rent

    Home value

    $1,912,600

    $1.78M - $2.07M

    $6,787/mo

    Zestimate® history
    Loading
    Loading...

    Owner options

    List your home for rent

    $6,787/mo

    Rent Zestimate®

    Find your next renter with Zillow Rental Manager. Plus, with online applications, you can quickly screen prospective tenants – for free.

    Learn more

    $6,787/mo

    Rent Zestimate®

    Refinance and save

    $400/mo

    Est. payment

    Refinancing to a lower rate could help reduce your monthly payments and save thousands over the life of the loan.

    See today's rates

    $400/mo

    Est. payment

    Explore your selling options

    Work with a Zillow partner agent

    Leverage their expertise and Zillow's premium Showcase listings to get your home seen by more buyers.

    Get started

    List with your own agent

    Get your home in front of millions of buyers by listing it on Zillow.

    Learn how to do it

    Sell it yourself

    Take full control of how buyers see your home on Zillow by listing For Sale by Owner (FSBO).

    List your home

    What's special

    Electric fireplaceMother-in-law suiteGunite in-ground poolOutdoor kitchenIntegrated fire pitsIn-ground hot tubCovered outdoor patio
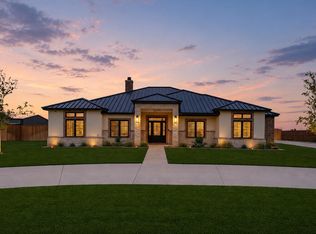
    Welcome to this extraordinary luxury property in the highly sought-after South Fork Ranch subdivision, sitting on just over one acre and located in the prestigious Lubbock-Cooper Liberty High School zone. With 4 bedrooms, 4.5 bathrooms, and a thoughtfully designed floor plan, this home is the perfect blend of custom finishes, high-end amenities, and functional elegance.  Impressive Interior Features Master Suite Retreat - The secluded master suite is truly a sanctuary, featuring sliding glass doors that open directly to the covered outdoor patio, a sleek electric fireplace, and motorized blinds for comfort and privacy. The spa-inspired bathroom boasts floor-to-ceiling marble tile, a spacious walk-in shower, and a generous walk-in closet with his-and-her sides—conveniently connected to an oversized laundry room for ultimate ease. Private Guest & Family Quarters - The home features a secluded mother-in-law suite with a large private bathroom—ideal for guests or extended family. The kids'/teen quarters are tucked away with their own private entrance and a bonus flex space between the two bedrooms. Both bedrooms have large en-suite bathrooms and walk-in closets, making them perfect for growing children or young adults. Entertainer's Kitchen & Smart Home Features - Semi Open-Concept Living The home boasts a semi open-concept layout where the spacious living room seamlessly flows into a formal dining area, creating a warm and inviting space for both family gatherings and entertaining guests. Large windows, high ceilings, and motorized blinds add elegance and function throughout. Chef's Kitchen Excellence - At the heart of the home, the designer kitchen is equipped with top-of-the-line appliances, oversized islands, and abundant storage—perfect for hosting or everyday luxury. The adjacent butler's pantry includes a wine fridge, Sonic ice machine, and RO water system, adding convenience and class with custom cabinetry. Built-in audio system throughout the home with indoor/outdoor speakers, and iPad-controlled AV setup. Motorized blinds throughout the house, custom doors, and a safe room that is air-conditioned in the garage. Two water heaters and a whole-home water softener system provide daily comfort and efficiency.  Outdoor Oasis - Step outside to your own private resort featuring: A gunite in-ground pool with integrated fire pits and in-ground hot tub. Covered outdoor patio with four built-in heaters, outdoor kitchen, motorized remote screens, and surround sound system—perfect for year-round entertaining. Professionally landscaped with lush real grass in the front and back yards, plus a turf putting green for the avid golfer.  One-of-a-Kind Detached Shop & Man Cave A 3,000 sq ft heated and cooled shop takes this property to another level: 1,700 sq ft climate-controlled man cave, wired for a golf simulator, and plumbed for an additional ice maker. A Full bathroom with shower. Offers 6 TV's that has AV audio interior and exterior speakers controled by an i-Pad app. 1,300 sq ft of shop, storage, or workout space, with spray foam insulation and minisplit for heating and cooling. This is luxury Texas living at its finest. Located in one of the most desirable neighborhoods in the region, zoned for Lubbock-Cooper Liberty High School, and equipped with every detail and upgrade imaginable—this home is truly a rare find. Schedule your private tour today before this opportunity is gone!

    Zillow last checked:

    Listing updated:

    Listed by:

    Andi Dunlap TREC #0699066 806-773-2290,

    Black Pearl Realty

    Bought with:

    Evan Botsford, TREC #0603854

    Woodcrest Enterprises, Inc.

    Source: LBMLS,MLS#: 202557608MLS Logo

    Facts & features

    Interior

    Bedrooms & bathrooms
    • Bedrooms: 4
    • Bathrooms: 4
    • Full bathrooms: 3
    • 1/2 bathrooms: 1
    Heating
    • Central, ENERGY STAR Qualified Equipment, Natural Gas
    Cooling
    • Ceiling Fan(s), Central Air, Electric, ENERGY STAR Qualified Equipment
    Appliances
    • Included: Bar Fridge, Disposal, Gas Range, Refrigerator, Stainless Steel Appliance(s), Water Softener, Water Softener Owned
    Features
    • Bar, Bookcases, Ceiling Fan(s), Double Vanity, Eat-in Kitchen, High Ceilings, His and Hers Closets, Kitchen Island, Pantry, Quartz Counters, Sound System, Storage, Walk-In Closet(s), Wet Bar, Wired for Sound
    • Doors: ENERGY STAR Qualified Doors, Sliding Doors
    • Windows: Blinds, ENERGY STAR Qualified Windows
    • Number of fireplaces: 2
    • Fireplace features: Electric, Living Room, Outside, Wood Burning
    Interior area
    • Total structure area: 4,055
    • Total interior livable area: 4,055 sqft
    • Finished area above ground: 4,055

    Property

    Parking
    • Parking features: Additional Parking, Circular Driveway, Garage Door Opener, Garage Faces Side, Oversized
    • Has uncovered spaces: Yes
    Features
    • Patio & porch: Awning(s), Covered, Front Porch, Patio, Rear Porch, Screened
    • Exterior features: Built-in Barbecue, Outdoor Grill, Outdoor Kitchen, Private Yard, Smart Irrigation, Smart Light(s), Storage
    • Has private pool: Yes
    • Pool features: Gas Heat, Gunite, Heated, In Ground, Outdoor Pool, Pool Cover, Waterfall
    • Has spa: Yes
    • Spa features: Gunite, In Ground
    • Fencing: Back Yard,Gate
    • Has view: Yes
    Lot
    • Size: 1.03 Acres
    • Features: Landscaped, Sprinklers In Rear, Views
    Details
    • Additional structures: Pool House, Storage, Workshop
    • Parcel number: R335299

    Construction

    Type & style
    • Home type: SingleFamily
    • Property subtype: Single Family Residence, Residential
    Materials
    • Brick, Spray Foam Insulation
    • Foundation: Slab
    • Roof: Composition
    Condition
    • New construction: No
    • Year built: 2023

    Utilities & green energy

    • Sewer: Septic Tank
    • Water: Public, Well

    Community & neighborhood

    Security
    • Security features: None
    Location
    • Region: Lubbock

    HOA & financial

    HOA
    • Has HOA: Yes
    • HOA fee: $400 annually

    Other

    Other facts
    • Listing terms: Cash,Conventional
    • Road surface type: Paved

    Price history

    DateEventPrice
    8/7/2025Sold--
    Source: LBMLS #202557608 Report a problem
    8/1/2025Pending sale$1,699,000$419/sqft
    Source: LBMLS #202557608 Report a problem
    7/24/2025Price change$1,699,000-5.6%$419/sqft
    Source: LBMLS #202557608 Report a problem
    7/12/2025Listed for sale$1,800,000$444/sqft
    Source: LBMLS #202557608 Report a problem

    Public tax history

    YearProperty taxesTax assessment
    2025$22,713 -2.4%$1,473,451 -0.9%
    2024$23,277 +2036.8%$1,487,234 +2117.2%
    2023$1,089 -10.3%$67,076
    2022$1,214 -1.6%$67,076
    2021$1,234 -1.1%$67,076
    2020$1,249 --

    Find assessor info on the county website

    Neighborhood: 79424

    Nearby schools

    GreatSchools rating
    Sell for more on Zillow
    Get a Zillow Showcase℠ listing at no additional cost and you could sell for .
    $1,912,600
    2% more
    +$38,252
    With Zillow Showcase(estimated)
    $1,950,852