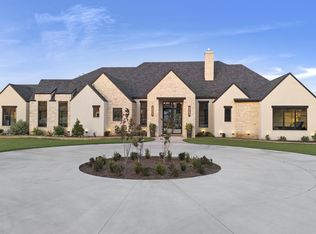
Don't miss your opportunity to own one of the most affordable homes in South Fork Estates! Situated on a 1-Acre Cul-De-Sac lot in highly sought-after Lubbock-Cooper ISD & zoned to Liberty High School, this stunning David Jordan Homes custom build offers the perfect blend of luxury, functionality, and space! Built in 2023, this impressive home features 5 Bedrooms, 4 Baths, an Office, Basement, 3-Car Garage and over 3,200 square feet designed for both everyday living and entertaining! From the moment you step inside, you'll be captivated by the incredible craftsmanship, including a dramatic wood-paneled ceiling in the entry, beautiful herringbone-pattern flooring, plantation shutters throughout, and abundant natural light. The spacious living area is anchored by a stone fireplace with built-ins on either side and flows seamlessly into the chef's kitchen featuring an oversized Quartz island, Cafe Series appliances, custom cabinetry, designer lighting, and a separate dining area perfect for hosting family and friends! One of the home's standout features is its rare layout offering THREE private primary en-suite bedrooms, creating endless possibilities for multi-generational living, guests, or growing families! The dedicated office provides the ideal work-from-home space, while the basement offers additional flexibility for a media room, game room, fitness area, or second living space. The oversized laundry room is loaded with storage, sink & mud bench! Outside, you'll find an incredible oversized covered patio complete with an outdoor fireplace and pergola overlooking the expansive backyard! With plenty of room to add a pool, shop, sport court, or all three, this property offers the space and freedom that acreage buyers are searching for and its at a GREAT price! Additional features include a 3-car garage, Metal roof, custom finishes throughout, and a prime location in one of South Lubbock's most desirable South Lubbock communities! If you've been searching for a move-in-ready luxury home with room to grow, space to entertain, and the flexibility only an acre lot can provide, this South Fork beauty is a must-see!
Sold
Price Unknown
16703 County Road 1940, Lubbock, TX 79424
5beds
3,252sqft
Single Family Residence, Residential
Built in 2023
1.03 Acres Lot
$790,000 Zestimate®
$--/sqft
$4,484 Estimated rent
Home value
$790,000
$751,000 - $830,000
$4,484/mo
Zestimate® history
Owner options
List your home for rent
$4,484/mo
Rent Zestimate®
Find your next renter with Zillow Rental Manager. Plus, with online applications, you can quickly screen prospective tenants – for free.
$4,484/mo
Rent Zestimate®
Refinance and save
$420/mo
Est. payment
Refinancing to a lower rate could help reduce your monthly payments and save thousands over the life of the loan.
$420/mo
Est. payment
Explore your selling options
Work with a Zillow partner agent
Leverage their expertise and Zillow's premium Showcase listings to get your home seen by more buyers.
Get startedList with your own agent
Get your home in front of millions of buyers by listing it on Zillow.
Learn how to do itSell it yourself
Take full control of how buyers see your home on Zillow by listing For Sale by Owner (FSBO).
List your homeWhat's special
Expansive backyardAbundant natural lightBeautiful herringbone-pattern flooringDesigner lightingCafe series appliancesCustom cabinetryCustom finishes throughout
Zillow last checked:
Listing updated:
Listed by:
Michelle Kauffman TREC #0626559 806-535-9110,
Michelle Kauffman Real Estate
Bought with:
Lee Mazurek, TREC #0659918
Williams & Company Real Estate
Source: LBMLS,MLS#: 202607711
Facts & features
Interior
Bedrooms & bathrooms
- Bedrooms: 5
- Bathrooms: 4
- Full bathrooms: 4
Primary bedroom
- Description: Tray Ceiling, Private Patio Access, Accent Wall, plantation shutters
- Features: Carpet Flooring, Isolated
- Level: First
- Area: 256.96 Square Feet
- Dimensions: 16.00 x 16.06
Bedroom 2
- Description: Tray Ceiling, Walk-In Closet, Plantation Shutters
- Features: Carpet Flooring
- Level: First
- Area: 144 Square Feet
- Dimensions: 12.00 x 12.00
Bedroom 3
- Description: Walk-In Closet with Dresser
- Features: Carpet Flooring
- Level: First
- Area: 144 Square Feet
- Dimensions: 12.00 x 12.00
Bedroom 4
- Description: In-Law suite, Full Bath, Quartz Tile, Walk-In Closet with Dresser
- Features: Carpet Flooring
- Level: First
- Area: 133.08 Square Feet
- Dimensions: 11.09 x 12.00
Bedroom 5
- Description: In-Law Suite, Shower, Walk-In Closet with Dresser
- Features: Carpet Flooring
- Level: First
- Area: 184.06 Square Feet
- Dimensions: 13.10 x 14.05
Primary bathroom
- Description: Separate Sinks, Soaking Tub, Walk-In Shower, Dual Showerheads, Walk-In Closet
- Features: Quartz Counters, Tile Flooring
- Level: First
Basement
- Description: Storage closet, 9' ceilings
- Features: Carpet Flooring
- Level: Basement
- Area: 379.32 Square Feet
- Dimensions: 18.02 x 21.05
Dining room
- Description: separate
- Features: Luxury Vinyl Flooring
- Level: First
- Area: 144 Square Feet
- Dimensions: 12.00 x 12.00
Kitchen
- Description: Cafe Series Appliances, Under Cabinet Lighting, Microwave Drawer, Soft-Close on cabinets, storage under island, Walk-in Pantry, Ro System
- Features: Luxury Vinyl Flooring, Quartz Counters
- Level: First
- Area: 199.66 Square Feet
- Dimensions: 11.08 x 18.02
Laundry
- Description: Sink, Granite, mud bench, plantation shutters, pocket door to shut
- Features: Ceramic Tile Flooring
- Level: First
- Area: 64.48 Square Feet
- Dimensions: 8.01 x 8.05
Living room
- Description: Built-Ins & floating shelves on either side of Stone Fireplace, Plantation Shutters, Herringbone Pattern on floor
- Features: Luxury Vinyl Flooring
- Level: First
- Area: 362.62 Square Feet
- Dimensions: 20.09 x 18.05
Office
- Description: 9' Flat Ceiling, Walk-In Closet
- Features: Luxury Vinyl Flooring
- Level: First
- Area: 100 Square Feet
- Dimensions: 10.00 x 10.00
Heating
- Central, Natural Gas, Zoned
Cooling
- Ceiling Fan(s), Central Air, Electric, Multi Units, Zoned
Appliances
- Included: Dishwasher, Disposal, Exhaust Fan, Free-Standing Gas Range, Gas Cooktop, Gas Oven, Gas Range, Microwave, Oven, Range Hood, Refrigerator, Stainless Steel Appliance(s), Water Softener
- Laundry: Electric Dryer Hookup, Inside, Laundry Room, Main Level, Sink, Washer Hookup
Features
- Bar, Beamed Ceilings, Bidet, Bookcases, Breakfast Bar, Built-in Features, Ceiling Fan(s), Chandelier, Double Vanity, Eat-in Kitchen, Entrance Foyer, High Ceilings, High Speed Internet, In-Law Floorplan, Kitchen Island, Natural Woodwork, Open Floorplan, Pantry, Quartz Counters, Recessed Lighting, Soaking Tub, Storage, Walk-In Closet(s), Wired for Data
- Flooring: Carpet, Luxury Vinyl
- Windows: Double Pane Windows, Plantation Shutters, Window Coverings
- Basement: Finished,Full
- Number of fireplaces: 2
- Fireplace features: Gas Starter, Living Room, Outside, Raised Hearth, Stone, Wood Burning
Interior area
- Total structure area: 3,252
- Total interior livable area: 3,252 sqft
- Finished area above ground: 2,820
- Finished area below ground: 432
Property
Parking
- Total spaces: 3
- Parking features: Attached, Concrete, Covered, Driveway, Enclosed, Garage, Garage Door Opener, Garage Faces Side, Oversized, Paved, Secured
- Attached garage spaces: 3
- Has uncovered spaces: Yes
Features
- Patio & porch: Covered, Front Porch, Patio, Porch, Rear Porch
- Exterior features: Lighting, Private Entrance, Private Yard, Smart Camera(s)/Recording
- Fencing: Back Yard,Fenced,Full,Gate,Perimeter,Wood
Lot
- Size: 1.03 Acres
- Features: Back Yard, Cleared, Cul-De-Sac, Front Yard, Landscaped, Sprinklers In Front, Sprinklers In Rear, Level
Details
- Additional structures: Pergola
- Parcel number: R335300
- Zoning description: Single Family
- Special conditions: Standard
- Other equipment: Irrigation Equipment, List Available
Construction
Type & style
- Home type: SingleFamily
- Property subtype: Single Family Residence, Residential
Materials
- Brick, Spray Foam Insulation, Stone, Stucco
- Foundation: Slab
- Roof: Metal
Condition
- New construction: No
- Year built: 2023
Utilities & green energy
- Sewer: Private Sewer, Septic Tank
- Water: Well
- Utilities for property: Cable Available, Cable Connected, Electricity Available, Electricity Connected, Natural Gas Available, Natural Gas Connected, Sewer Available, Sewer Connected, Water Available, Water Connected
Community & HOA
Community
- Security: Carbon Monoxide Detector(s), Prewired, Security Lights, Security System Owned
HOA
- Has HOA: Yes
- HOA fee: $420 annually
Location
- Region: Lubbock
Financial & listing details
- Tax assessed value: $764,717
- Annual tax amount: $11,180
- Date on market: 6/5/2026
- Cumulative days on market: 84 days
- Listing terms: Cash,Conventional,FHA,VA Loan
- Electric utility on property: Yes
- Road surface type: All Weather, Concrete, Paved
Price history
| Date | Event | Price |
|---|---|---|
| 7/30/2026 | Sold | -- |
Source:  LBMLS #202607711 Report a problem LBMLS #202607711 Report a problem | ||
| 6/29/2026 | Pending sale | $799,900$246/sqft |
Source: LBMLS #202607711 Report a problem | ||
| 6/5/2026 | Listed for sale | $799,900-4.2%$246/sqft |
Source: LBMLS #202607711 Report a problem | ||
| 5/29/2026 | Listing removed | $835,000$257/sqft |
Source: LBMLS #202603891 Report a problem | ||
| 5/1/2026 | Price change | $835,000-1.8%$257/sqft |
Source: LBMLS #202603891 Report a problem | ||
| 3/30/2026 | Listed for sale | $850,000+13.3%$261/sqft |
Source: LBMLS #202603891 Report a problem | ||
| 9/22/2023 | Sold | -- |
Source: LBMLS #202300159 Report a problem | ||
| 7/31/2023 | Pending sale | $750,000$231/sqft |
Source: LBMLS #202300159 Report a problem | ||
| 1/5/2023 | Listed for sale | $750,000$231/sqft |
Source: LBMLS #202300159 Report a problem | ||
Public tax history
| Year | Property taxes | Tax assessment |
|---|---|---|
| 2025 | $10,578 -11.4% | $764,717 -6.4% |
| 2024 | $11,938 +218.6% | $816,793 +254.1% |
| 2023 | $3,746 +207.4% | $230,681 +242.7% |
| 2022 | $1,219 -1.6% | $67,320 |
| 2021 | $1,239 -1.1% | $67,320 |
| 2020 | $1,253 | -- |
Find assessor info on the county website
Neighborhood: 79424
Nearby homes
- $--4 bd4 ba4k sqft16701 County Road 1940, Lubbock, TX 79424Sold
- $70,000-- bd-- ba-- sqft16610 County Road 1950, Lubbock, TX 79424Off Market
- $70,000-- bd-- ba-- sqft16608 County Road 1950, Lubbock, TX 79424Off Market
- $1,457,4004 bd4 ba4.6k sqft16606 County Road 1950, Lubbock, TX 79424Off Market
- $1,067,8004 bd4 ba3.4k sqft16703 County Road 1930, Lubbock, TX 79424Off Market
- $1,677,3005 bd5 ba6.4k sqft16701 County Road 1930, Lubbock, TX 79424Off Market
- $1,344,8005 bd5 ba4.7k sqft16705 County Road 1930, Lubbock, TX 79424Off Market
- $--4 bd5 ba4.1k sqft16609 County Road 1930, Lubbock, TX 79424Sold
Nearby schools
GreatSchools rating
- 7/10Lubbock-Cooper South Elementary SchoolGrades: PK-5Distance: 4.4 mi
- 7/10Lubbock-Cooper Middle SchoolGrades: 6-8Distance: 4.4 mi
- 7/10Lubbock-Cooper Liberty High SchoolGrades: 9-11Distance: 0.8 mi
Schools provided by the listing agent
- Elementary: Lubbock-Cooper South
- Middle: Lubbock-Cooper
- High: Liberty High School
Source: LBMLS. This data may not be complete. We recommend contacting the local school district to confirm school assignments for this home.
Sell for more on Zillow
Get a Zillow Showcase℠ listing at no additional cost and you could sell for .
$790,000
2% more
+$15,800
With Zillow Showcase(estimated)
$805,800
Sell for more on Zillow
Get a Zillow Showcase℠ listing at no additional cost and you could sell for .
$790,000
2% more
+$15,800
With Zillow Showcase(estimated)
$805,800
- Texas
- Lubbock County
- Lubbock
- 79424
- 16703 County Road 1940
