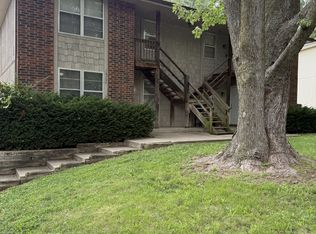
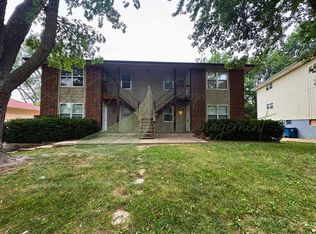
3BD 2BTH DUPLEX WITH 1 CAR GARAGE This spacious 3-bedroom, 2-bath duplex offers a flexible layout, a one-car garage, and plenty of room to spread out. Luxury vinyl plank flooring runs throughout the home, providing a clean, updated look with easy maintenance. The entry level features a secondary living area, one bedroom, and a full bathroom, making it a great space for a home office, guest area, or additional living room. Upstairs, you'll find the main living area and kitchen with space for a dining table. The kitchen is equipped with black appliances, including a convenient over-the-range microwave. Just off the kitchen and dining area is direct access to the backyard and patio, providing a great spot to relax or enjoy the outdoors. Washer and dryer hookups are located in the garage. Residents may provide their own washer and dryer, or a set can be provided for an additional $35 per month. Tenants are responsible for all customary utilities, trash, and lawn care. Pets are considered on a case-by-case basis. Seeking a 12-month lease at $1,295 monthly rent and a $1,295 security deposit. We can hold the property for up to two weeks from approval once the application is approved and the security deposit is paid. All applications must be submitted directly through Penner Property Management, LLC; third-party applications will not be accepted. Our office is located at 2620 Hub Dr. N, Suite B, Independence, MO 64055. The application fee is $65 per adult applicant age 18 or older. We do not advertise on Facebook or other social media platforms. All Penner Property Management residents are enrolled in the Resident Benefits Package (RBP) for $45 per month which includes liability insurance, credit building to help boost the resident's credit score with timely rent payments, up to $1M Identity Theft Protection, HVAC air filter delivery (for applicable properties), our best-in-class resident rewards program, and much more! By applying you consent to the Resident Benefit Package.
This property is not currently displayed as for sale or rent on Zillow. This may be different from what's on other websites or public sources.