Photos coming soon. BEST OF THE BEST IN STERLING BREEZE! Center-of-building stack at great elevation, with the largest balcony of any floor plan in the development. Sterling Breeze is a luxury beachfront resort just 1/2 mile west of Pier Park. This 1,365 sq. ft. residence lives like a beach house, with 2 bedrooms, 3 full baths, and a bunk room. It sleeps and rents like a 3-bedroom, offering strong value and excellent rental income potential. Sold fully furnished and rental-ready. Features include 18-inch ceramic tile, 9' ceilings, and an efficient layout with Gulf and sunset views from the balcony, living room, dining area, kitchen, and primary suite. Immaculately maintained, with a private balcony made for alfresco dining and sunset evenings. This low-density boutique building has only 145 units, seven per floor, and a distinctive architectural design. Amenities include a heated overflow-edge pool and spa, fitness center, poolside internet café and wine bar, natural stone gas fire pit, seasonal beach service, and covered parking. The HOA structure is a standout. The association owns all commercial space in the building, and income from guest resort fees, front desk, beach service, and tiki bar rentals funds roughly one-third of the annual budget. The result: 2026 monthly assessments actually decreased, from $945 to $925. The association follows its Structural Integrity Reserve Study, holds over $1.9 million in reserves, and has over $1 million in operating cash. Luxury, location, and income potential on the Gulf. Schedule your private showing today!
Pending
$579,900
16701 Front Beach Rd #404, Panama City Beach, FL 32407
2beds
1,365sqft
Condominium
Built in 2008
-- sqft lot
$-- Zestimate®
$425/sqft
$925/mo HOA
What's special
Covered parkingDistinctive architectural designEfficient layout
- 29 days
- 115
- 9
Zillow last checked:
Listing updated:
Listed by:
John B Skinner Jr. 850-543-5763,
Keller Williams Realty Emerald
Source: CPAR,MLS#: 796181 Originating MLS: Central Panhandle Association of REALTORS
Facts & features
Interior
Bedrooms & bathrooms
- Bedrooms: 2
- Bathrooms: 3
- Full bathrooms: 3
Rooms
- Room types: Dining Room, Primary Bathroom, Primary Bedroom, Other
Primary bedroom
- Level: First
- Dimensions: 12.2 x 10.4
Primary bathroom
- Level: First
- Dimensions: 11.2 x 11
Other
- Level: First
- Dimensions: 9.9 x 7.3
Dining room
- Description: Dining/Living Combo
- Level: First
- Dimensions: 28 x 14
Other
- Features: Balcony
- Level: First
- Dimensions: 25 x 7
Heating
- Central, Electric
Cooling
- Central Air, Ceiling Fan(s)
Appliances
- Included: Electric Range, Electric Water Heater
Features
- Balcony, Double Vanity, Main Level Primary, Separate Shower, Walk-In Closet(s)
Interior area
- Total structure area: 1,365
- Total interior livable area: 1,365 sqft
Property
Features
- Patio & porch: Balcony
- Exterior features: Barbecue
- Pool features: Other, See Remarks, Community
- Has view: Yes
- View description: Gulf, Water
- Has water view: Yes
- Water view: Gulf,Water
- Waterfront features: Gulf, Shoreline - Sand
Details
- Parcel number: 40001175016
- Special conditions: Listed As-Is
Construction
Type & style
- Home type: Condo
- Architectural style: High Rise
- Property subtype: Condominium
- Attached to another structure: Yes
Materials
- Concrete
- Foundation: Pillar/Post/Pier
Condition
- New construction: No
- Year built: 2008
Utilities & green energy
- Sewer: Public Sewer
- Utilities for property: Cable Connected, Electricity Available
Community & HOA
Community
- Features: Beach, Elevator, Barbecue, Community Pool, Short Term Rental Allowed
- Security: Fire Alarm, Smoke Detector(s)
- Subdivision: Sterling Breeze
HOA
- Has HOA: Yes
- Amenities included: Other, See Remarks
- Services included: Association Management, Cable TV, Insurance, Internet, Legal/Accounting, Maintenance Grounds, Water
- HOA fee: $925 monthly
Location
- Region: Panama City Beach
Financial & listing details
- Price per square foot: $425/sqft
- Tax assessed value: $512,219
- Annual tax amount: $6,596
- Date on market: 10/2/2026
- Cumulative days on market: 27 days
- Electric utility on property: Yes
Estimated market value
Not available
Estimated sales range
Not available
Not available
Price history
| Date | Event | Price |
|---|---|---|
| 10/8/2026 | Pending sale | $579,900$425/sqft |
Source:  ECAOR #1013561 Report a problem | ||
| 10/8/2026 | Listed for sale | $579,900$425/sqft |
Source: ECAOR #1013561 Report a problem | ||
| 10/7/2026 | Pending sale | $579,900$425/sqft |
Source:  CPAR #796181 Report a problem | ||
| 10/2/2026 | Listed for sale | $579,900-10.8%$425/sqft |
Source: CPAR #796181 Report a problem | ||
| 5/23/2008 | Sold | $650,000$476/sqft |
Source: Public Record Report a problem | ||
Public tax history
| Year | Property taxes | Tax assessment |
|---|---|---|
| 2025 | $6,596 -4.9% | $512,219 -0.5% |
| 2024 | $6,934 +5.3% | $514,768 +10% |
| 2023 | $6,586 +27.6% | $467,971 +10% |
| 2022 | $5,160 | $425,428 |
| 2021 | -- | -- |
| 2020 | $4,210 +7.5% | $351,594 +8% |
| 2019 | $3,915 | $325,550 +0.2% |
| 2018 | $3,915 -1.9% | $324,913 +10% |
| 2017 | $3,991 +18.9% | $295,375 +1.6% |
| 2016 | $3,355 +1.7% | $290,745 +5.2% |
| 2015 | $3,299 | $276,463 +7.5% |
| 2014 | $3,299 | $257,125 +10% |
| 2013 | -- | $233,750 -5.7% |
| 2012 | -- | $247,775 +0.5% |
| 2011 | -- | $246,500 -0.3% |
| 2010 | -- | $247,350 -16.5% |
| 2009 | -- | $296,205 +388.4% |
| 2008 | -- | $60,649 |
Find assessor info on the county website
Monthly payment
Est. payment
Payment breakdown
Explore the cost of this home by adjusting the details. Changes won't be saved.Climate risks
Neighborhood: 32407
Nearby schools
Schools provided by the listing agent
- Elementary: Hutchison Beach
- Middle: Surfside
- High: Arnold
Source: CPAR. This data may not be complete. We recommend contacting the local school district to confirm school assignments for this home.
- $639,0002 bd2 ba1.4k sqft16701 Front Beach Rd UNIT 506, Panama City Beach, FL 32407For Sale
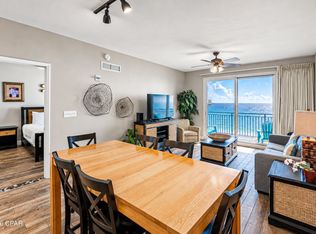
- $713,0003 bd2 ba1.5k sqft16701 Front Beach Rd UNIT 205, Panama City Beach, FL 32413Off Market

- $380,5001 bd2 ba914 sqft16701 Front Beach Rd #403, Panama City Beach, FL 32407Off Market

- $395,2501 bd2 ba914 sqft16701 Front Beach Rd #405, Panama City Beach, FL 32407Sold

Similar homes
- $639,0002 bd2 ba1.4k sqft16701 Front Beach Rd Unit 506, Panama City Beach, FL 32407For SaleMLS ID #796224, Scott B Pelletier. CPAR
- $529,9002 bd2 ba1.5k sqft16819 Front Beach Rd Unit 1605, Panama City Beach, FL 32407For Sale
 MLS ID #792898, John B Skinner Jr.. CPAR
- $529,0002 bd3 ba1.1k sqft16819 Front Beach Rd Unit 314, Panama City Beach, FL 32413For Sale
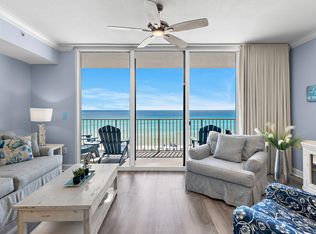
 MLS ID #1012209, Darlene S Kluck, Lokation. ECAOR
- $535,0002 bd3 ba1.1k sqft16819 Front Beach Rd Unit 1114, Panama City Beach, FL 32413For Sale
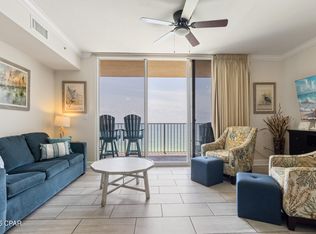 MLS ID #785893, Jason Jones. CPAR
- $619,0002 bd2 ba1.1k sqft15625 Front Beach Rd Unit 1808, Panama City Beach, FL 32413For SaleMLS ID #1006970, Karon D Higginbotham, Compass. ECAOR
