*INCLUDED Tesla solar is PAID in FULL! Properly named “Waterside”, this luxurious gated community was created to savor the shoreline along Johns Lake. Stunning resort style amenities are perched high above the waters edge to fully experience the natural beauty. A perfect escape to enjoy a swim & daily workout in the fitness center. Classic mediterranean architecture keeps the community cohesive w/ pristine lawns & an array of tasteful tile roofs. When constructing these homes, the truss systems are reinforced to accommodate the weight of the tile, more sturdy than a shingle roof. Quality and durability are important things to consider when purchasing a home in Florida’s tropical climate! Elegant & functional this residence has a thoughtful floor plan that will tick all the boxes! An expansive paver drive & walkway leads to a quaint courtyard entrance, a lovely spot to enjoy a glass of wine by moonlight! The home opens up to a foyer w/ high ceilings, lots of natural light & a coat closet! To the right, an office with double glass doors has a private courtyard view & to the left a conveniently located 1/2 bath for guests. A corridor then leads to a bedroom (currently used as an exercise room), full bath & additional storage closet! The main living space is huge with tons of windows overlooking the pool, spa & lanai! Finishes include hardwood floors, neutral paint scheme, crown moulding and custom lighting and fans. The primary suite also shares a backyard view along with a DREAM closet 14x12, soaking tub, walk-in shower and his & her sinks! There’s even a sit down makeup vanity w/ additional storage that matches the custom closet system! This gorgeous residence does not disappoint! The kitchen has a large island, walk-in pantry & quality appliances, including a gas range. Real wood cabinetry & granite counters span across into the nook. No need for a formal dining space! Sliding doors open onto the covered lanai w/ room for both outdoor dining & relaxing! The heated pool & spa have a salt system w/gas heater! The backyard is fenced and does have room for your pets to get outside for a bit! And yes, there is a bath just off the kitchen with a pretty shower, vanity & exterior door access. A sizeable laundry room w/ sink & storage sits just off the kitchen w/ an area for a desk or extra refrigerator. Another private bedroom suite, making that 3 on the main floor, has a private bath w/ shower. A drop zone, mudroom/hallway is just inside from the 3 car garage for backpacks & additional storage! The tiered staircase leads to a massive bonus room, bedroom & full bath! A great spot for a pool table or 2nd family room! Ample use of windows keeps this home cheerful w/ beautiful blue sky views in every direction! This quaint corner of Orange County offers an easy commute to all of central Florida’s attractions, downtown Orlando & the international airport. Just a few miles from a local favorite, Historic Downtown Winter Garden! Enjoy the weekly Farmer’s Market on Saturday mornings along with monthly and seasonal celebrations year round! The West Orange Bike Trail runs through the middle of town w/ a splash pad, posh restaurants, specialty boutiques, coffee shoppes & more! Enjoy the historic architecture with brick streets and a true hometown feel! Be sure to visit The City of Winter Garden’s website to find out “Where Good Things Grow”, a great the place to live, work & play for ALL ages!
Sold for $1,160,000
$1,160,000
16702 OTTERCHASE LANE, WINTER GARDEN, FL 34787
4beds
3,597sqft
Single Family Residence
Built in 2019
8,752 Square Feet Lot
$1,168,800 Zestimate®
$322/sqft
$4,707 Estimated rent
Home value
$1,168,800
$1.11M - $1.23M
$4,707/mo
Zestimate® history
Owner options
List your home for rent
$4,707/mo
Rent Zestimate®
Find your next renter with Zillow Rental Manager. Plus, with online applications, you can quickly screen prospective tenants – for free.
$4,707/mo
Rent Zestimate®
Refinance and save
$8,613/mo
Est. payment
Refinancing to a lower rate could help reduce your monthly payments and save thousands over the life of the loan.
$8,613/mo
Est. payment
Explore your selling options
Work with a Zillow partner agent
Leverage their expertise and Zillow's premium Showcase listings to get your home seen by more buyers.
Get startedList with your own agent
Get your home in front of millions of buyers by listing it on Zillow.
Learn how to do itSell it yourself
Take full control of how buyers see your home on Zillow by listing For Sale by Owner (FSBO).
List your homeWhat's special
Zillow last checked:
Listing updated:
Listed by:
Autumn Makin 352-455-0044,
LAKEFIELD REALTY GROUP LLC 407-383-6497
Bought with:
Ranah Nam, 3458941
SOGO REAL ESTATE SERVICES LLC
Source: Stellar MLS,MLS#: O6236132 Originating MLS: Orlando Regional
Originating MLS: Orlando Regional
Facts & features
Interior
Bedrooms & bathrooms
- Bedrooms: 4
- Bathrooms: 5
- Full bathrooms: 4
- 1/2 bathrooms: 1
Primary bedroom
- Features: Dual Closets
- Level: First
- Dimensions: 20x15
Bedroom 2
- Features: Built-in Closet
- Level: First
- Dimensions: 11x12
Bedroom 3
- Features: Built-in Closet
- Level: First
- Dimensions: 12x11
Bedroom 4
- Features: Built-in Closet
- Level: First
Dining room
- Level: First
- Dimensions: 13x11
Great room
- Level: First
- Dimensions: 20x18
Kitchen
- Level: First
- Dimensions: 14x14
Loft
- Level: Second
- Dimensions: 20x17
Heating
- Central
Cooling
- Central Air, Humidity Control, Zoned
Appliances
- Included: Oven, Convection Oven, Cooktop, Dishwasher, Gas Water Heater, Microwave, Refrigerator
- Laundry: Inside, Laundry Room
Features
- Built-in Features, Coffered Ceiling(s), Kitchen/Family Room Combo, Open Floorplan, Primary Bedroom Main Floor, Solid Surface Counters, Solid Wood Cabinets, Split Bedroom, Stone Counters, Tray Ceiling(s), Walk-In Closet(s)
- Flooring: Carpet, Engineered Hardwood, Porcelain Tile, Hardwood
- Doors: French Doors, Sliding Doors
- Windows: Double Pane Windows
- Has fireplace: No
Interior area
- Total structure area: 4,879
- Total interior livable area: 3,597 sqft
Property
Parking
- Total spaces: 3
- Parking features: Driveway, Garage Door Opener
- Attached garage spaces: 3
- Has uncovered spaces: Yes
- Details: Garage Dimensions: 20x40
Features
- Levels: Two
- Stories: 2
- Patio & porch: Patio, Porch
- Exterior features: Irrigation System, Rain Gutters
- Has private pool: Yes
- Pool features: Auto Cleaner, Fiber Optic Lighting, Gunite, Heated, In Ground, Lighting, Salt Water, Self Cleaning, Tile
- Has spa: Yes
- Spa features: Heated, In Ground
- Waterfront features: Lake Privileges, Fishing Pier
Lot
- Size: 8,752 Square Feet
- Features: Sidewalk
- Residential vegetation: Trees/Landscaped
Details
- Parcel number: 052327890001050
- Zoning: UVPUD
- Special conditions: None
Construction
Type & style
- Home type: SingleFamily
- Architectural style: Mediterranean
- Property subtype: Single Family Residence
Materials
- Block, Stucco
- Foundation: Slab
- Roof: Tile
Condition
- New construction: No
- Year built: 2019
Utilities & green energy
- Electric: Photovoltaics Seller Owned
- Sewer: Public Sewer
- Water: Public
- Utilities for property: Cable Connected, Electricity Connected, Fiber Optics, Natural Gas Available, Public, Solar, Sprinkler Recycled, Street Lights, Underground Utilities
Green energy
- Energy generation: Solar
Community & HOA
Community
- Features: Fishing, Clubhouse, Community Mailbox, Deed Restrictions, Fitness Center, Gated Community - No Guard, Irrigation-Reclaimed Water, Park, Playground, Pool, Sidewalks, Wheelchair Access
- Pet fee: $0 monthly
- Subdivision: WATERSIDE/JOHNS LAKE-PH 1
HOA
- Has HOA: Yes
- Amenities included: Fitness Center, Gated, Park, Playground, Pool, Recreation Facilities
- HOA fee: $354 monthly
- HOA name: Artemis Lifestyle Services
- HOA phone: 407-705-2190
- Second HOA name: Artemis Lifestyle Services
Location
- Region: Winter Garden
Financial & listing details
- Price per square foot: $322/sqft
- Tax assessed value: $854,030
- Annual tax amount: $10,167
- Date on market: 8/29/2024
- Cumulative days on market: 21 days
- Listing terms: Cash,Conventional,VA Loan
- Ownership: Fee Simple
- Total actual rent: 0
- Electric utility on property: Yes
- Road surface type: Paved
Price history
| Date | Event | Price |
|---|---|---|
| 10/24/2024 | Sold | $1,160,000-5.3%$322/sqft |
Source:  Stellar MLS #O6236132 Report a problem Stellar MLS #O6236132 Report a problem | ||
| 9/19/2024 | Pending sale | $1,225,000$341/sqft |
Source: Stellar MLS #O6236132 Report a problem | ||
| 8/29/2024 | Listed for sale | $1,225,000+58.1%$341/sqft |
Source: Stellar MLS #O6236132 Report a problem | ||
| 7/12/2024 | Listing removed | $775,000$215/sqft |
Source: Stellar MLS #O5916492 Report a problem | ||
| 6/17/2021 | Sold | $775,000$215/sqft |
Source: Public Record Report a problem | ||
| 3/23/2021 | Pending sale | $775,000$215/sqft |
Source: Stellar MLS #O5916492 Report a problem | ||
| 3/19/2021 | Listed for sale | $775,000$215/sqft |
Source: Stellar MLS #O5916492 Report a problem | ||
| 2/11/2021 | Pending sale | $775,000$215/sqft |
Source: BETTER HOMES AND GARDENS R E #O5916492 Report a problem | ||
| 2/11/2021 | Listed for sale | $775,000$215/sqft |
Source: BETTER HOMES AND GARDENS R E #O5916492 Report a problem | ||
| 2/11/2021 | Pending sale | $775,000$215/sqft |
Source: Stellar MLS #O5916492 Report a problem | ||
| 1/15/2021 | Listed for sale | $775,000$215/sqft |
Source: Stellar MLS #O5916492 Report a problem | ||
| 12/6/2020 | Listing removed | $775,000$215/sqft |
Source: BETTER HOMES AND GARDENS R E #O5840740 Report a problem | ||
| 2/3/2020 | Listed for sale | $775,000$215/sqft |
Source: BETTER HOMES AND GARDENS REAL #O5840740 Report a problem | ||
| 11/24/2019 | Listing removed | $775,000$215/sqft |
Source: Better Homes and Gardens Real Estate Lifestyles Realty #O5781680 Report a problem | ||
| 8/24/2019 | Price change | $775,000+10.7%$215/sqft |
Source: Better Homes and Gardens Real Estate Lifestyles Realty #O5781680 Report a problem | ||
| 6/8/2019 | Price change | $699,900-2.1%$195/sqft |
Source: BETTER HOMES AND GARDENS REAL #O5781680 Report a problem | ||
| 5/10/2019 | Listed for sale | $714,990$199/sqft |
Source: BETTER HOMES AND GARDENS REAL #O5781680 Report a problem | ||
Public tax history
| Year | Property taxes | Tax assessment |
|---|---|---|
| 2024 | $10,523 +3.5% | $704,497 +3% |
| 2023 | $10,167 +3.6% | $683,978 +3.8% |
| 2022 | $9,810 +13% | $659,202 +23.5% |
| 2021 | $8,684 -1.4% | $533,923 -0.6% |
| 2020 | $8,811 +541.5% | $537,390 +567.3% |
| 2019 | $1,373 +4% | $80,526 +10% |
| 2018 | $1,321 | $73,205 -13.9% |
| 2017 | $1,321 +5.2% | $85,000 |
| 2016 | $1,256 +2.2% | $85,000 +54.5% |
| 2015 | $1,230 +130.4% | $55,000 +83.9% |
| 2014 | $534 | $29,900 |
Find assessor info on the county website
Neighborhood: 34787
Nearby homes
- $869,0004 bd4 ba2.9k sqft16696 Otterchase Ln, Winter Garden, FL 34787Sold

- $1,065,7005 bd6 ba3.5k sqft16708 Otterchase Ln, Winter Garden, FL 34787Off Market
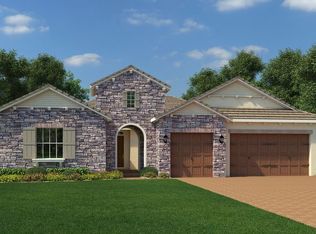
- $1,042,9005 bd5 ba3.6k sqft16714 Otterchase Ln, Winter Garden, FL 34787Off Market
- $895,3004 bd4 ba2.9k sqft16690 Otterchase Ln, Winter Garden, FL 34787Off Market
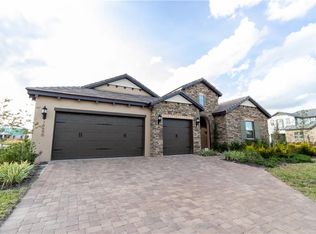
- $1,200,0005 bd5 ba3.6k sqft16740 Turtle Hatch Dr, Winter Garden, FL 34787Sold
- $1,206,1006 bd4 ba4.1k sqft16699 Otterchase Ln, Winter Garden, FL 34787Off Market
- $929,500-- bd-- ba3.3k sqft16705 Otterchase Ln, Winter Garden, FL 34787Off Market
- $952,3004 bd3 ba2.9k sqft16693 Otterchase Ln, Winter Garden, FL 34787Off Market
Nearby schools
GreatSchools rating
- 10/10Hamlin Elementary SchoolGrades: K-5Distance: 3.7 mi
- 9/10Hamlin Middle SchoolGrades: 6-8Distance: 3.7 mi
- 7/10West Orange High SchoolGrades: 9-12Distance: 4.5 mi
Get a cash offer in 3 minutes
Find out how much your home could sell for in as little as 3 minutes with a no-obligation cash offer.
Estimated market value
$1,168,800
Get a cash offer in 3 minutes
Find out how much your home could sell for in as little as 3 minutes with a no-obligation cash offer.
Estimated market value
$1,168,800
- Florida
- Orange County
- Winter Garden
- 34787
- 16702 OTTERCHASE LANE
Nearby cities
Nearby neighborhoods
Nearby zip codes
Other Winter Garden Topics
