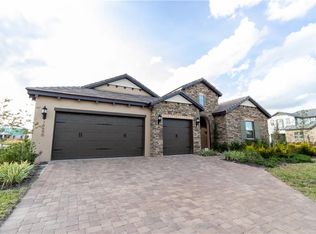
Behind the private gates of the highly sought-after Waterside on Johns Lake community in Winter Garden, this exceptional and extensively updated estate offers a rare blend of refined luxury, thoughtful architectural design, and seamless indoor-outdoor living. Designed to impress, this five-bedroom residence lives primarily as a single-story home, complemented by a private upstairs retreat featuring a spacious loft, full bedroom, and bathroom—ideal for guests, multi-generational living, or a secluded home office. From the moment you enter, the home exudes timeless sophistication. Authentic solid wood flooring flows throughout, creating warmth and character that elevate every space. Expanded living areas provide a bright, open layout perfectly suited for both intimate daily living and elegant entertaining. Luxury countertops define the gourmet kitchen and gathering spaces, blending modern elegance with classic craftsmanship. The home is thoughtfully designed for true Florida living, with interiors opening seamlessly to an expansive screened-in lanai, creating a year-round indoor-outdoor lifestyle. Electric automatic blinds in the living room allow effortless control of natural light, while the fully fenced backyard reveals a stunning infinity-edge pool, offering a resort-style atmosphere ideal for relaxation and entertaining. Inside, the residence continues to impress with custom built-in cabinetry, high-end finishes, and a floor plan that balances functionality with refined design. Five generously sized bedrooms and beautifully appointed bathrooms are thoughtfully positioned to maximize privacy, comfort, and flow throughout the home. Located within gated Waterside, one of Winter Garden’s most desirable lakefront communities, residents enjoy privacy, exclusivity, and direct access to Johns Lake, while remaining conveniently close to top-rated schools, dining, shopping, and major roadways. This is more than a home—it is a lifestyle, defined by space, craftsmanship, and exceptional outdoor living. Opportunities of this caliber on Johns Lake are truly rare, and this residence stands apart in both design and execution.
Sold for $1,200,000
$1,200,000
16740 Turtle Hatch Dr, Winter Garden, FL 34787
5beds
3,615sqft
Single Family Residence
Built in 2018
9,688 Square Feet Lot
$1,211,900 Zestimate®
$332/sqft
$4,881 Estimated rent
Home value
$1,211,900
$1.11M - $1.32M
$4,881/mo
Zestimate® history
Owner options
List your home for rent
$4,881/mo
Rent Zestimate®
Find your next renter with Zillow Rental Manager. Plus, with online applications, you can quickly screen prospective tenants – for free.
$4,881/mo
Rent Zestimate®
Refinance and save
$8,866/mo
Est. payment
Refinancing to a lower rate could help reduce your monthly payments and save thousands over the life of the loan.
$8,866/mo
Est. payment
Explore your selling options
Work with a Zillow partner agent
Leverage their expertise and Zillow's premium Showcase listings to get your home seen by more buyers.
Get startedList with your own agent
Get your home in front of millions of buyers by listing it on Zillow.
Learn how to do itSell it yourself
Take full control of how buyers see your home on Zillow by listing For Sale by Owner (FSBO).
List your homeWhat's special
Spacious loftFive generously sized bedroomsFive-bedroom residenceHigh-end finishesCustom built-in cabinetryAuthentic solid wood flooringStunning infinity-edge pool
Zillow last checked:
Listing updated:
Listed by:
Dayse Grillo 407-683-2050,
COLDWELL BANKER REALTY 407-352-1040
Bought with:
Jared Jones, PA, 3332838
EXP REALTY LLC
Source: Stellar MLS,MLS#: O6375012 Originating MLS: Orlando Regional
Originating MLS: Orlando Regional
Facts & features
Interior
Bedrooms & bathrooms
- Bedrooms: 5
- Bathrooms: 5
- Full bathrooms: 4
- 1/2 bathrooms: 1
Primary bedroom
- Features: Walk-In Closet(s)
- Level: First
- Area: 396 Square Feet
- Dimensions: 22x18
Dining room
- Level: First
- Area: 132 Square Feet
- Dimensions: 12x11
Kitchen
- Level: First
- Area: 224 Square Feet
- Dimensions: 16x14
Living room
- Level: First
- Area: 323 Square Feet
- Dimensions: 19x17
Heating
- Central, Electric
Cooling
- Central Air
Appliances
- Included: Oven, Dishwasher, Disposal, Dryer, Exhaust Fan, Microwave, Range, Refrigerator, Washer
- Laundry: Inside, Laundry Room
Features
- Crown Molding, High Ceilings, Open Floorplan, Primary Bedroom Main Floor, Walk-In Closet(s)
- Flooring: Tile, Hardwood
- Doors: French Doors
- Has fireplace: No
Interior area
- Total structure area: 4,879
- Total interior livable area: 3,615 sqft
Property
Parking
- Total spaces: 3
- Parking features: Driveway, Garage Door Opener
- Attached garage spaces: 3
- Has uncovered spaces: Yes
Features
- Levels: Two
- Stories: 2
- Exterior features: Irrigation System, Sprinkler Metered
- Has private pool: Yes
- Pool features: In Ground, Infinity
- Has spa: Yes
- Spa features: In Ground
Lot
- Size: 9,688 Square Feet
Details
- Parcel number: 052327890001020
- Zoning: UVPUD
- Special conditions: None
Construction
Type & style
- Home type: SingleFamily
- Architectural style: Florida
- Property subtype: Single Family Residence
Materials
- Block, Stucco
- Foundation: Slab
- Roof: Tile
Condition
- New construction: No
- Year built: 2018
Utilities & green energy
- Sewer: Public Sewer
- Water: Public
- Utilities for property: Electricity Available, Water Available
Community & HOA
Community
- Pet fee: $0 monthly
- Subdivision: WATERSIDE/JOHNS LK-PH 1
HOA
- Has HOA: Yes
- HOA fee: $373 monthly
- HOA name: Artemis Lifestyles
- HOA phone: 407-705-2190
Location
- Region: Winter Garden
Financial & listing details
- Price per square foot: $332/sqft
- Tax assessed value: $852,462
- Annual tax amount: $12,506
- Date on market: 1/19/2026
- Cumulative days on market: 11 days
- Listing terms: Cash,Conventional
- Ownership: Fee Simple
- Total actual rent: 0
- Electric utility on property: Yes
- Road surface type: Asphalt
Price history
| Date | Event | Price |
|---|---|---|
| 2/27/2026 | Sold | $1,200,000-4%$332/sqft |
Source:  Stellar MLS #O6375012 Report a problem Stellar MLS #O6375012 Report a problem | ||
| 1/31/2026 | Pending sale | $1,250,000$346/sqft |
Source: Stellar MLS #O6375012 Report a problem | ||
| 1/19/2026 | Listed for sale | $1,250,000+100%$346/sqft |
Source: Stellar MLS #O6375012 Report a problem | ||
| 3/29/2019 | Sold | $625,000+0%$173/sqft |
Source: Public Record Report a problem | ||
| 12/28/2018 | Price change | $624,990-2.3%$173/sqft |
Source: CalAtlantic Homes Report a problem | ||
| 12/1/2018 | Price change | $639,990-1.5%$177/sqft |
Source: CalAtlantic Homes Report a problem | ||
| 11/15/2018 | Price change | $649,990-8.7%$180/sqft |
Source: CalAtlantic Homes Report a problem | ||
| 7/12/2018 | Listed for sale | $712,285$197/sqft |
Source: CalAtlantic Homes Report a problem | ||
| 5/24/2018 | Listing removed | $712,285$197/sqft |
Source: CalAtlantic Homes Report a problem | ||
| 5/20/2018 | Listed for sale | $712,285$197/sqft |
Source: CalAtlantic Homes Report a problem | ||
Public tax history
| Year | Property taxes | Tax assessment |
|---|---|---|
| 2024 | $12,507 +8.9% | $737,317 +10% |
| 2023 | $11,484 +12.9% | $670,288 +10% |
| 2022 | $10,169 +12.9% | $609,353 +10% |
| 2021 | $9,010 +8.3% | $553,957 +9.1% |
| 2020 | $8,321 -1.7% | $507,542 +0.3% |
| 2019 | $8,463 +540.8% | $506,047 +591.3% |
| 2018 | $1,321 | $73,205 -13.9% |
| 2017 | $1,321 +5.2% | $85,000 |
| 2016 | $1,256 +2.2% | $85,000 +54.5% |
| 2015 | $1,230 +130.4% | $55,000 +83.9% |
| 2014 | $534 | $29,900 |
Find assessor info on the county website
Neighborhood: 34787
Nearby homes
- $1,265,0006 bd5 ba4.4k sqft16746 Turtle Hatch Dr, Winter Garden, FL 34787For Sale

- $876,4004 bd4 ba2.9k sqft16690 Otterchase Ln, Winter Garden, FL 34787Off Market
- $869,0004 bd4 ba2.9k sqft16696 Otterchase Ln, Winter Garden, FL 34787Sold

- $1,228,700-- bd-- ba4.5k sqft16758 Turtle Hatch Dr, Winter Garden, FL 34787Off Market
- $1,160,0004 bd5 ba3.5k sqft16702 Otterchase Ln, Winter Garden, FL 34787Sold
- $1,092,100-- bd-- ba4.6k sqft16735 Turtle Hatch Dr, Winter Garden, FL 34787Off Market
- $1,073,0005 bd4 ba4.2k sqft16741 Turtle Hatch Dr, Winter Garden, FL 34787Off Market
- $1,232,0006 bd5 ba4.5k sqft16747 Turtle Hatch Dr, Winter Garden, FL 34787Off Market
Nearby schools
GreatSchools rating
- 10/10Hamlin Elementary SchoolGrades: K-5Distance: 3.7 mi
- 9/10Hamlin Middle SchoolGrades: 6-8Distance: 3.7 mi
- 7/10West Orange High SchoolGrades: 9-12Distance: 4.5 mi
Schools provided by the listing agent
- Elementary: Hamlin Elementary
- Middle: Hamlin Middle
- High: West Orange High
Source: Stellar MLS. This data may not be complete. We recommend contacting the local school district to confirm school assignments for this home.
Get a cash offer in 3 minutes
Find out how much your home could sell for in as little as 3 minutes with a no-obligation cash offer.
Estimated market value
$1,211,900
Get a cash offer in 3 minutes
Find out how much your home could sell for in as little as 3 minutes with a no-obligation cash offer.
Estimated market value
$1,211,900
- Florida
- Orange County
- Winter Garden
- 34787
- 16740 Turtle Hatch Dr
Nearby cities
Nearby neighborhoods
Nearby zip codes
Other Winter Garden Topics
