Behind the gates of the Waterside community in Winter Garden, this exceptional residence offers a rare blend of luxury, thoughtful design, and modern functionality. Built in 2018, this beautifully upgraded 6 bedroom, 4.5 bathroom home spans 4,451 square feet and includes a spacious 3 car garage, all positioned within one of Winter Garden’s most desirable gated communities. From the moment you enter through the charming front courtyard entrance, the home showcases refined finishes, expansive living spaces, and an open concept layout designed for both everyday comfort and upscale entertaining. A dramatic two story entry and soaring two story great room create an impressive first impression, while abundant natural light pours throughout the home enhancing the warm yet elegant atmosphere. Additional architectural details including crown molding, tray ceilings, and elegant rod iron stair railings further elevate the design. The gourmet kitchen serves as the centerpiece of the home featuring quartz countertops, a designer tile backsplash, vent hood, gas range, double convection ovens, oversized island, abundant cabinetry, built-in desk area, and an expansive eat in kitchen area ideal for both casual dining and entertaining family and guests. The thoughtfully designed first floor features a spacious primary suite highlighted by tray ceilings, ceiling fan, dual walk in closets, and a spa inspired ensuite bathroom complete with dual sinks, granite countertops, garden tub, and a luxurious walk-through shower with dual shower heads. A private guest suite with its own ensuite bath and tile glass enclosed walk in shower offers the perfect setup for visitors or multi generational living. A dedicated office with double door entry, elegant formal dining room with tray ceiling, expansive great room, convenient half bath, and exceptional storage throughout further enhance both the functionality and sophistication of the home. Upstairs, the second floor features four additional bedrooms, two additional bathrooms, and a spacious bonus room with double door entry complete with a private balcony overlooking the backyard, creating the perfect retreat for entertaining, relaxing, or family gatherings. Outdoor living is equally impressive with a covered rear patio featuring pavers and ceiling fan, offering the perfect place to relax or entertain while enjoying the privacy of having no rear neighbors. The property also offers ample space to create your dream pool and outdoor entertaining area. Additional highlights include a tankless water heater, window blinds throughout, crown molding, and the home is prewired for a future outdoor kitchen. Neighborhood amenities include a community pool, recreational facilities, and playground. Located within gated Waterside, residents enjoy a private and exclusive atmosphere while remaining just minutes from top rated schools, shopping, dining, Disney, downtown Winter Garden, and major roadways including the 429, Turnpike, and 408. This is more than a home, it is a lifestyle defined by space, craftsmanship, privacy, and location in one of Central Florida’s premier communities
Sold for $1,265,000
$1,265,000
16746 Turtle Hatch Dr, Winter Garden, FL 34787
6beds
4,451sqft
Single Family Residence
Built in 2018
10,210 Square Feet Lot
$1,232,000 Zestimate®
$284/sqft
$5,658 Estimated rent
Home value
$1,232,000
$1.17M - $1.29M
$5,658/mo
Zestimate® history
Owner options
List your home for rent
$5,658/mo
Rent Zestimate®
Find your next renter with Zillow Rental Manager. Plus, with online applications, you can quickly screen prospective tenants – for free.
$5,658/mo
Rent Zestimate®
Refinance and save
$9,378/mo
Est. payment
Refinancing to a lower rate could help reduce your monthly payments and save thousands over the life of the loan.
$9,378/mo
Est. payment
Explore your selling options
Work with a Zillow partner agent
Leverage their expertise and Zillow's premium Showcase listings to get your home seen by more buyers.
Get startedList with your own agent
Get your home in front of millions of buyers by listing it on Zillow.
Learn how to do itSell it yourself
Take full control of how buyers see your home on Zillow by listing For Sale by Owner (FSBO).
List your homeWhat's special
Oversized islandRefined finishesDramatic two story entryCharming front courtyard entranceGranite countertopsAbundant natural lightQuartz countertops
Zillow last checked:
Listing updated:
Listed by:
Jennifer Mitchell 803-414-1133,
CLOCK TOWER REALTY 407-832-7332,
Denise Gregorie 407-463-0080,
CLOCK TOWER REALTY
Bought with:
Non-Member Agent
STELLAR NON-MEMBER OFFICE
Source: Stellar MLS,MLS#: O6406556 Originating MLS: Orlando Regional
Originating MLS: Orlando Regional
Facts & features
Interior
Bedrooms & bathrooms
- Bedrooms: 6
- Bathrooms: 5
- Full bathrooms: 4
- 1/2 bathrooms: 1
Rooms
- Room types: Bonus Room, Den/Library/Office, Dining Room, Great Room, Utility Room
Primary bedroom
- Features: Ceiling Fan(s), Dual Sinks, En Suite Bathroom, Garden Bath, Granite Counters, Multiple Shower Heads, Tub with Separate Shower Stall, Water Closet/Priv Toilet, Walk-In Closet(s)
- Level: First
- Area: 285.58 Square Feet
- Dimensions: 18.9x15.11
Bedroom 1
- Features: En Suite Bathroom, Granite Counters, Shower No Tub, Built-in Closet
- Level: First
- Area: 217.54 Square Feet
- Dimensions: 14.6x14.9
Bedroom 2
- Features: Ceiling Fan(s), Walk-In Closet(s)
- Level: Second
- Area: 132.09 Square Feet
- Dimensions: 11.9x11.1
Bedroom 3
- Features: Ceiling Fan(s), Dual Sinks, Granite Counters, Jack & Jill Bathroom, Tub With Shower, Built-in Closet
- Level: Second
- Area: 218.88 Square Feet
- Dimensions: 14.4x15.2
Bedroom 4
- Features: Ceiling Fan(s), Dual Sinks, Granite Counters, Jack & Jill Bathroom, Tub With Shower, Built-in Closet
- Level: Second
- Area: 134.55 Square Feet
- Dimensions: 11.5x11.7
Bedroom 5
- Features: Built-in Closet
- Level: Second
- Area: 184.71 Square Feet
- Dimensions: 14.1x13.1
Dining room
- Level: First
- Area: 170.3 Square Feet
- Dimensions: 13x13.1
Game room
- Level: Second
- Area: 405 Square Feet
- Dimensions: 16.2x25
Great room
- Features: Ceiling Fan(s)
- Level: First
- Area: 375.72 Square Feet
- Dimensions: 20.2x18.6
Kitchen
- Features: Breakfast Bar, Built-in Features, Kitchen Island, Stone Counters, Pantry
- Level: First
- Area: 170.3 Square Feet
- Dimensions: 13x13.1
Office
- Features: Built-in Closet
- Level: First
- Area: 108.18 Square Feet
- Dimensions: 10.7x10.11
Heating
- Central, Electric
Cooling
- Central Air
Appliances
- Included: Oven, Convection Oven, Dishwasher, Disposal, Dryer, Microwave, Range, Range Hood, Refrigerator, Tankless Water Heater, Washer
- Laundry: Laundry Room
Features
- Ceiling Fan(s), Crown Molding, Eating Space In Kitchen, High Ceilings, Kitchen/Family Room Combo, Open Floorplan, Primary Bedroom Main Floor, Solid Wood Cabinets, Stone Counters, Thermostat, Tray Ceiling(s), Walk-In Closet(s)
- Flooring: Carpet, Luxury Vinyl, Tile
- Doors: French Doors, Sliding Doors
- Has fireplace: No
Interior area
- Total structure area: 6,455
- Total interior livable area: 4,451 sqft
Property
Parking
- Total spaces: 3
- Parking features: Driveway, Garage Door Opener, Garage Faces Side, Split Garage
- Attached garage spaces: 3
- Has uncovered spaces: Yes
Features
- Levels: Two
- Stories: 2
- Patio & porch: Covered, Patio, Porch
- Exterior features: Irrigation System, Sidewalk, Sprinkler Metered
Lot
- Size: 10,210 Square Feet
- Dimensions: 125 x 65
- Features: In County, Sidewalk
- Residential vegetation: Trees/Landscaped
Details
- Parcel number: 052327890001010
- Zoning: UVPUD
- Special conditions: None
Construction
Type & style
- Home type: SingleFamily
- Architectural style: Florida
- Property subtype: Single Family Residence
Materials
- Block, Stone, Stucco
- Foundation: Slab
- Roof: Tile
Condition
- New construction: No
- Year built: 2018
Details
- Builder model: Mansfield
- Builder name: CalAtlantic Homes
Utilities & green energy
- Sewer: Public Sewer
- Water: Public
- Utilities for property: Cable Available, Electricity Connected, Natural Gas Connected, Public, Sewer Connected, Water Connected
Community & HOA
Community
- Features: Association Recreation - Owned, Clubhouse, Community Mailbox, Deed Restrictions, Fitness Center, Gated Community - No Guard, Park, Playground, Pool, Sidewalks
- Security: Gated Community, Smoke Detector(s)
- Pet fee: $0 monthly
- Subdivision: WATERSIDE/JOHNS LK-PH 1
HOA
- Has HOA: Yes
- Amenities included: Clubhouse, Fence Restrictions, Fitness Center, Gated, Park, Playground, Pool
- Services included: Common Area Taxes, Community Pool, Recreational Facilities
- HOA fee: $215 monthly
- HOA name: Jessica Treadwell
- HOA phone: 407-395-8445
Location
- Region: Winter Garden
Financial & listing details
- Price per square foot: $284/sqft
- Tax assessed value: $954,748
- Annual tax amount: $9,539
- Date on market: 5/20/2026
- Cumulative days on market: 16 days
- Listing terms: Cash,Conventional,FHA,VA Loan
- Ownership: Fee Simple
- Total actual rent: 0
- Electric utility on property: Yes
- Road surface type: Paved
Price history
| Date | Event | Price |
|---|---|---|
| 7/23/2026 | Sold | $1,265,000$284/sqft |
Source:  Stellar MLS #O6406556 Report a problem Stellar MLS #O6406556 Report a problem | ||
| 7/8/2026 | Contingent | $1,265,000$284/sqft |
Source: Stellar MLS #O6406556 Report a problem | ||
| 6/6/2026 | Pending sale | $1,265,000$284/sqft |
Source: Stellar MLS #O6406556 Report a problem | ||
| 5/20/2026 | Listed for sale | $1,265,000+74.5%$284/sqft |
Source: Stellar MLS #O6406556 Report a problem | ||
| 12/10/2020 | Sold | $725,000-5.5%$163/sqft |
Source: Public Record Report a problem | ||
| 9/5/2020 | Pending sale | $767,000$172/sqft |
Source: ORLANDO REAL ESTATE LLC #O5888842 Report a problem | ||
| 9/1/2020 | Listed for sale | $767,000-2.8%$172/sqft |
Source: ORLANDO REAL ESTATE LLC #O5888842 Report a problem | ||
| 8/22/2020 | Listing removed | $4,995$1/sqft |
Source: Atrium Management Company Report a problem | ||
| 8/18/2020 | Price change | $4,995-5.7%$1/sqft |
Source: Atrium Management Company Report a problem | ||
| 8/1/2020 | Listed for rent | $5,295+9.2%$1/sqft |
Source: Atrium Management Company Report a problem | ||
| 7/4/2020 | Listing removed | $788,990$177/sqft |
Source: MULTI CHOICE REALTY LLC #S5028769 Report a problem | ||
| 1/15/2020 | Listed for sale | $788,990+0%$177/sqft |
Source: MULTI CHOICE REALTY LLC #S5028769 Report a problem | ||
| 11/20/2019 | Listing removed | $788,900$177/sqft |
Source: MULTI CHOICE REALTY LLC #S5017088 Report a problem | ||
| 9/17/2019 | Price change | $788,900-5.5%$177/sqft |
Source: MULTI CHOICE REALTY LLC #S5017088 Report a problem | ||
| 8/24/2019 | Price change | $835,000-3.5%$188/sqft |
Source: MULTI CHOICE REALTY LLC #S5017088 Report a problem | ||
| 8/24/2019 | Listing removed | $4,850$1/sqft |
Source: MULTI CHOICE REALTY LLC #S5022104 Report a problem | ||
| 8/21/2019 | Price change | $4,850-3%$1/sqft |
Source: MULTI CHOICE REALTY LLC #S5022104 Report a problem | ||
| 8/16/2019 | Listed for rent | $5,000$1/sqft |
Source: MULTI CHOICE REALTY LLC #S5022104 Report a problem | ||
| 7/13/2019 | Price change | $865,000-1.7%$194/sqft |
Source: MULTI CHOICE REALTY LLC #S5017088 Report a problem | ||
| 5/23/2019 | Listed for sale | $880,000$198/sqft |
Source: MULTI CHOICE REALTY LLC #S5017088 Report a problem | ||
Public tax history
| Year | Property taxes | Tax assessment |
|---|---|---|
| 2024 | $9,447 +3.5% | $632,081 +3% |
| 2023 | $9,128 +2.8% | $613,671 +3% |
| 2022 | $8,877 +1.3% | $595,797 +3% |
| 2021 | $8,764 -11.5% | $578,444 -4.3% |
| 2020 | $9,906 -2.2% | $604,181 -0.6% |
| 2019 | $10,127 +666.8% | $607,841 +730.3% |
| 2018 | $1,321 | $73,205 -13.9% |
| 2017 | $1,321 +5.2% | $85,000 |
| 2016 | $1,256 +2.2% | $85,000 +54.5% |
| 2015 | $1,230 +130.4% | $55,000 +83.9% |
| 2014 | $534 | $29,900 |
Find assessor info on the county website
Neighborhood: 34787
Nearby homes
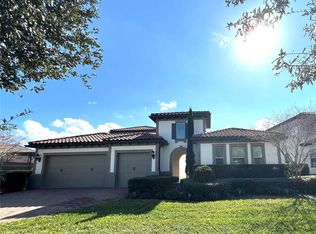
- $1,200,0005 bd5 ba3.6k sqft16740 Turtle Hatch Dr, Winter Garden, FL 34787Sold
- $1,237,600-- bd-- ba4.5k sqft16758 Turtle Hatch Dr, Winter Garden, FL 34787Off Market
- $1,245,4006 bd5 ba4.5k sqft16747 Turtle Hatch Dr, Winter Garden, FL 34787Off Market
- $1,016,1004 bd3 ba2.9k sqft16753 Turtle Hatch Dr, Winter Garden, FL 34787Off Market
- $891,0004 bd4 ba2.9k sqft16690 Otterchase Ln, Winter Garden, FL 34787Off Market
- $869,0004 bd4 ba2.9k sqft16696 Otterchase Ln, Winter Garden, FL 34787Sold
- $100-- bd-- ba-- sqft16770 Turtle Hatch Dr, Winter Garden, FL 34787Off Market
- $1,271,9006 bd5 ba4.5k sqft16774 Turtle Hatch Dr, Winter Garden, FL 34787Off Market
Nearby schools
GreatSchools rating
- 10/10Hamlin Elementary SchoolGrades: K-5Distance: 3.7 mi
- 9/10Hamlin Middle SchoolGrades: 6-8Distance: 3.7 mi
- 7/10West Orange High SchoolGrades: 9-12Distance: 4.5 mi
Schools provided by the listing agent
- Elementary: Hamlin Elementary
- Middle: Hamlin Middle
- High: West Orange High
Source: Stellar MLS. This data may not be complete. We recommend contacting the local school district to confirm school assignments for this home.
Get a cash offer in 3 minutes
Find out how much your home could sell for in as little as 3 minutes with a no-obligation cash offer.
Estimated market value
$1,232,000
Get a cash offer in 3 minutes
Find out how much your home could sell for in as little as 3 minutes with a no-obligation cash offer.
Estimated market value
$1,232,000
- Florida
- Orange County
- Winter Garden
- 34787
- 16746 Turtle Hatch Dr
Nearby cities
Nearby neighborhoods
Nearby zip codes
Other Winter Garden Topics
