Welcome to this exceptional 6-bedroom, 4-bath residence in the highly sought-after Mirabella community in Huntersville, where elegant design and spacious living come together beautifully. Perfectly positioned on a corner lot with a side-load 3-car garage, the exterior showcases an arched accent roofline with a striking blend of brick, stone veneer, and James Hardie siding, delivering outstanding curb appeal. Inside, more than 4,600 square feet of thoughtfully designed living space unfolds with soaring 10-foot ceilings, hardwood floors throughout the main living areas, and a desirable split floor plan featuring both the Primary Suite and a Guest Suite on the main level. The chef’s kitchen is the heart of the home, highlighted by a massive full-slab island with designer globe pendants, and flows seamlessly into the Great Room and dining area—perfect for everyday living and entertaining. A butler’s pantry provides additional prep space and connects to the elegant formal dining room with tray ceiling, wainscoting, and designer lighting. The luxurious Primary Suite offers a peaceful retreat with a huge custom walk-in closet and spa-inspired bath featuring Carrara-look porcelain tile, frameless glass shower with bench and niche, garden tub, and dual separate vanities. Additional main-level spaces include a private office at the front entry and a convenient drop zone/mudroom at the garage entry. Upstairs, flexibility and entertainment take center stage with an immense bonus room and dedicated media room, along with spacious secondary bedrooms and dual vanities in both upstairs bathrooms. Step outside to a beautifully designed backyard featuring an expansive paver patio with built-in bench and fire pit, surrounded by upgraded landscaping and ambient landscape lighting in both the front and rear yards—an ideal setting for relaxing evenings or hosting memorable gatherings. Additional highlights include new HVAC (Feb 2026), fenced rear yard, designer lighting throughout, ample storage, and built-in tool and storage cabinets in the garage. This remarkable home combines generous square footage, elegant architectural details, and an exceptional location within Mirabella—offering the perfect balance of luxury, comfort, and lifestyle.
Closed
$879,000
16703 Monocacy Blvd, Huntersville, NC 28078
6beds
4,682sqft
Single Family Residence
Built in 2017
0.31 Acres Lot
$879,400 Zestimate®
$188/sqft
$4,349 Estimated rent
Home value
$879,400
$827,000 - $932,000
$4,349/mo
Zestimate® history
Owner options
List your home for rent
$4,349/mo
Rent Zestimate®
Find your next renter with Zillow Rental Manager. Plus, with online applications, you can quickly screen prospective tenants – for free.
$4,349/mo
Rent Zestimate®
Refinance and save
$5,567/mo
Est. payment
Refinancing to a lower rate could help reduce your monthly payments and save thousands over the life of the loan.
$5,567/mo
Est. payment
Explore your selling options
Work with a Zillow partner agent
Leverage their expertise and Zillow's premium Showcase listings to get your home seen by more buyers.
Get startedList with your own agent
Get your home in front of millions of buyers by listing it on Zillow.
Learn how to do itSell it yourself
Take full control of how buyers see your home on Zillow by listing For Sale by Owner (FSBO).
List your homeWhat's special
Fenced rear yardDesigner lighting throughoutHuge custom walk-in closetOutstanding curb appealArched accent rooflineCorner lotAmple storage
Zillow last checked:
Listing updated:
Listed by:
Erich Hahne ekh@southcre.com,
SouthPointe Realty Inc.
Bought with:
Sammarpreet Goraya
Keller Williams Unlimited
Source: Canopy MLS as distributed by MLS GRID,MLS#: 4356968
Facts & features
Interior
Bedrooms & bathrooms
- Bedrooms: 6
- Bathrooms: 4
- Full bathrooms: 4
- Main level bedrooms: 2
Primary bedroom
- Features: En Suite Bathroom, Split BR Plan, Tray Ceiling(s), Walk-In Closet(s)
- Level: Main
Bedroom s
- Features: Split BR Plan
- Level: Main
Bedroom s
- Features: Ceiling Fan(s), Walk-In Closet(s)
- Level: Upper
Bedroom s
- Features: Ceiling Fan(s)
- Level: Upper
Bedroom s
- Features: Ceiling Fan(s), Walk-In Closet(s)
- Level: Upper
Bedroom s
- Features: Ceiling Fan(s)
- Level: Upper
Bathroom full
- Features: Garden Tub
- Level: Main
Bathroom full
- Level: Main
Bathroom full
- Level: Upper
Bathroom full
- Level: Upper
Bonus room
- Features: Attic Stairs Pulldown, Built-in Features, Ceiling Fan(s)
- Level: Upper
Dining area
- Level: Main
Dining room
- Level: Main
Great room
- Features: Built-in Features
- Level: Main
Kitchen
- Features: Breakfast Bar, Kitchen Island, Storage, Walk-In Pantry
- Level: Main
Media room
- Features: Attic Other, Ceiling Fan(s)
- Level: Upper
Other
- Features: Drop Zone
- Level: Main
Office
- Level: Main
Heating
- Forced Air, Natural Gas
Cooling
- Central Air
Appliances
- Included: Dishwasher, Disposal, Exhaust Hood, Gas Range, Gas Water Heater, Ice Maker, Microwave, Oven, Refrigerator
- Laundry: Mud Room, Main Level
Features
- Attic Other, Breakfast Bar, Built-in Features, Drop Zone, Soaking Tub, Kitchen Island, Open Floorplan, Storage, Walk-In Closet(s), Walk-In Pantry
- Flooring: Carpet, Tile, Wood
- Has basement: No
- Attic: Other,Pull Down Stairs
- Fireplace features: Great Room
Interior area
- Total structure area: 4,682
- Total interior livable area: 4,682 sqft
- Finished area above ground: 4,682
- Finished area below ground: 0
Property
Parking
- Total spaces: 3
- Parking features: Driveway, Attached Garage, Garage Faces Side, Garage on Main Level
- Attached garage spaces: 3
- Has uncovered spaces: Yes
Features
- Levels: Two
- Stories: 2
- Patio & porch: Patio
- Exterior features: Fire Pit
- Fencing: Back Yard,Fenced
Lot
- Size: 0.31 Acres
- Features: Corner Lot
Details
- Parcel number: 01922165
- Zoning: TR
- Special conditions: Standard
Construction
Type & style
- Home type: SingleFamily
- Architectural style: Transitional
- Property subtype: Single Family Residence
Materials
- Brick Partial, Fiber Cement, Stone Veneer
- Foundation: Slab
Condition
- New construction: No
- Year built: 2017
Utilities & green energy
- Sewer: Public Sewer
- Water: City
Green energy
- Energy efficient items: Insulation
- Construction elements: Low VOC Coatings
Community & HOA
Community
- Security: Security System
- Subdivision: Mirabella
HOA
- Has HOA: Yes
- HOA fee: $330 quarterly
- HOA name: Kuester Management
- HOA phone: 803-600-5044
Location
- Region: Huntersville
Financial & listing details
- Price per square foot: $188/sqft
- Tax assessed value: $730,500
- Annual tax amount: $5,470
- Date on market: 3/26/2026
- Cumulative days on market: 7 days
- Listing terms: Cash,Conventional
- Road surface type: Concrete, Paved
Price history
| Date | Event | Price |
|---|---|---|
| 5/15/2026 | Sold | $879,000-2.2%$188/sqft |
Source:  Canopy MLS as distributed by MLS GRID #4356968 Report a problem Canopy MLS as distributed by MLS GRID #4356968 Report a problem | ||
| 3/26/2026 | Listed for sale | $899,000+94.2%$192/sqft |
Source: Canopy MLS as distributed by MLS GRID #4356968 Report a problem | ||
| 12/8/2017 | Sold | $463,000$99/sqft |
Source: Public Record Report a problem | ||
Public tax history
| Year | Property taxes | Tax assessment |
|---|---|---|
| 2025 | $5,470 +1.8% | $730,500 +0.4% |
| 2024 | $5,373 +9.2% | $727,500 |
| 2023 | $4,921 +19.2% | $727,500 +57.3% |
| 2022 | $4,128 +0.4% | $462,400 |
| 2021 | $4,111 +0.6% | $462,400 |
| 2020 | $4,086 +0.1% | $462,400 |
| 2019 | $4,080 -0.9% | $462,400 +740.7% |
| 2018 | $4,115 | $55,000 |
| 2017 | -- | $55,000 |
Find assessor info on the county website
Neighborhood: 28078
Nearby homes
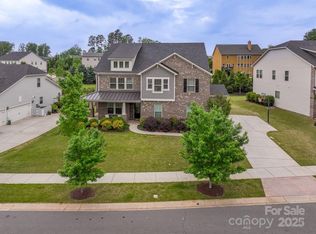
- $827,5005 bd4 ba4.1k sqft16711 Monocacy Blvd, Huntersville, NC 28078Sold
- $768,0004 bd4 ba3.8k sqft16641 Monocacy Blvd, Huntersville, NC 28078Off Market
- $829,3006 bd4 ba4.2k sqft16719 Monocacy Blvd, Huntersville, NC 28078Off Market

- $1,061,7006 bd6 ba6.2k sqft13644 Hunt Valley Dr, Huntersville, NC 28078Off Market
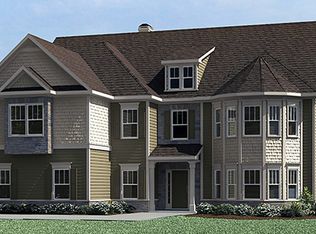
- $927,5005 bd5 ba4.6k sqft16702 Monocacy Blvd, Huntersville, NC 28078Off Market
- $975,8006 bd8 ba4.7k sqft16708 Monocacy Blvd, Huntersville, NC 28078Off Market
- $909,6005 bd4 ba5.7k sqft13702 Hunt Valley Dr, Huntersville, NC 28078Off Market
- $916,5004 bd3 ba3.9k sqft16642 Monocacy Blvd, Huntersville, NC 28078Off Market
Nearby schools
GreatSchools rating
- 4/10Legette Blythe ElementaryGrades: PK-5Distance: 2.6 mi
- 2/10John M Alexander MiddleGrades: 6-8Distance: 2.7 mi
- 6/10North Mecklenburg HighGrades: 9-12Distance: 2.9 mi
Schools provided by the listing agent
- Elementary: Blythe
- Middle: J.M. Alexander
- High: North Mecklenburg
Source: Canopy MLS as distributed by MLS GRID. This data may not be complete. We recommend contacting the local school district to confirm school assignments for this home.
Get a cash offer in 3 minutes
Find out how much your home could sell for in as little as 3 minutes with a no-obligation cash offer.
Estimated market value
$879,400
Get a cash offer in 3 minutes
Find out how much your home could sell for in as little as 3 minutes with a no-obligation cash offer.
Estimated market value
$879,400
- North Carolina
- Mecklenburg County
- Huntersville
- 28078
- 16703 Monocacy Blvd
Nearby cities
Nearby zip codes
Other Huntersville Topics
