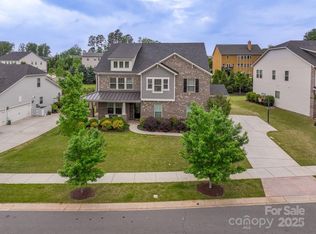
Welcome to this impressive home in the highly desirable Mirabella community in Huntersville! Built in 2017, this beautifully appointed home offers 6 bedrooms and 5.5 baths, all set on a generous 0.44 acre corner lot. With its brick front and James Hardie siding exterior, inviting covered front porch, upper level balcony and a 3-car side load garage, this home combines timeless curb appeal with exceptional space and functionality. Inside, you'll discover an open, flowing floor plan showcasing spacious living areas, a guest bedroom on main level, a chef-inspired kitchen that features abundant cabinetry, walk-in pantry, stainless steel appliances, a large center island and plenty of space for entertainment. The primary suite upstairs offers a relaxing private retreat complemented by a spacious walk-in closet, garden tub and dual vanities. With 6 bedrooms and 5.5 bathrooms, there is room for everyone to enjoy their own space. A huge upstairs loft adds even more versatility to this already spacious home. Additional upgrades include tankless water heater, EV charging pre-wire and mudroom/drop zone. Ideally located near shopping, dining, I-77, Lake Norman and Uptown Charlotte. Don't miss the opportunity to make this Mirabella home yours!
Active
$980,000
16708 Monocacy Blvd, Huntersville, NC 28078
6beds
4,790sqft
Single Family Residence
Built in 2017
0.44 Acres Lot
$946,300 Zestimate®
$205/sqft
$110/mo HOA
What's special
Inviting covered front porchBrick frontChef-inspired kitchenJames hardie siding exteriorOpen flowing floor planLarge center islandUpper level balcony
- 18 days
- 606
- 46
Likely to sell faster than
Zillow last checked:
Listing updated:
Listed by:
Carissa Borra carissaborra@gmail.com,
NorthGroup Real Estate LLC
Source: Canopy MLS as distributed by MLS GRID,MLS#: 4437276
Facts & features
Interior
Bedrooms & bathrooms
- Bedrooms: 6
- Bathrooms: 6
- Full bathrooms: 5
- 1/2 bathrooms: 1
- Main level bedrooms: 1
Primary bedroom
- Level: Upper
Bedroom s
- Level: Upper
Bedroom s
- Level: Upper
Bedroom s
- Level: Upper
Bedroom s
- Level: Upper
Bathroom full
- Level: Main
Bathroom half
- Level: Main
Bathroom full
- Level: Upper
Bathroom full
- Level: Upper
Bathroom full
- Level: Upper
Breakfast
- Level: Main
Dining room
- Level: Main
Family room
- Level: Main
Kitchen
- Level: Main
Laundry
- Level: Upper
Living room
- Level: Main
Loft
- Level: Upper
Other
- Level: Main
Heating
- Heat Pump
Cooling
- Central Air
Appliances
- Included: Dishwasher, Disposal, Gas Cooktop, Microwave, Tankless Water Heater, Wall Oven
- Laundry: Electric Dryer Hookup, Laundry Room, Upper Level, Washer Hookup
Features
- Drop Zone, Soaking Tub, Kitchen Island, Open Floorplan, Walk-In Closet(s), Walk-In Pantry
- Flooring: Carpet, Hardwood, Tile
- Has basement: No
- Attic: Pull Down Stairs
- Fireplace features: Great Room
Interior area
- Total structure area: 4,790
- Total interior livable area: 4,790 sqft
- Finished area above ground: 4,790
- Finished area below ground: 0
Property
Parking
- Total spaces: 3
- Parking features: Driveway, Attached Garage, Garage Door Opener, Garage Faces Side, Garage on Main Level
- Attached garage spaces: 3
- Has uncovered spaces: Yes
Features
- Levels: Two
- Stories: 2
- Patio & porch: Balcony, Deck, Front Porch
- Pool features: Community
Lot
- Size: 0.44 Acres
- Features: Corner Lot
Details
- Parcel number: 01922480
- Zoning: TR
- Special conditions: Standard
Construction
Type & style
- Home type: SingleFamily
- Property subtype: Single Family Residence
Materials
- Brick Partial, Hardboard Siding
- Foundation: Slab
Condition
- New construction: No
- Year built: 2017
Details
- Builder name: Meritage Homes
Utilities & green energy
- Sewer: Public Sewer
- Water: City
- Utilities for property: Electricity Connected
Green energy
- Energy efficient items: Insulation
- Construction elements: Low VOC Coatings
Community & HOA
Community
- Features: Clubhouse, Playground
- Subdivision: Mirabella
HOA
- Has HOA: Yes
- HOA fee: $330 quarterly
- HOA name: Kuester Management
- HOA phone: 888-600-5044
Location
- Region: Huntersville
Financial & listing details
- Price per square foot: $205/sqft
- Tax assessed value: $813,300
- Date on market: 10/28/2026
- Cumulative days on market: 18 days
- Listing terms: Cash,Conventional,VA Loan
- Exclusions: EV charger box in garage does not convey
- Electric utility on property: Yes
- Road surface type: Concrete, Paved
Estimated market value
$946,300
$899,000 - $994,000
$5,434/mo
Price history
| Date | Event | Price |
|---|---|---|
| 10/28/2026 | Listed for sale | $980,000+108.5%$205/sqft |
Source:  Canopy MLS as distributed by MLS GRID #4437276 Report a problem | ||
| 1/4/2018 | Sold | $470,000$98/sqft |
Source: Public Record Report a problem | ||
Public tax history
| Year | Property taxes | Tax assessment |
|---|---|---|
| 2025 | -- | $813,300 |
| 2024 | $5,983 +9.2% | $813,300 |
| 2023 | $5,478 +24.9% | $813,300 +65.2% |
| 2022 | $4,385 +0.4% | $492,400 |
| 2021 | $4,368 +0.6% | $492,400 |
| 2020 | $4,343 +0.1% | $492,400 |
| 2019 | $4,337 -2.8% | $492,400 +492300% |
| 2018 | $4,461 | $100 |
| 2017 | -- | $100 |
Find assessor info on the county website
Monthly payment
Est. payment
Payment breakdown
Explore the cost of this home by adjusting the details. Changes won't be saved.Climate risks
Neighborhood: 28078
Nearby schools
Schools provided by the listing agent
- Elementary: Blythe
- Middle: J.M. Alexander
- High: North Mecklenburg
Source: Canopy MLS as distributed by MLS GRID. This data may not be complete. We recommend contacting the local school district to confirm school assignments for this home.
- $900,0005 bd5 ba4.6k sqft16702 Monocacy Blvd, Huntersville, NC 28078Off Market
- $874,2004 bd4 ba4.5k sqft16405 Monocacy Blvd, Huntersville, NC 28078Off Market
- $827,5005 bd4 ba4.1k sqft16711 Monocacy Blvd, Huntersville, NC 28078Sold
- $909,2004 bd4 ba4.6k sqft16436 Monocacy Blvd, Huntersville, NC 28078Off Market
Similar homes
- $989,0007 bd5 ba5.6k sqft13411 Crystal Springs Dr, Huntersville, NC 28078For Sale

 MLS ID #4424723, Lori Scherrman, First Priority Realty Inc.. Canopy MLS as distributed by MLS GRID
- $869,0005 bd4 ba3.7k sqft12625 Longstock Ct, Huntersville, NC 28078For Sale
 MLS ID #4432219, Angie Wilson, Wilson Realty. Canopy MLS as distributed by MLS GRID
- $1,075,0003 bd3 ba3.4k sqft13923 Asbury Chapel Rd, Huntersville, NC 28078For Sale
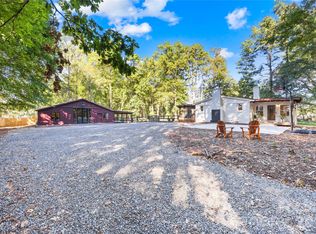 MLS ID #4425592, Meredyth Holdenrid, Southern Homes of the Carolinas, Inc. Canopy MLS as distributed by MLS GRID
- $1,050,0005 bd5 ba5.5k sqft10735 Brandie Meadow Ln, Huntersville, NC 28078For Sale
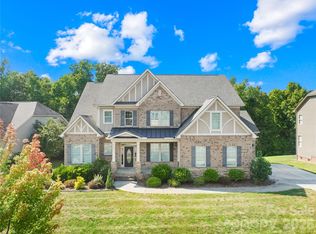 MLS ID #4425793, Libby Offnick, RE/MAX Executive. Canopy MLS as distributed by MLS GRID
- $875,0006 bd6 ba4.7k sqft12822 Cadgwith Cove Dr, Huntersville, NC 28078For SaleMLS ID #4423196, Kristen Kosicki, Ivester Jackson Christie's. Canopy MLS as distributed by MLS GRID
- $1,095,0004 bd4 ba4.1k sqft13714 Sunset Bluffs Cir, Huntersville, NC 28078For SaleMLS ID #4436222, Kyle Scarola, Sail Realty. Canopy MLS as distributed by MLS GRID
- $800,0006 bd3 ba3.7k sqft11606 Warfield Ave, Huntersville, NC 28078For SaleMLS ID #4437084, Greg Martin, MartinGroup Properties Inc. Canopy MLS as distributed by MLS GRID
- $854,0005 bd4 ba4.1k sqft13147 Union Square Dr, Huntersville, NC 28078For SaleMLS ID #4400709, Jan Cameron, Howard Hanna Allen Tate Lake Norman. Canopy MLS as distributed by MLS GRID
- $765,0006 bd5 ba3.5k sqft13223 Fiore Pl, Huntersville, NC 28078For SaleMLS ID #4400235, Greg Currie, Pruitt Miller Realty Group. Canopy MLS as distributed by MLS GRID
- $760,0005 bd5 ba3.9k sqft13215 Fiore Pl, Huntersville, NC 28078For SaleMLS ID #4384879, Will Simoneaux, Dreamline Realty, LLC. Canopy MLS as distributed by MLS GRID
- $919,0004 bd4 ba4k sqft11009 Emerald Wood Dr, Huntersville, NC 28078For SaleMLS ID #4420673, Olivia Hwang, Green Olive Realty, LLC. Canopy MLS as distributed by MLS GRID
- $775,0004 bd4 ba3.6k sqft13709 Berkley Ave, Huntersville, NC 28078For SaleMLS ID #4435149, Mikael McDaniel, Keller Williams Connected. Canopy MLS as distributed by MLS GRID
- $725,0004 bd3 ba2.6k sqft15320 Fred Brown Rd, Huntersville, NC 28078For SaleMLS ID #4437135, Deanna Galloway, Lake Norman Realty, Inc.. Canopy MLS as distributed by MLS GRID
- $825,0004 bd5 ba3.6k sqft12823 Forrester Ave, Huntersville, NC 28078For SaleMLS ID #4420041, Daphne King, Nest Realty Lake Norman. Canopy MLS as distributed by MLS GRID
- $749,9004 bd4 ba3.7k sqft15319 Venezia Ln, Huntersville, NC 28078For SaleMLS ID #4409720, Steve Metarelis, OfferPad Brokerage LLC. Canopy MLS as distributed by MLS GRID
- $739,0005 bd4 ba3.3k sqft11124 Vanguard Pkwy, Huntersville, NC 28078For SaleMLS ID #4421110, Melissa Small, Coldwell Banker Realty. Canopy MLS as distributed by MLS GRID
- $725,0004 bd4 ba3.8k sqft10722 Drake Hill Dr, Huntersville, NC 28078For SaleMLS ID #4437228, Phil Puma, Puma & Associates Realty, Inc.. Canopy MLS as distributed by MLS GRID
- $765,0005 bd4 ba3.9k sqft11215 Warfield Ave, Huntersville, NC 28078For SaleMLS ID #4376014, Taylor Kastner, The TK Team LLC. Canopy MLS as distributed by MLS GRID
