Introducing this exquisite, almost new, 1.5 Story masterpiece built by James Engle Custom Homes with a newly finished basement that takes luxury living to the next level. This exceptional home boasts a sleek Modern elevation, featuring a striking white exterior adorned with genuine stone, complemented by elegant black trim and inviting wood accents.
Step inside and discover a one-of-a-kind main floor layout. The great room features expansive windows offering views of the covered porch and the impeccably landscaped fenced backyard. Revel in the beauty of wood floors, a floor-to-ceiling fireplace, and tasteful accent beams overhead. The spacious main floor primary suite presents access to a patio, wood floors, a generously sized shower, and a freestanding tub for ultimate relaxation.
Additional main floor features include an office and a wonderful prep kitchen with a window and a mahogany wood door that provide convenience and elegance. And Each of the three bedrooms upstairs boast their own private bath.
This home is brimming with thoughtful upgrades, including James Hardie Exterior siding for effortless maintenance and you will love the larger garage that accommodates larger vehicles while the modern garage doors with frosted windows exude sophistication.
The newly finished basement adds to the grandeur, offering an additional bedroom and full bath for enhanced accommodation. A recreation room and a work-out room provide versatile spaces for leisure and wellness. Plus, the plumbing is already in place for a future bar, allowing you to tailor the space to your desires.
Explore the delights of Century Farms, complete with a pool and clubhouse. All nestled within the esteemed Blue Valley Schools district in Overland Park. Don't miss your chance to be a part of this exceptional community in this Dream Home!
Sold
Price Unknown
16704 Westgate St, Overland Park, KS 66221
5beds
4,216sqft
Single Family Residence
Built in 2021
0.28 Acres Lot
$1,228,500 Zestimate®
$--/sqft
$5,528 Estimated rent
Home value
$1,228,500
$1.13M - $1.34M
$5,528/mo
Zestimate® history
Owner options
List your home for rent
$5,528/mo
Rent Zestimate®
Find your next renter with Zillow Rental Manager. Plus, with online applications, you can quickly screen prospective tenants – for free.
$5,528/mo
Rent Zestimate®
Refinance and save
Refinancing to a lower rate could help reduce your monthly payments and save thousands over the life of the loan.
Explore your selling options
Work with a Zillow partner agent
Leverage their expertise and Zillow's premium Showcase listings to get your home seen by more buyers.
Get startedList with your own agent
Get your home in front of millions of buyers by listing it on Zillow.
Learn how to do itSell it yourself
Take full control of how buyers see your home on Zillow by listing For Sale by Owner (FSBO).
List your homeWhat's special
Freestanding tubRecreation roomWork-out roomGenuine stoneSleek modern elevationElegant black trimBlue valley schools district
Zillow last checked:
Listing updated:
Listed by:
The Collective Team 913-359-9333,
Compass Realty Group,
Jennifer Weaver 913-375-6822,
Compass Realty Group
Bought with:
Jennifer Weaver, SP00235160
Compass Realty Group
Source: Heartland MLS as distributed by MLS GRID,MLS#: 2448971
Facts & features
Interior
Bedrooms & bathrooms
- Bedrooms: 5
- Bathrooms: 6
- Full bathrooms: 5
- 1/2 bathrooms: 1
Heating
- Natural Gas, Forced Air
Cooling
- Electric
Appliances
- Included: Dishwasher, Disposal, Exhaust Fan, Humidifier, Microwave, Built-In Oven, Stainless Steel Appliance(s)
- Laundry: Laundry Room, Main Level
Features
- Ceiling Fan(s), Kitchen Island, Painted Cabinets, Pantry, Vaulted Ceiling(s), Walk-In Closet(s)
- Flooring: Carpet, Tile, Wood
- Windows: Thermal Windows
- Basement: Egress Window(s),Full,Unfinished,Bath/Stubbed
- Number of fireplaces: 1
- Fireplace features: Gas, Great Room
Interior area
- Total structure area: 4,216
- Total interior livable area: 4,216 sqft
- Finished area above ground: 3,016
- Finished area below ground: 1,200
Property
Parking
- Total spaces: 3
- Parking features: Attached, Garage Faces Front
- Attached garage spaces: 3
Features
- Patio & porch: Covered, Porch
Lot
- Size: 0.28 Acres
- Features: Cul-De-Sac, Level
Details
- Parcel number: NP090800000083
Construction
Type & style
- Home type: SingleFamily
- Architectural style: Contemporary,Traditional
- Property subtype: Single Family Residence
Materials
- Lap Siding, Stone Trim
- Roof: Composition
Condition
- Year built: 2021
Details
- Builder model: Jameson
- Builder name: James Engle
Utilities & green energy
- Sewer: Public Sewer
- Water: Public
Community & HOA
Community
- Security: Smoke Detector(s)
- Subdivision: CENTURY FARMS
HOA
- Has HOA: Yes
- Amenities included: Clubhouse, Exercise Room, Play Area, Pool, Trail(s)
- Services included: Curbside Recycle, Trash
- HOA name: First Service Residential
Location
- Region: Overland Park
Financial & listing details
- Tax assessed value: $1,101,400
- Annual tax amount: $10,725
- Date on market: 8/11/2023
- Listing terms: Cash,Conventional,VA Loan
- Exclusions: See Disclosure
- Ownership: Private
- Road surface type: Paved
Price history
| Date | Event | Price |
|---|---|---|
| 9/29/2023 | Sold | -- |
Source:  Heartland MLS as distributed by MLS GRID #2448971 Report a problem Heartland MLS as distributed by MLS GRID #2448971 Report a problem | ||
| 8/14/2023 | Pending sale | $1,000,000$237/sqft |
Source: Heartland MLS as distributed by MLS GRID #2448971 Report a problem | ||
| 8/11/2023 | Listed for sale | $1,000,000+28.5%$237/sqft |
Source: Heartland MLS as distributed by MLS GRID #2448971 Report a problem | ||
| 11/12/2021 | Sold | -- |
Source: Heartland MLS as distributed by MLS GRID #2323274 Report a problem | ||
| 7/26/2021 | Pending sale | $777,963$185/sqft |
Source: Heartland MLS as distributed by MLS GRID #2323274 Report a problem | ||
| 6/23/2021 | Listed for sale | $777,963$185/sqft |
Source: Heartland MLS as distributed by MLS GRID #2323274 Report a problem | ||
Public tax history
| Year | Property taxes | Tax assessment |
|---|---|---|
| 2025 | $13,104 +7.3% | $126,661 +7.6% |
| 2024 | $12,210 +21.4% | $117,760 +22.5% |
| 2023 | $10,059 -5.9% | $96,140 -4.1% |
| 2022 | $10,688 | $100,268 +293.1% |
| 2021 | -- | $25,510 +72.7% |
| 2020 | $1,792 | $14,770 |
Find assessor info on the county website
Neighborhood: 66221
Nearby homes
- $1,339,0005 bd6 ba5k sqft16800 Westgate St, Overland Park, KS 66221Off Market
- $--6 bd6 ba5.3k sqft16700 Westgate St, Overland Park, KS 66221Sold

- $880,9004 bd3 ba2.8k sqft16804 Westgate St, Overland Park, KS 66221Off Market
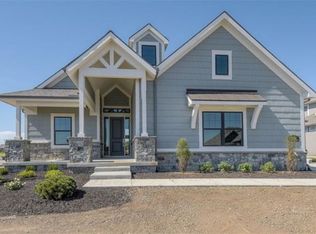
- $1,091,0005 bd5 ba3.7k sqft16709 Westgate St, Overland Park, KS 66221Off Market
- $--5 bd5 ba4.6k sqft16701 Rosehill St, Overland Park, KS 66221Sold
- $1,010,5004 bd4 ba3.4k sqft16705 Westgate St, Overland Park, KS 66221Off Market
- $857,0004 bd3 ba2.8k sqft16801 Westgate St, Overland Park, KS 66221Off Market
- $--6 bd5 ba5.2k sqft16805 Rosehill St, Overland Park, KS 66221Sold
Nearby schools
GreatSchools rating
- 9/10Aspen Grove ElementaryGrades: K-5Distance: 1.5 mi
- 10/10Aubry Bend Middle SchoolGrades: 6-8Distance: 0.9 mi
- 9/10Blue Valley Southwest High SchoolGrades: 9-12Distance: 0.8 mi
Schools provided by the listing agent
- Elementary: Wolf Springs
- Middle: Aubry Bend
- High: Blue Valley Southwest
Source: Heartland MLS as distributed by MLS GRID. This data may not be complete. We recommend contacting the local school district to confirm school assignments for this home.
Get a cash offer in 3 minutes
Find out how much your home could sell for in as little as 3 minutes with a no-obligation cash offer.
Estimated market value
$1,228,500
Get a cash offer in 3 minutes
Find out how much your home could sell for in as little as 3 minutes with a no-obligation cash offer.
Estimated market value
$1,228,500
- Kansas
- Johnson County
- Overland Park
- 66221
- 16704 Westgate St
Nearby cities
Nearby neighborhoods
Nearby zip codes
Other Overland Park Topics
