Welcome to Century Farms, where elegance and comfort come together in this thoughtfully designed, move-in ready residence within the highly regarded Blue Valley School district. With more than $200,000 in builder upgrades already in place, every detail has been elevated to create a home of distinction. The entry sets the tone with a graceful curved staircase opening to a dramatic two-story great room. Walls of windows invite natural light to sweep across the open plan, highlighting the seamless connection between the living and dining spaces. The kitchen is both striking and functional—anchored by a statement quartz island, complemented by a walk-in pantry and a convenient prep bar for everyday ease. Extending the living space outdoors, a covered patio with fireplace overlooks a private, fenced yard framed by mature trees—awesome landscape opportunities for an outdoor oasis. The main level offers a luxurious retreat in the primary suite, with a spa-like bath designed for relaxation. A versatile secondary bedroom on this floor provides options for guests or a home office. Upstairs, three spacious bedrooms surround a generous loft, ideal for study, reading, or leisure. The lower level reveals an entirely new dimension of living. A sweeping staircase opens to a refined entertainment space complete with a media area, full bar, and glass-enclosed fitness room. A private suite with its own laundry and designer bath provides a secluded haven for overnight guests. Practical features enhance the home’s appeal: an oversized three-car garage with an extended 28-foot bay, and a wall connector for electric vehicle convenience. A HUGE bonus: the school bus stops right in front of the home! Beyond the home itself, Century Farms offers a wealth of community amenities that enrich the everyday lifestyle. This is not simply a residence—it is an experience, designed for those who value both beauty and function. Schedule your private tour and discover the lifestyle that awaits.
Sold
Price Unknown
16805 Rosehill St, Overland Park, KS 66221
6beds
5,247sqft
Single Family Residence
Built in 2023
0.36 Acres Lot
$1,368,100 Zestimate®
$--/sqft
$6,016 Estimated rent
Home value
$1,368,100
$1.27M - $1.46M
$6,016/mo
Zestimate® history
Owner options
List your home for rent
$6,016/mo
Rent Zestimate®
Find your next renter with Zillow Rental Manager. Plus, with online applications, you can quickly screen prospective tenants – for free.
$6,016/mo
Rent Zestimate®
Refinance and save
$1,250/mo
Est. payment
Refinancing to a lower rate could help reduce your monthly payments and save thousands over the life of the loan.
$1,250/mo
Est. payment
Explore your selling options
Work with a Zillow partner agent
Leverage their expertise and Zillow's premium Showcase listings to get your home seen by more buyers.
Get startedList with your own agent
Get your home in front of millions of buyers by listing it on Zillow.
Learn how to do itSell it yourself
Take full control of how buyers see your home on Zillow by listing For Sale by Owner (FSBO).
List your homeWhat's special
Private suiteVersatile secondary bedroomPrimary suiteFull barDesigner bathGenerous loftSpa-like bath
Zillow last checked:
Listing updated:
Listed by:
Derrick Darling 407-840-9375,
Keller Williams Realty Partners Inc.
Bought with:
Audrie King, 2022009042
Platinum Realty LLC
Source: Heartland MLS as distributed by MLS GRID,MLS#: 2571101
Facts & features
Interior
Bedrooms & bathrooms
- Bedrooms: 6
- Bathrooms: 5
- Full bathrooms: 4
- 1/2 bathrooms: 1
Primary bedroom
- Features: Walk-In Closet(s)
- Level: First
- Area: 255 Square Feet
- Dimensions: 17 x 15
Other
- Features: Carpet
- Level: Lower
Bedroom 2
- Level: First
- Area: 132 Square Feet
- Dimensions: 12 x 11
Bedroom 3
- Features: Walk-In Closet(s)
- Level: Second
- Area: 169 Square Feet
- Dimensions: 13 x 13
Bedroom 4
- Features: Walk-In Closet(s)
- Level: Second
- Area: 210 Square Feet
- Dimensions: 15 x 14
Bedroom 5
- Level: Second
- Area: 169 Square Feet
- Dimensions: 13 x 13
Primary bathroom
- Features: Separate Shower And Tub
- Level: First
- Area: 176 Square Feet
- Dimensions: 16 x 11
Bathroom 4
- Features: Double Vanity, Luxury Vinyl, Separate Shower And Tub
- Level: Lower
Dining room
- Features: Wood Floor
- Level: First
- Area: 260 Square Feet
- Dimensions: 20 x 13
Family room
- Features: Wood Floor
- Level: Lower
Great room
- Features: All Carpet
- Level: First
- Area: 288 Square Feet
- Dimensions: 18 x 16
Kitchen
- Features: Solid Surface Counter, Wood Floor
- Level: First
- Area: 221 Square Feet
- Dimensions: 17 x 13
Kitchen 2nd
- Features: Wood Floor
- Level: Lower
Laundry
- Level: First
- Area: 54 Square Feet
- Dimensions: 9 x 6
Loft
- Features: All Carpet
- Level: Second
- Area: 255 Square Feet
- Dimensions: 17 x 15
Other
- Features: Pantry
- Level: First
- Area: 66 Square Feet
- Dimensions: 11 x 6
Heating
- Forced Air, Zoned
Cooling
- Electric, Zoned
Appliances
- Included: Dishwasher, Disposal, Humidifier, Microwave, Built-In Oven, Stainless Steel Appliance(s)
- Laundry: Laundry Room, Main Level
Features
- Custom Cabinets, Kitchen Island, Pantry, Vaulted Ceiling(s), Walk-In Closet(s)
- Flooring: Carpet, Wood
- Windows: Thermal Windows
- Basement: Daylight,Finished,Full
- Number of fireplaces: 2
- Fireplace features: Gas, Great Room, Other
Interior area
- Total structure area: 5,247
- Total interior livable area: 5,247 sqft
- Finished area above ground: 3,505
- Finished area below ground: 1,742
Property
Parking
- Total spaces: 3
- Parking features: Attached, Garage Faces Front
- Attached garage spaces: 3
Features
- Patio & porch: Patio, Porch
Lot
- Size: 0.36 Acres
- Dimensions: 80 x 154
- Features: City Limits, Level
Details
- Parcel number: NP090800000120
Construction
Type & style
- Home type: SingleFamily
- Architectural style: Traditional
- Property subtype: Single Family Residence
Materials
- Frame, Stone Trim
- Roof: Composition
Condition
- Year built: 2023
Details
- Builder model: Maplewood III Custom
- Builder name: JFE Construction
Utilities & green energy
- Sewer: Public Sewer
- Water: Public
Community & HOA
Community
- Security: Smoke Detector(s)
- Subdivision: CENTURY FARMS
HOA
- Has HOA: Yes
- Amenities included: Clubhouse, Exercise Room, Pickleball Court(s), Play Area, Pool, Trail(s)
- Services included: Curbside Recycle, Trash
- HOA fee: $1,250 annually
- HOA name: Century Farms HOA
Location
- Region: Overland Park
Financial & listing details
- Tax assessed value: $1,266,300
- Annual tax amount: $14,090
- Date on market: 9/10/2025
- Listing terms: Cash,Conventional,FHA,VA Loan
- Ownership: Private
- Road surface type: Paved
Price history
| Date | Event | Price |
|---|---|---|
| 12/19/2025 | Sold | -- |
Source:  Heartland MLS as distributed by MLS GRID #2571101 Report a problem Heartland MLS as distributed by MLS GRID #2571101 Report a problem | ||
| 12/1/2025 | Pending sale | $1,350,000$257/sqft |
Source: Heartland MLS as distributed by MLS GRID #2571101 Report a problem | ||
| 11/16/2025 | Contingent | $1,350,000$257/sqft |
Source: Heartland MLS as distributed by MLS GRID #2571101 Report a problem | ||
| 10/10/2025 | Price change | $1,350,000-1.5%$257/sqft |
Source: Heartland MLS as distributed by MLS GRID #2571101 Report a problem | ||
| 9/10/2025 | Listed for sale | $1,370,000-5.5%$261/sqft |
Source: Heartland MLS as distributed by MLS GRID #2571101 Report a problem | ||
| 6/9/2025 | Listing removed | $1,450,000$276/sqft |
Source: Heartland MLS as distributed by MLS GRID #2534668 Report a problem | ||
| 3/15/2025 | Listed for sale | $1,450,000+40%$276/sqft |
Source: Heartland MLS as distributed by MLS GRID #2534668 Report a problem | ||
| 5/2/2023 | Sold | -- |
Source: Heartland MLS as distributed by MLS GRID #2386351 Report a problem | ||
| 2/11/2023 | Pending sale | $1,035,900$197/sqft |
Source: Heartland MLS as distributed by MLS GRID #2386351 Report a problem | ||
| 6/11/2022 | Listed for sale | $1,035,900$197/sqft |
Source: Heartland MLS as distributed by MLS GRID #2386351 Report a problem | ||
Public tax history
| Year | Property taxes | Tax assessment |
|---|---|---|
| 2025 | $15,085 +7.1% | $145,625 +7.3% |
| 2024 | $14,090 +57% | $135,700 +58.1% |
| 2023 | $8,973 +273.9% | $85,824 +283.2% |
| 2022 | $2,400 | $22,394 +138.1% |
| 2021 | -- | $9,406 |
Find assessor info on the county website
Neighborhood: 66221
Nearby homes
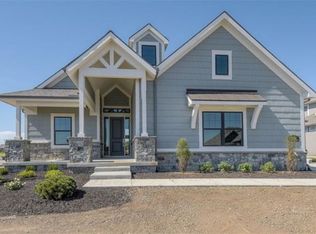
- $876,9004 bd3 ba2.8k sqft16804 Westgate St, Overland Park, KS 66221Off Market
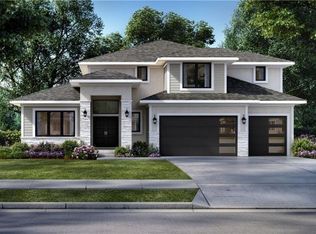
- $1,000,5004 bd5 ba2.8k sqft12613 W 169th St, Overland Park, KS 66221Off Market
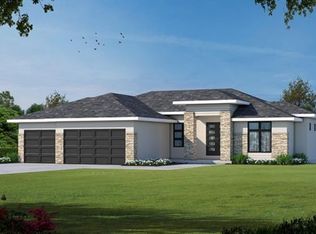
- $1,023,3004 bd4 ba3.2k sqft12609 W 169th St, Overland Park, KS 66221Off Market
- $1,339,0005 bd6 ba5k sqft16800 Westgate St, Overland Park, KS 66221Off Market
- $1,012,8004 bd5 ba3.6k sqft12605 W 169th St, Overland Park, KS 66221Off Market
- $--6 bd5 ba3.8k sqft16800 Rosehill St, Overland Park, KS 66221Sold
- $--5 bd5 ba4.6k sqft16701 Rosehill St, Overland Park, KS 66221Sold
- $--5 bd6 ba4.2k sqft16704 Westgate St, Overland Park, KS 66221Sold
Nearby schools
GreatSchools rating
- 9/10Aspen Grove ElementaryGrades: K-5Distance: 1.5 mi
- 10/10Aubry Bend Middle SchoolGrades: 6-8Distance: 0.8 mi
- 9/10Blue Valley Southwest High SchoolGrades: 9-12Distance: 0.8 mi
Schools provided by the listing agent
- Elementary: Aspen Grove
- Middle: Aubry Bend
- High: Blue Valley Southwest
Source: Heartland MLS as distributed by MLS GRID. This data may not be complete. We recommend contacting the local school district to confirm school assignments for this home.
Get a cash offer in 3 minutes
Find out how much your home could sell for in as little as 3 minutes with a no-obligation cash offer.
Estimated market value
$1,368,100
Get a cash offer in 3 minutes
Find out how much your home could sell for in as little as 3 minutes with a no-obligation cash offer.
Estimated market value
$1,368,100
- Kansas
- Johnson County
- Overland Park
- 66221
- 16805 Rosehill St
Nearby cities
Nearby neighborhoods
Nearby zip codes
Other Overland Park Topics
