Welcome to the home you have been dreaming of in Lutz! This stunning custom-built, 2-story residence boasts elegance and functionality at every turn. Featuring 4 large bedrooms, 3 1/2 bathrooms, plus a separate office, and huge outdoor living space there is ample space for all of your family’s needs. Situated on 1.22 acres of lush property, this home offers privacy and tranquility, surrounded by privacy hedges and beautiful landscaping. Plus, residents have access to Lake LeClare for fishing and enjoying the lake. As you step inside you notice the intricate inlaid tile designs and tile and laminate flooring throughout, adding a touch of sophistication to the home's interior. The main downstairs living area features coffered ceilings, an open kitchen/family room, office, and a separate dining room for formal gatherings. The kitchen is a chef's delight, outfitted with granite countertops, prepping island, tall maple cabinetry, eat in dining nook, and a convenient tucked away laundry room with space for a second fridge and pantry overflow storage. Upstairs you will retreat to your spacious primary bedroom suite, with its custom closet and ensuite bathroom complete with a soaking tub for ultimate relaxation. Head on down the hall to the secondary bedrooms which are all spacious and feature custom closets with hardwood doors and one bedroom even includes a murphy bed, perfect for accommodating guests. Entertainment options abound outdoors, where you'll find an enormous outdoor living area which ensconces the saltwater pool and an outdoor kitchen with a full bar, seating counter, and grill area. Outside, the sprawling yard offers a serene oasis, complete with lush landscaping, the oversized driveway and extra pavered parking pad which ensure plenty of space for maybe an RV or parking guests, storage shed on property, and more importantly room to spread out and house any of your toys and vehicles. Most recent updates including a new roof(2023), hot water heater(2023), and fresh paint(2023),new laminate flooring(2024), A/C(2019) Super conveniently located in one of the most desirable areas of Tampa, this residence offers easy access to a plethora of amenities, including excellent schools, close to a multitude of shopping, area hospitals, and very close to Veterans Expressway for easy access to Tampa International Airport. Don't miss your chance! Call today to schedule your private viewing and discover the endless possibilities awaiting you in this captivating property.
Sold for $975,000
$975,000
16706 LAKE EVELAND PLACE, LUTZ, FL 33558
4beds
3,117sqft
Single Family Residence
Built in 2006
1.22 Acres Lot
$1,015,500 Zestimate®
$313/sqft
$5,431 Estimated rent
Home value
$1,015,500
$965,000 - $1.08M
$5,431/mo
Zestimate® history
Owner options
List your home for rent
$5,431/mo
Rent Zestimate®
Find your next renter with Zillow Rental Manager. Plus, with online applications, you can quickly screen prospective tenants – for free.
$5,431/mo
Rent Zestimate®
Refinance and save
$6,702/mo
Est. payment
Refinancing to a lower rate could help reduce your monthly payments and save thousands over the life of the loan.
$6,702/mo
Est. payment
Explore your selling options
Work with a Zillow partner agent
Leverage their expertise and Zillow's premium Showcase listings to get your home seen by more buyers.
Get startedList with your own agent
Get your home in front of millions of buyers by listing it on Zillow.
Learn how to do itSell it yourself
Take full control of how buyers see your home on Zillow by listing For Sale by Owner (FSBO).
List your homeWhat's special
Separate officeFresh paintOutdoor kitchenNew roofArea hospitalsFamily roomAmple space
Zillow last checked:
Listing updated:
Listed by:
Ginger Bennett 813-601-3372,
KELLER WILLIAMS SOUTH TAMPA 813-875-3700
Bought with:
Jesse Hoover, 3325885
COASTAL PROPERTIES GROUP INTER
Source: Stellar MLS,MLS#: T3517252 Originating MLS: Tampa
Originating MLS: Tampa
Facts & features
Interior
Bedrooms & bathrooms
- Bedrooms: 4
- Bathrooms: 4
- Full bathrooms: 4
Primary bedroom
- Features: Walk-In Closet(s)
- Level: Second
- Dimensions: 11x17
Bedroom 1
- Features: No Closet
- Level: Second
- Dimensions: 17x15
Bedroom 2
- Features: No Closet
- Level: Second
- Dimensions: 13x18
Primary bathroom
- Features: Pantry
- Level: Second
- Dimensions: 12x12
Bathroom 3
- Level: Second
- Dimensions: 5x14
Balcony porch lanai
- Level: First
- Dimensions: 27x23
Dining room
- Level: First
- Dimensions: 17x13
Kitchen
- Level: First
- Dimensions: 23x20
Laundry
- Level: First
- Dimensions: 6x13
Living room
- Level: First
- Dimensions: 15x19
Office
- Level: Second
- Dimensions: 12x11
Office
- Level: Second
- Dimensions: 14x13
Heating
- Central
Cooling
- Central Air
Appliances
- Included: Dishwasher, Disposal, Microwave, Range, Refrigerator
- Laundry: Inside, Laundry Room
Features
- Ceiling Fan(s), Eating Space In Kitchen, High Ceilings, Kitchen/Family Room Combo, PrimaryBedroom Upstairs, Solid Surface Counters, Solid Wood Cabinets, Walk-In Closet(s)
- Flooring: Laminate, Tile
- Doors: French Doors, Outdoor Kitchen
- Has fireplace: No
Interior area
- Total structure area: 4,650
- Total interior livable area: 3,117 sqft
Property
Parking
- Total spaces: 3
- Parking features: Driveway, Oversized
- Attached garage spaces: 3
- Has uncovered spaces: Yes
Features
- Levels: Two
- Stories: 2
- Patio & porch: Covered, Patio, Porch, Screened
- Exterior features: Lighting, Outdoor Kitchen, Private Mailbox, Storage
- Has private pool: Yes
- Pool features: Gunite, In Ground, Screen Enclosure
- Waterfront features: Lake, Lake Privileges, Boat Ramp - Private
Lot
- Size: 1.22 Acres
- Dimensions: 120 x 390
- Features: Irregular Lot, Oversized Lot, Private
- Residential vegetation: Mature Landscaping, Trees/Landscaped
Details
- Additional structures: Shed(s)
- Parcel number: U3027185YG00000000001.0
- Zoning: ASC-1
- Special conditions: None
Construction
Type & style
- Home type: SingleFamily
- Architectural style: Craftsman
- Property subtype: Single Family Residence
Materials
- Block, Stucco
- Foundation: Slab
- Roof: Shingle
Condition
- New construction: No
- Year built: 2006
Utilities & green energy
- Sewer: Septic Tank
- Water: Well
- Utilities for property: BB/HS Internet Available, Cable Connected, Electricity Connected, Public
Community & HOA
Community
- Features: Dock, Lake, Water Access, Gated Community - No Guard
- Pet fee: $0 monthly
- Subdivision: FOUR SCORE MANOR
HOA
- Has HOA: No
Location
- Region: Lutz
Financial & listing details
- Price per square foot: $313/sqft
- Tax assessed value: $727,597
- Annual tax amount: $5,394
- Date on market: 4/18/2024
- Cumulative days on market: 3 days
- Listing terms: Cash,Conventional,VA Loan
- Ownership: Fee Simple
- Total actual rent: 0
- Electric utility on property: Yes
- Road surface type: Paved, Asphalt
Price history
| Date | Event | Price |
|---|---|---|
| 6/28/2024 | Sold | $975,000$313/sqft |
Source:  Stellar MLS #T3517252 Report a problem Stellar MLS #T3517252 Report a problem | ||
| 4/22/2024 | Pending sale | $975,000$313/sqft |
Source: Stellar MLS #T3517252 Report a problem | ||
| 4/18/2024 | Listed for sale | $975,000+770.5%$313/sqft |
Source: Stellar MLS #T3517252 Report a problem | ||
| 10/22/2004 | Sold | $112,000$36/sqft |
Source: Public Record Report a problem | ||
Public tax history
| Year | Property taxes | Tax assessment |
|---|---|---|
| 2025 | $8,020 +43.5% | $448,503 -38.1% |
| 2024 | $5,587 +3.6% | $724,744 +124.9% |
| 2023 | $5,394 +4.3% | $322,297 +3% |
| 2022 | $5,174 +1.1% | $312,910 +3% |
| 2021 | $5,120 +2% | $303,796 +1.4% |
| 2020 | $5,018 +2.6% | $299,602 +2.3% |
| 2019 | $4,890 | $292,866 +1.9% |
| 2018 | $4,890 +1.2% | $287,405 -26.3% |
| 2017 | $4,831 +1.3% | $390,064 +41.5% |
| 2016 | $4,770 +0.7% | $275,704 +0.7% |
| 2015 | $4,735 -0.6% | $273,787 +0.8% |
| 2014 | $4,761 | $271,614 +2.5% |
| 2013 | $4,761 -14.7% | $264,960 -12.9% |
| 2012 | $5,579 -10.1% | $304,259 -9.1% |
| 2011 | $6,205 +0.8% | $334,572 +0% |
| 2010 | $6,155 -13% | $334,435 -11.7% |
| 2009 | $7,078 -4.5% | $378,562 -3.9% |
| 2008 | $7,411 -14.2% | $394,082 -9.8% |
| 2007 | $8,641 +232.5% | $436,661 +270.3% |
| 2006 | $2,599 +65.6% | $117,936 +71.2% |
| 2005 | $1,570 | $68,880 +16.7% |
| 2004 | -- | $59,040 |
| 2003 | -- | $59,040 +1.4% |
| 2002 | -- | $58,225 |
Find assessor info on the county website
Neighborhood: 33558
Nearby homes
- $529,9004 bd3 ba2.4k sqft5470 Lake Le Clare Rd, Lutz, FL 33558Off Market
- $989,1004 bd3 ba3.7k sqft5446 Lake Le Clare Rd, Lutz, FL 33558Off Market
- $317,9003 bd2 ba1k sqft5464 Lake Le Clare Rd, Lutz, FL 33558Off Market
- $804,7004 bd4 ba2.9k sqft16702 Lake Eveland Pl, Lutz, FL 33558Off Market
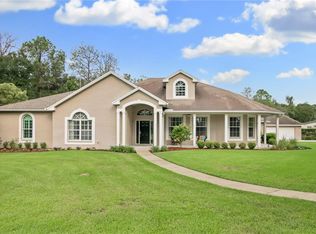
- $555,0004 bd2 ba2.2k sqft5476 Lake Le Clare Rd, Lutz, FL 33558Sold
- $1,434,5005 bd5 ba4.9k sqft16713 Moonshadow Ln, Lutz, FL 33558Off Market
- $856,7005 bd2 ba2.4k sqft5496 Lake Le Clare Rd, Lutz, FL 33558Off Market
- $429,7003 bd2 ba2.1k sqft5402 Lake Le Clare Rd, Lutz, FL 33558Off Market
Nearby schools
GreatSchools rating
- 10/10Northwest Elementary SchoolGrades: PK-5Distance: 0.7 mi
- 6/10Hill Middle SchoolGrades: 6-8Distance: 2.1 mi
- 7/10Steinbrenner High SchoolGrades: 9-12Distance: 3.2 mi
Schools provided by the listing agent
- Elementary: Northwest-HB
- Middle: Hill-HB
- High: Steinbrenner High School
Source: Stellar MLS. This data may not be complete. We recommend contacting the local school district to confirm school assignments for this home.
Get a cash offer in 3 minutes
Find out how much your home could sell for in as little as 3 minutes with a no-obligation cash offer.
Estimated market value
$1,015,500
Get a cash offer in 3 minutes
Find out how much your home could sell for in as little as 3 minutes with a no-obligation cash offer.
Estimated market value
$1,015,500
- Florida
- Hillsborough County
- Greater Northdale
- 33558
- 16706 LAKE EVELAND PLACE
Nearby cities
Nearby zip codes
Other Greater Northdale Topics
- Apartments for Rent in 33558
- Houses for Sale in 33558
- Houses for Rent in 33558
- 33558 Real Estate
- Greater Northdale Condos
- Houses for Sale in Greater Northdale
- Newest Listings in Greater Northdale
- Greater Northdale Home Values
- Greater Northdale Real Estate Agents
- Greater Northdale Refinance
- Greater Northdale Mortgage Rates
